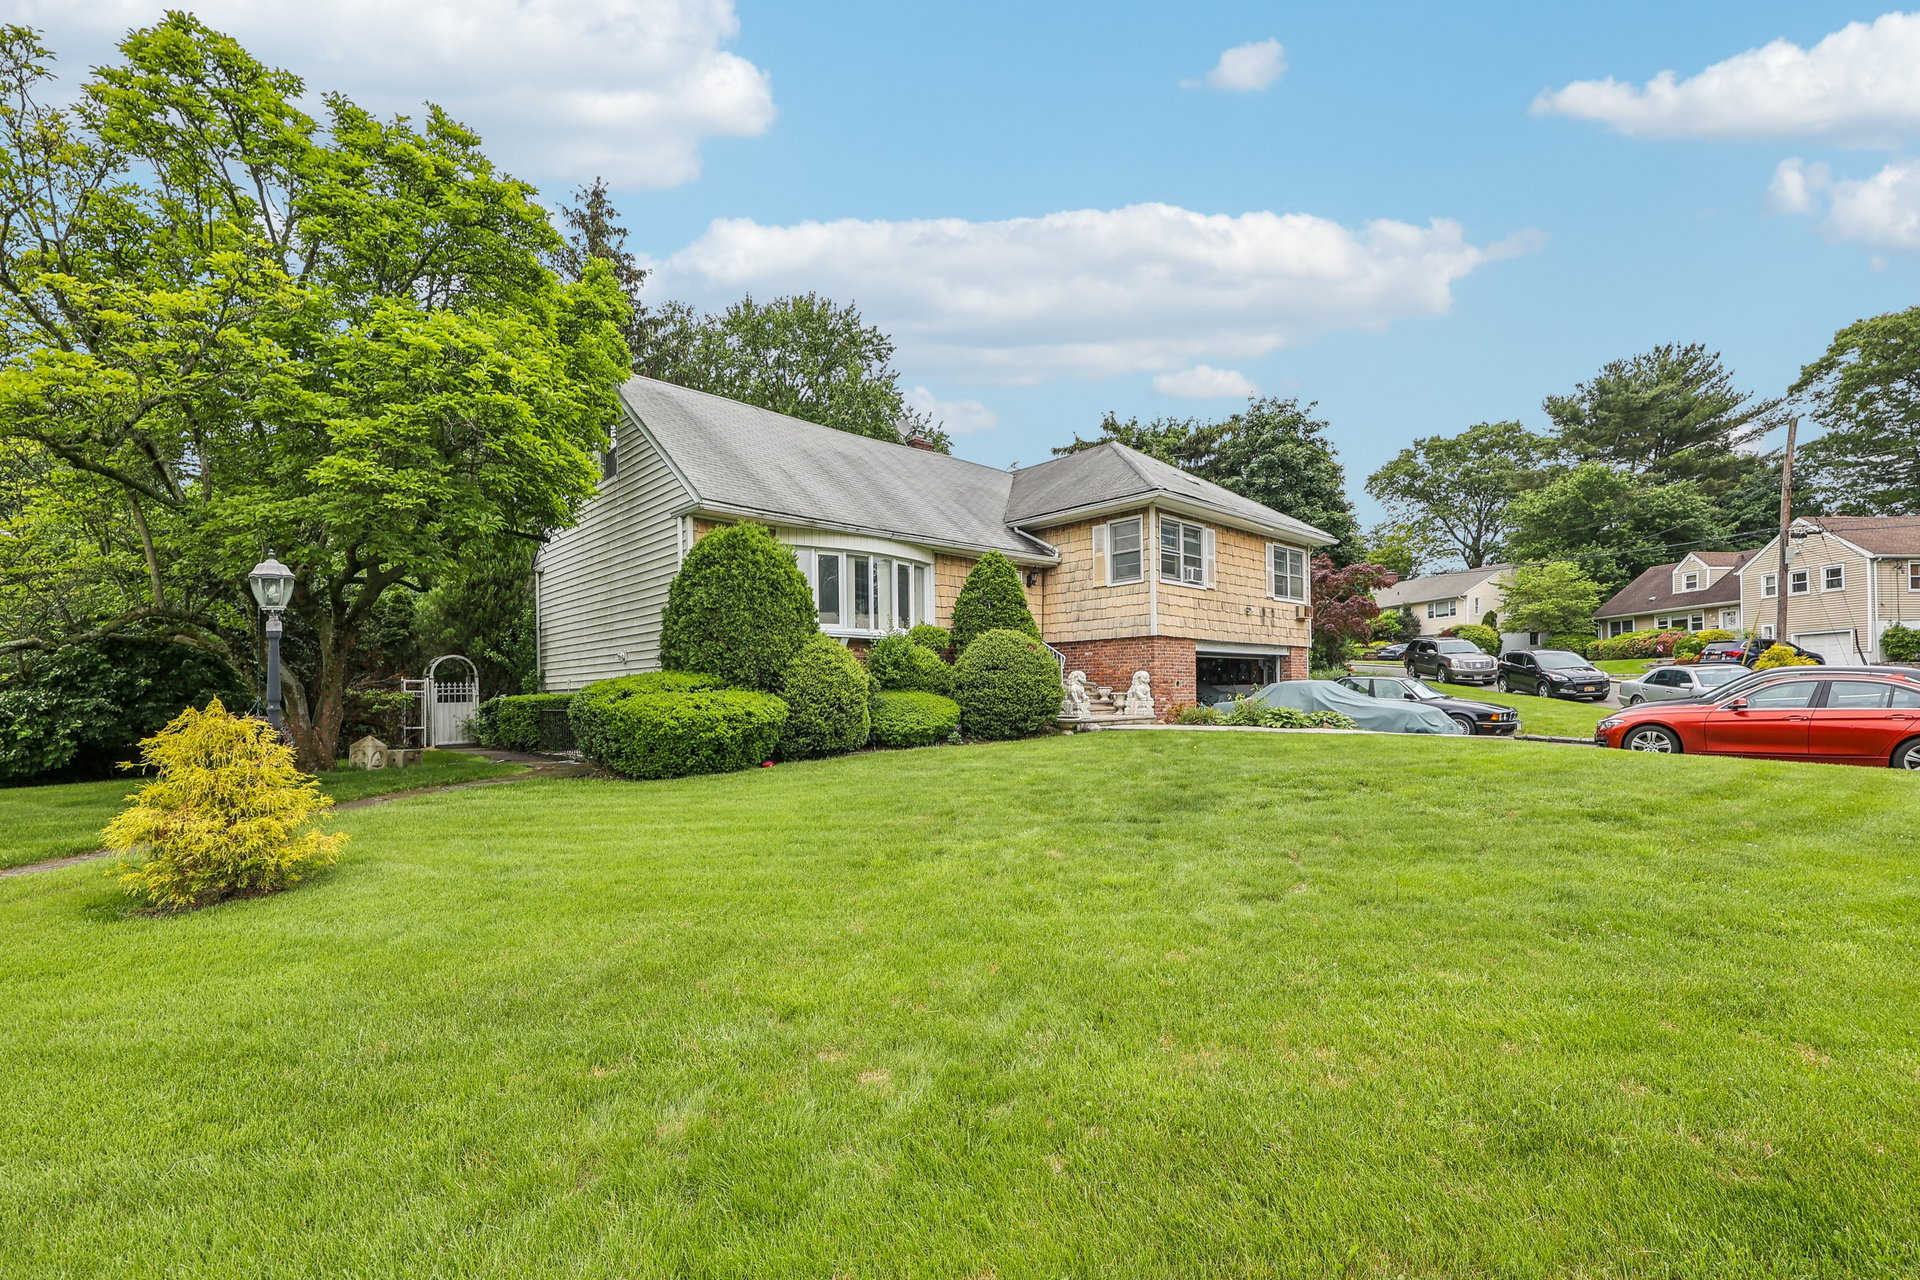
Two-story shingle-and-brick house with a broad lawn, landscaped shrubs, and cars in the driveway.
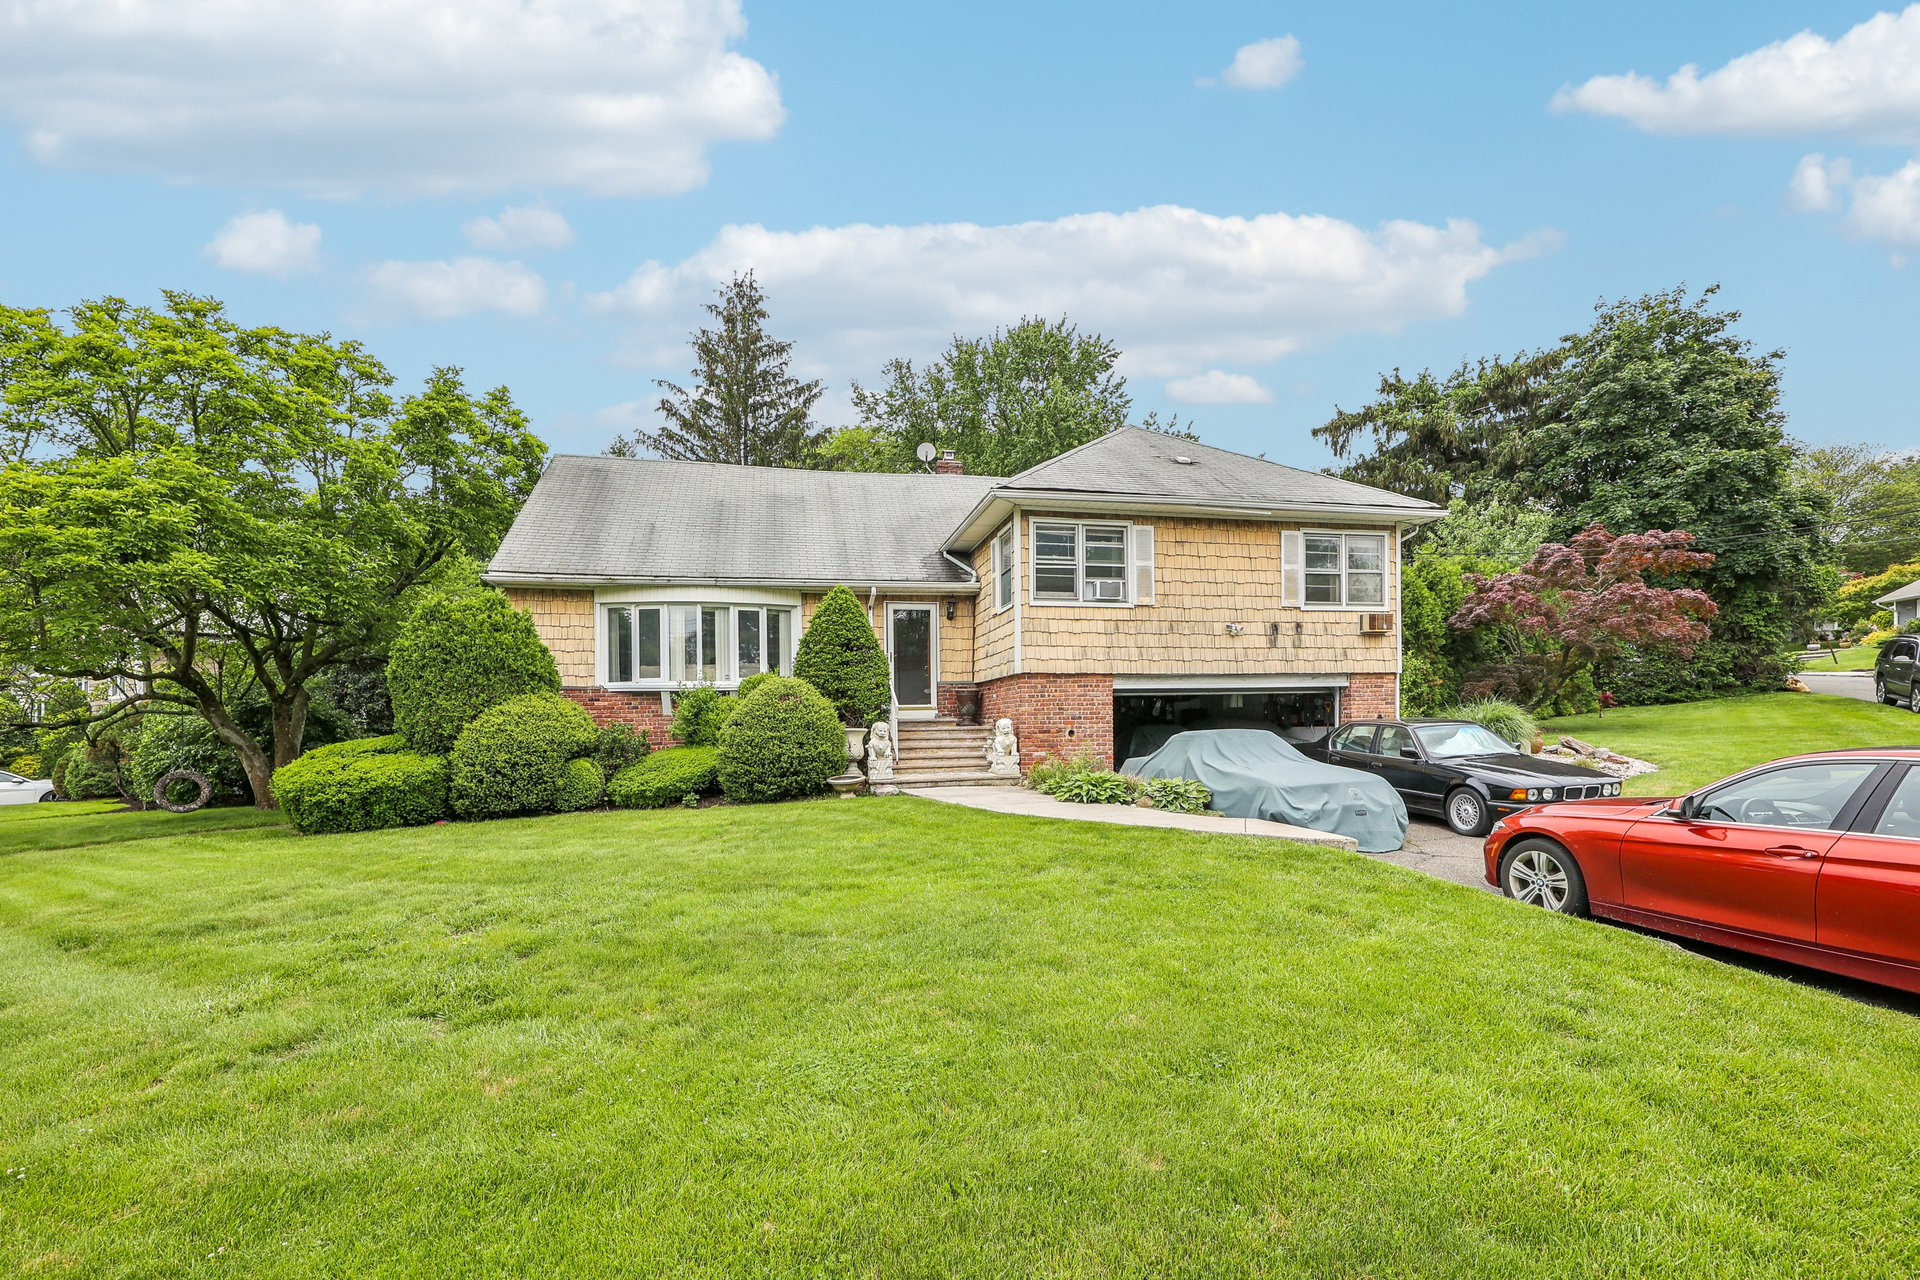
Split-level home with tan shingles, brick lower level, and a broad green lawn.
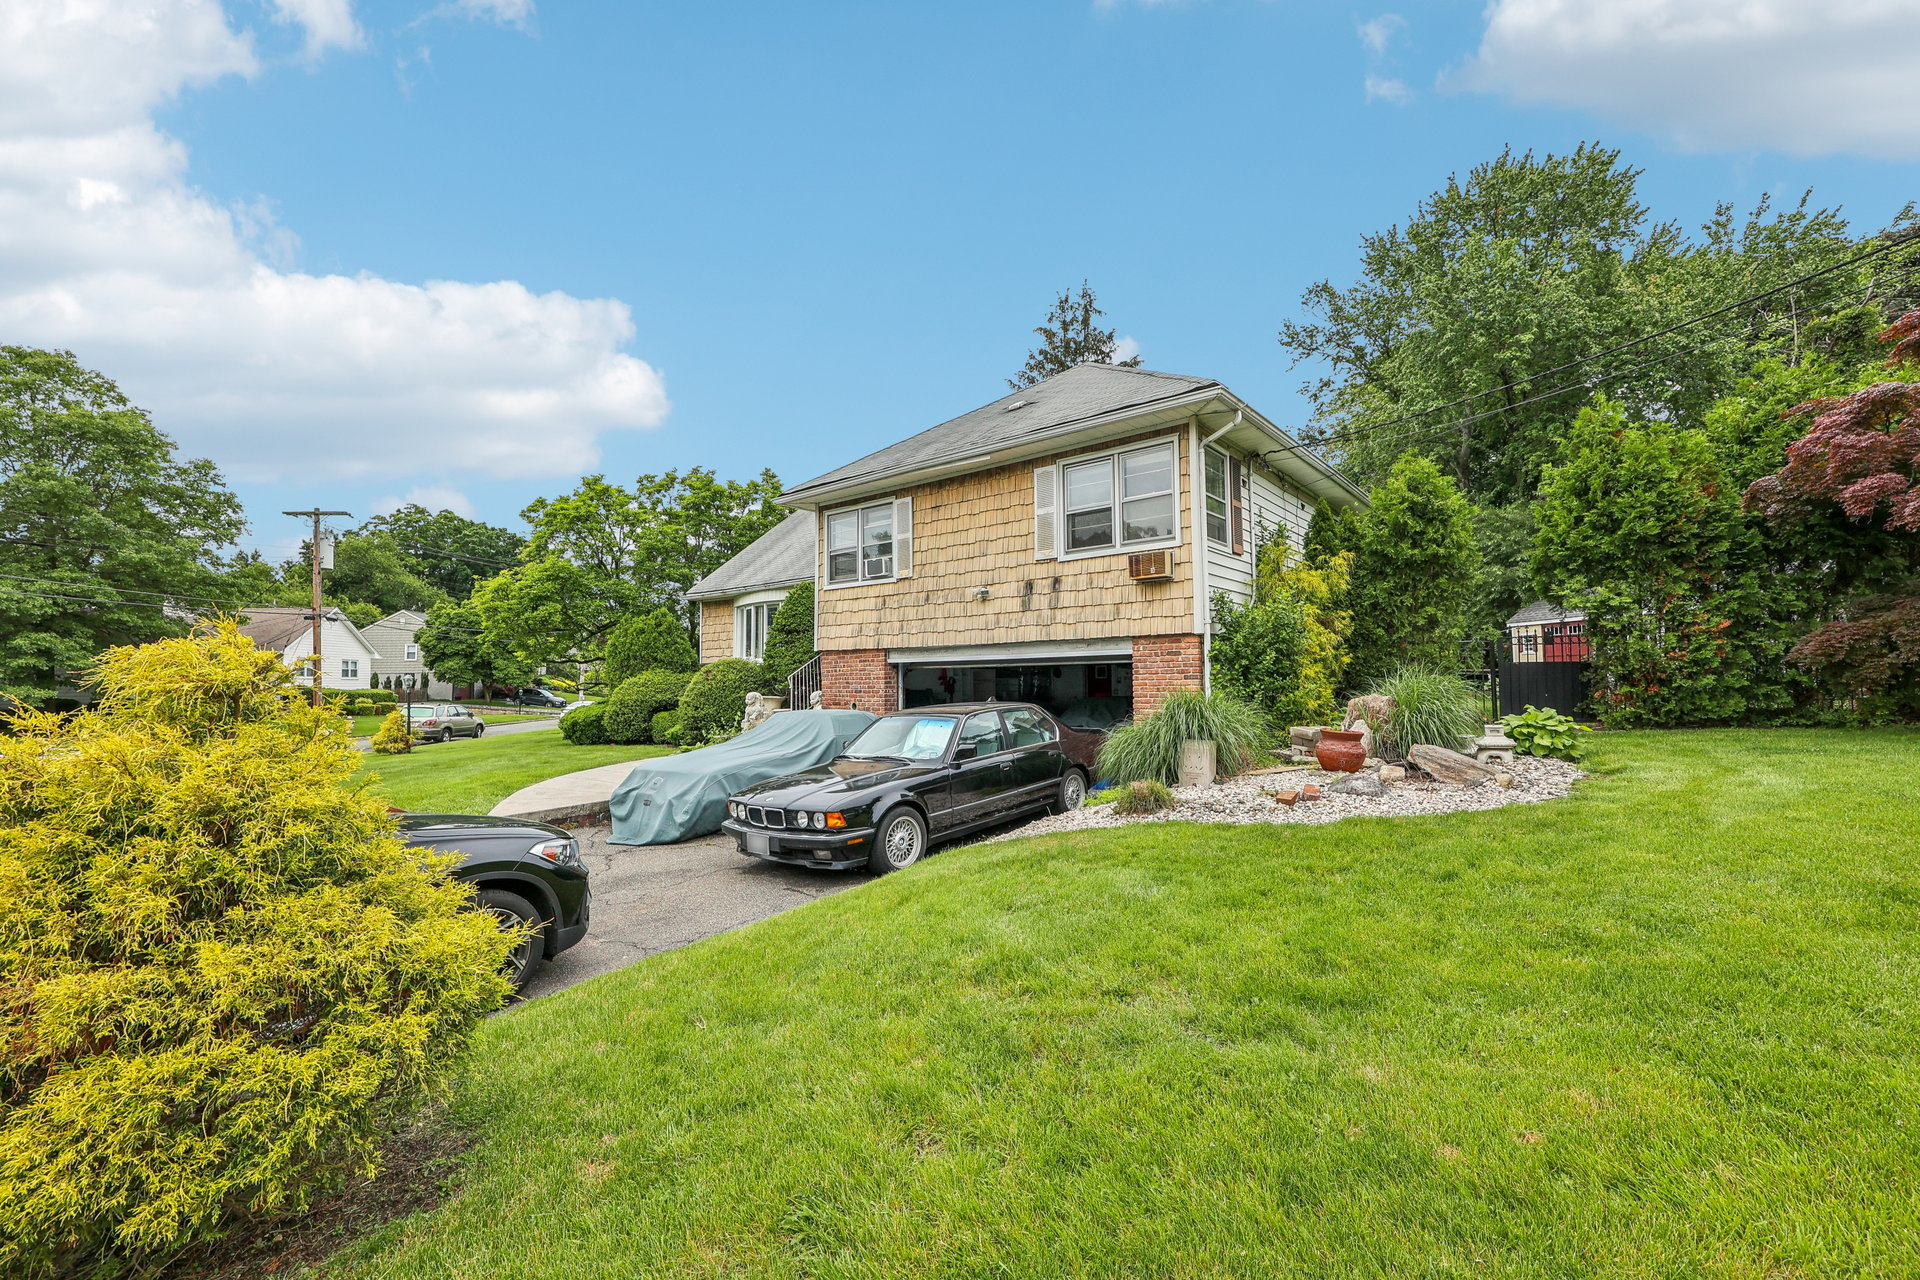
Split-level house with tan shingle siding, an attached garage, driveway cars, and landscaped lawn.
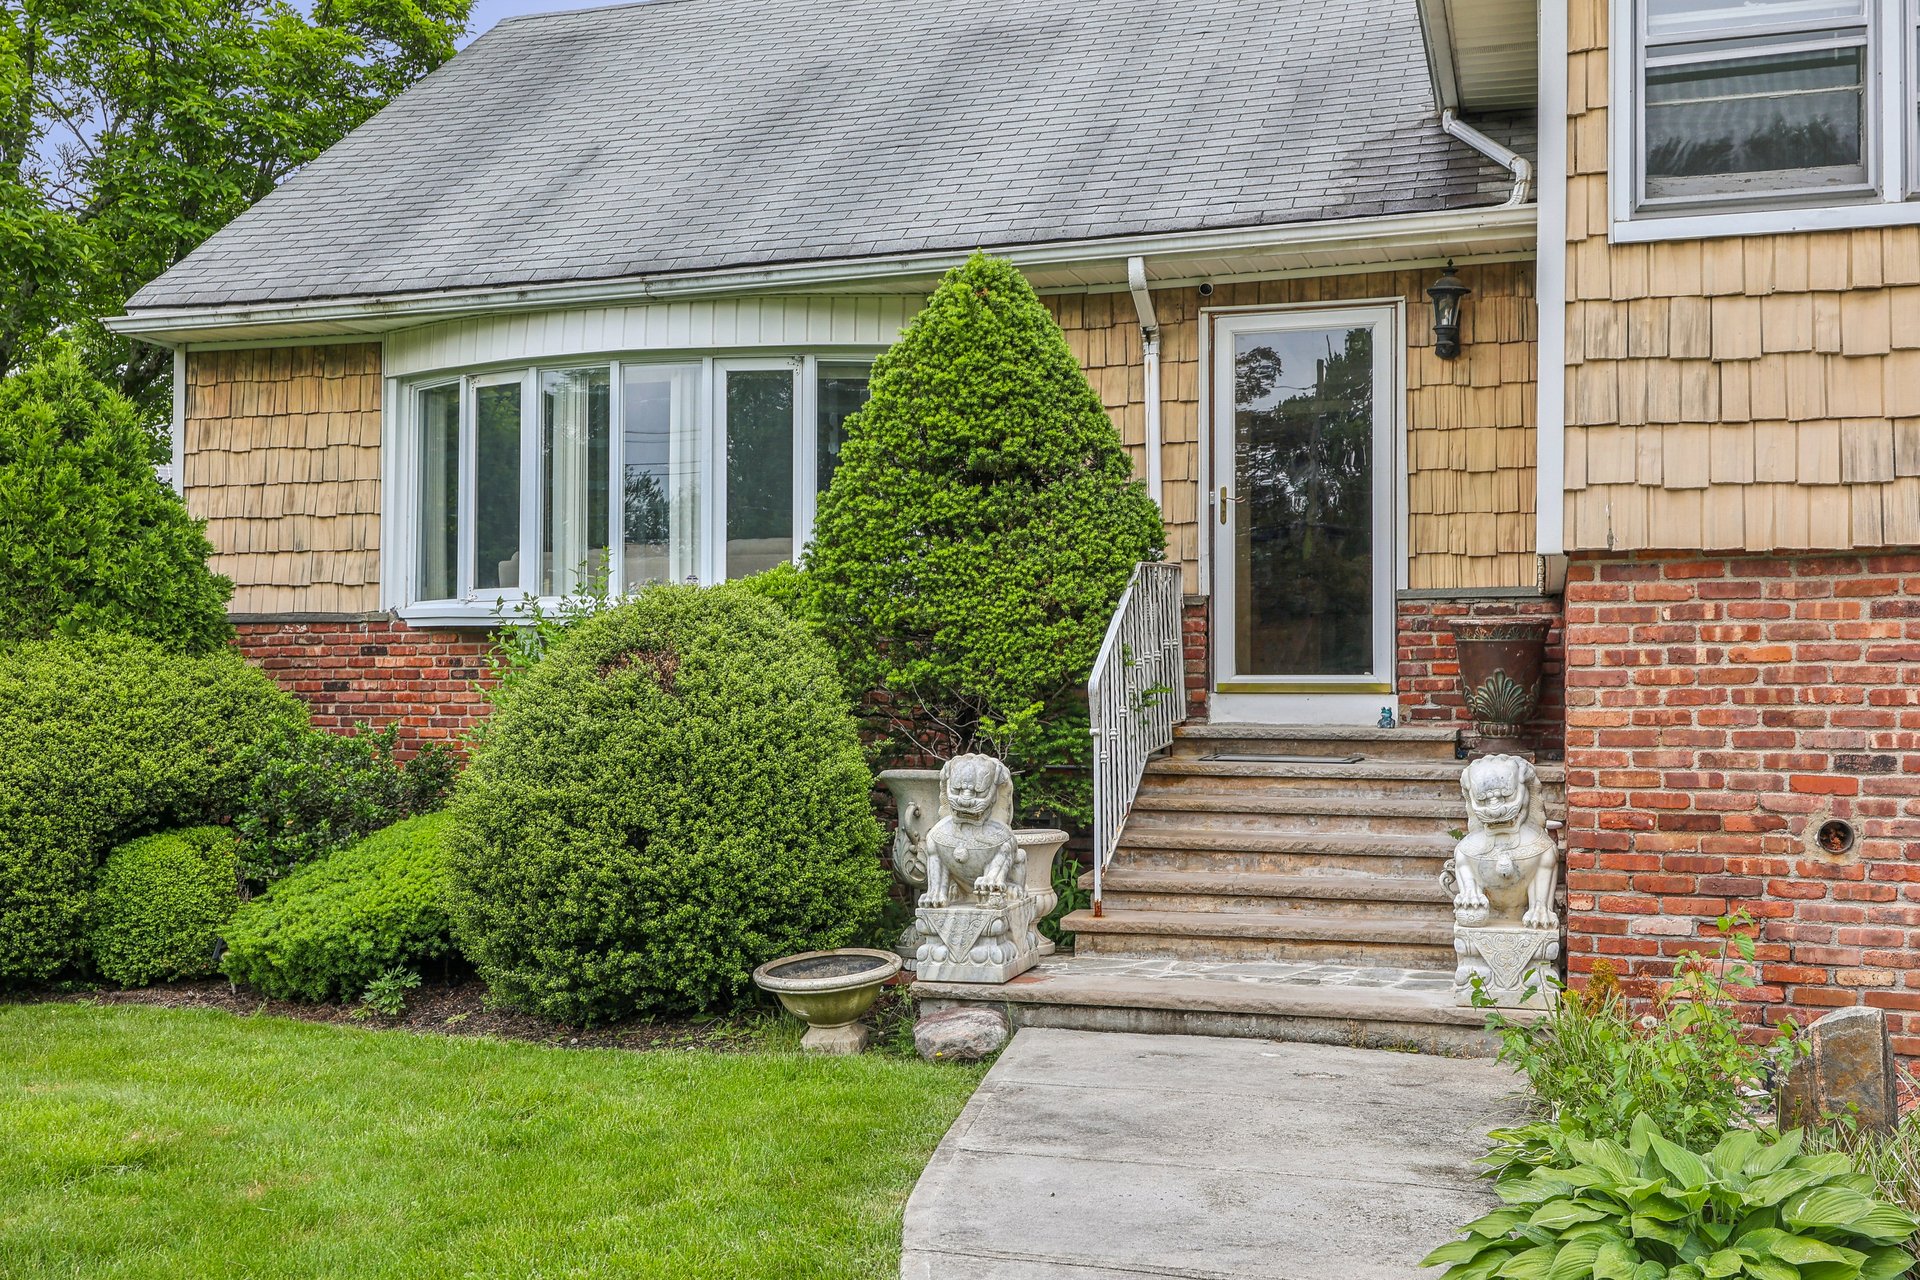
House entrance with stone steps, landscaped shrubs, and lion statues flanking the doorway.
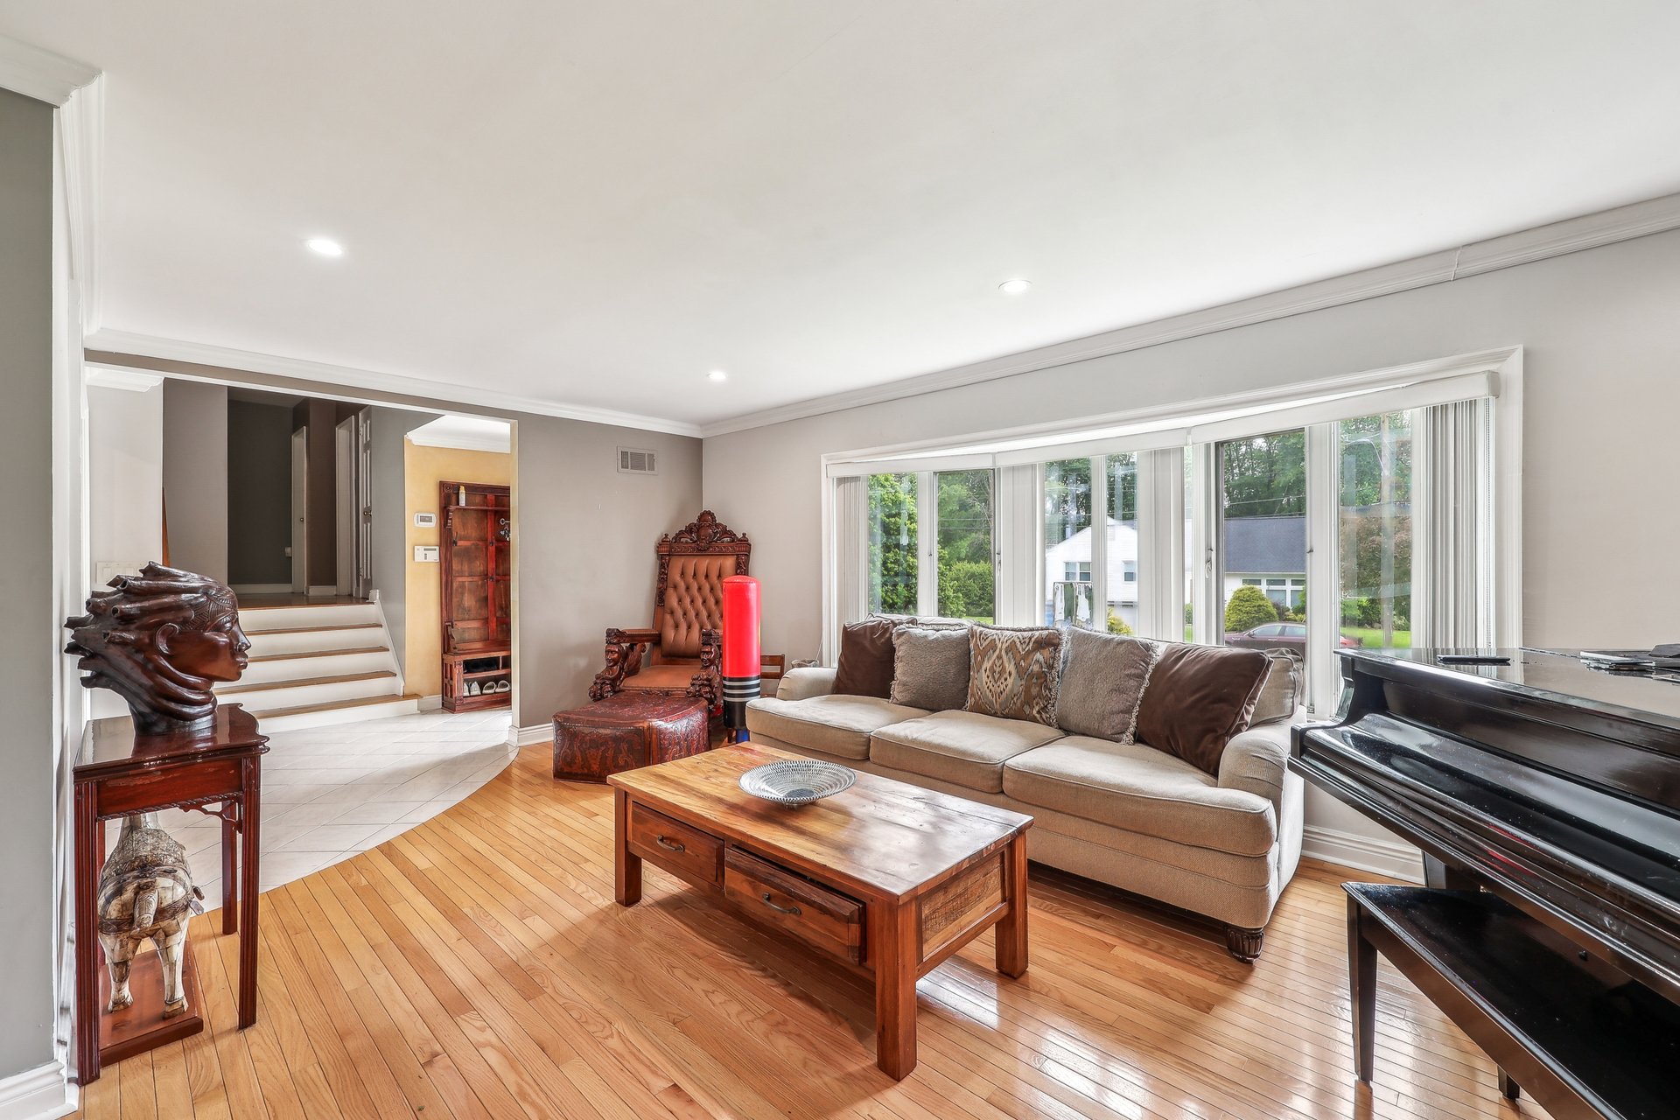
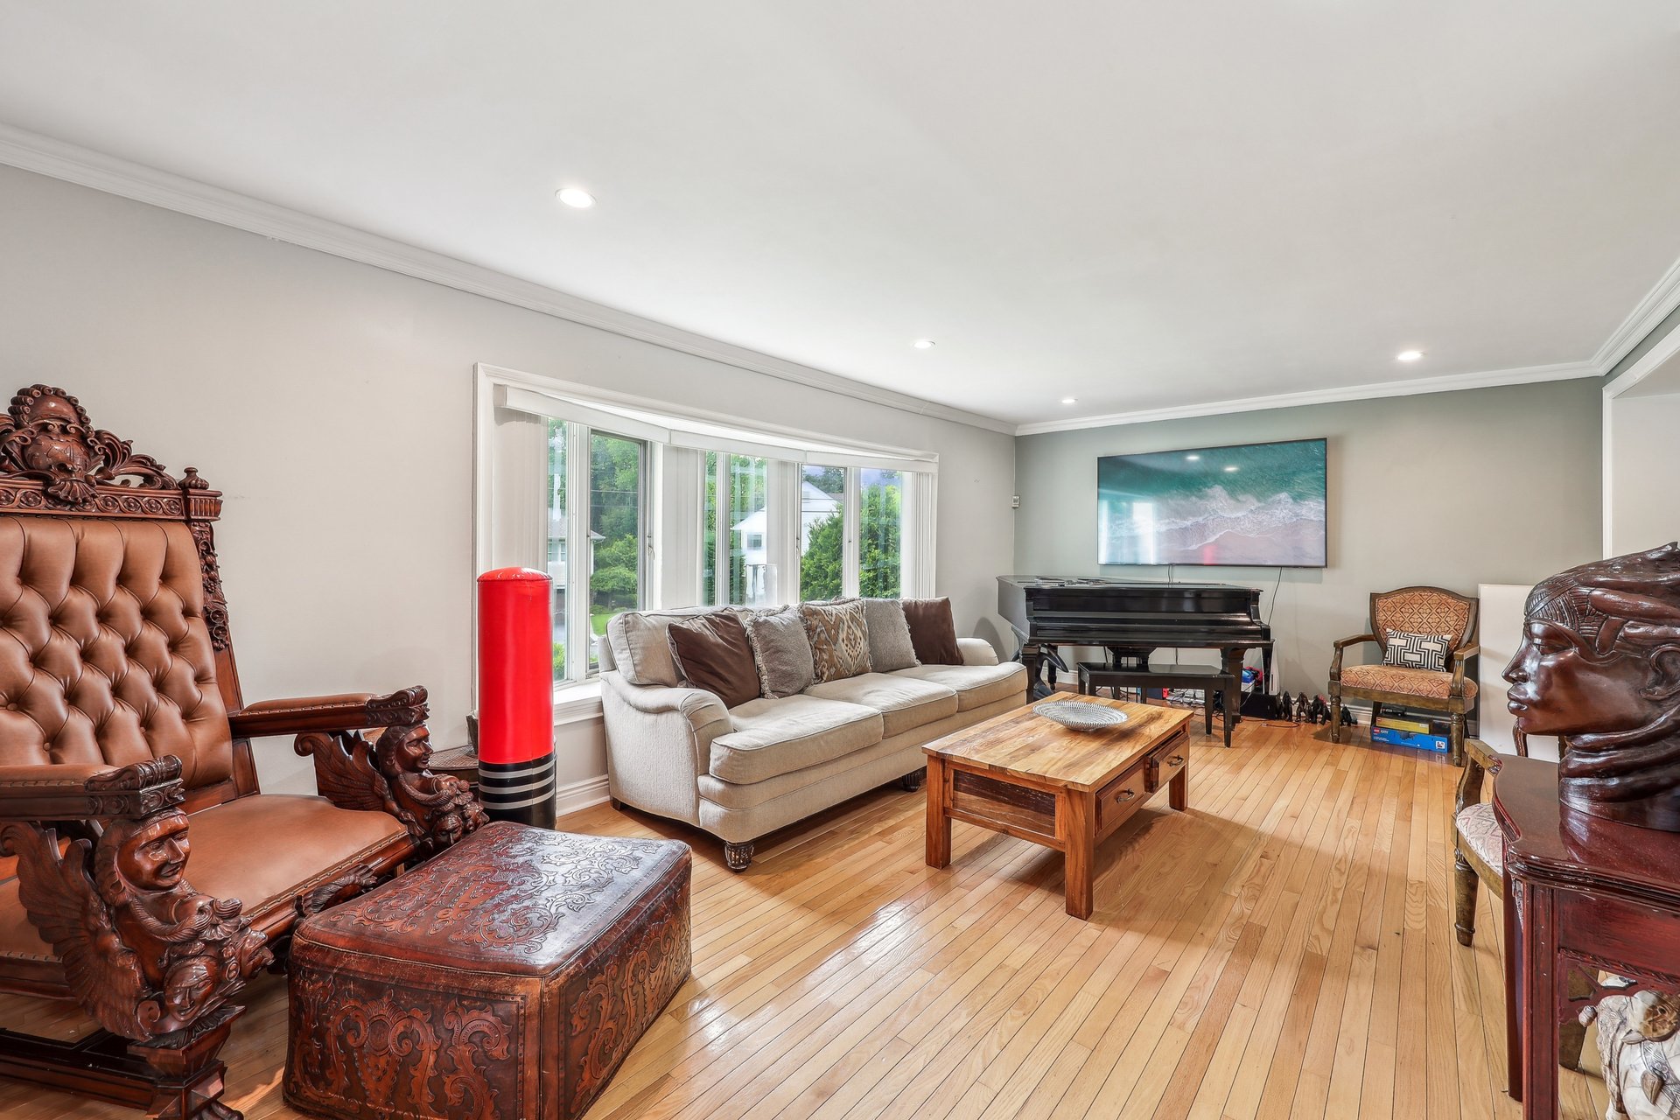
Living room with hardwood floors, a beige sectional, large windows, and a black grand piano.
Living room with a grand piano, cream sofa, hardwood floors, and ornate carved wooden chairs.
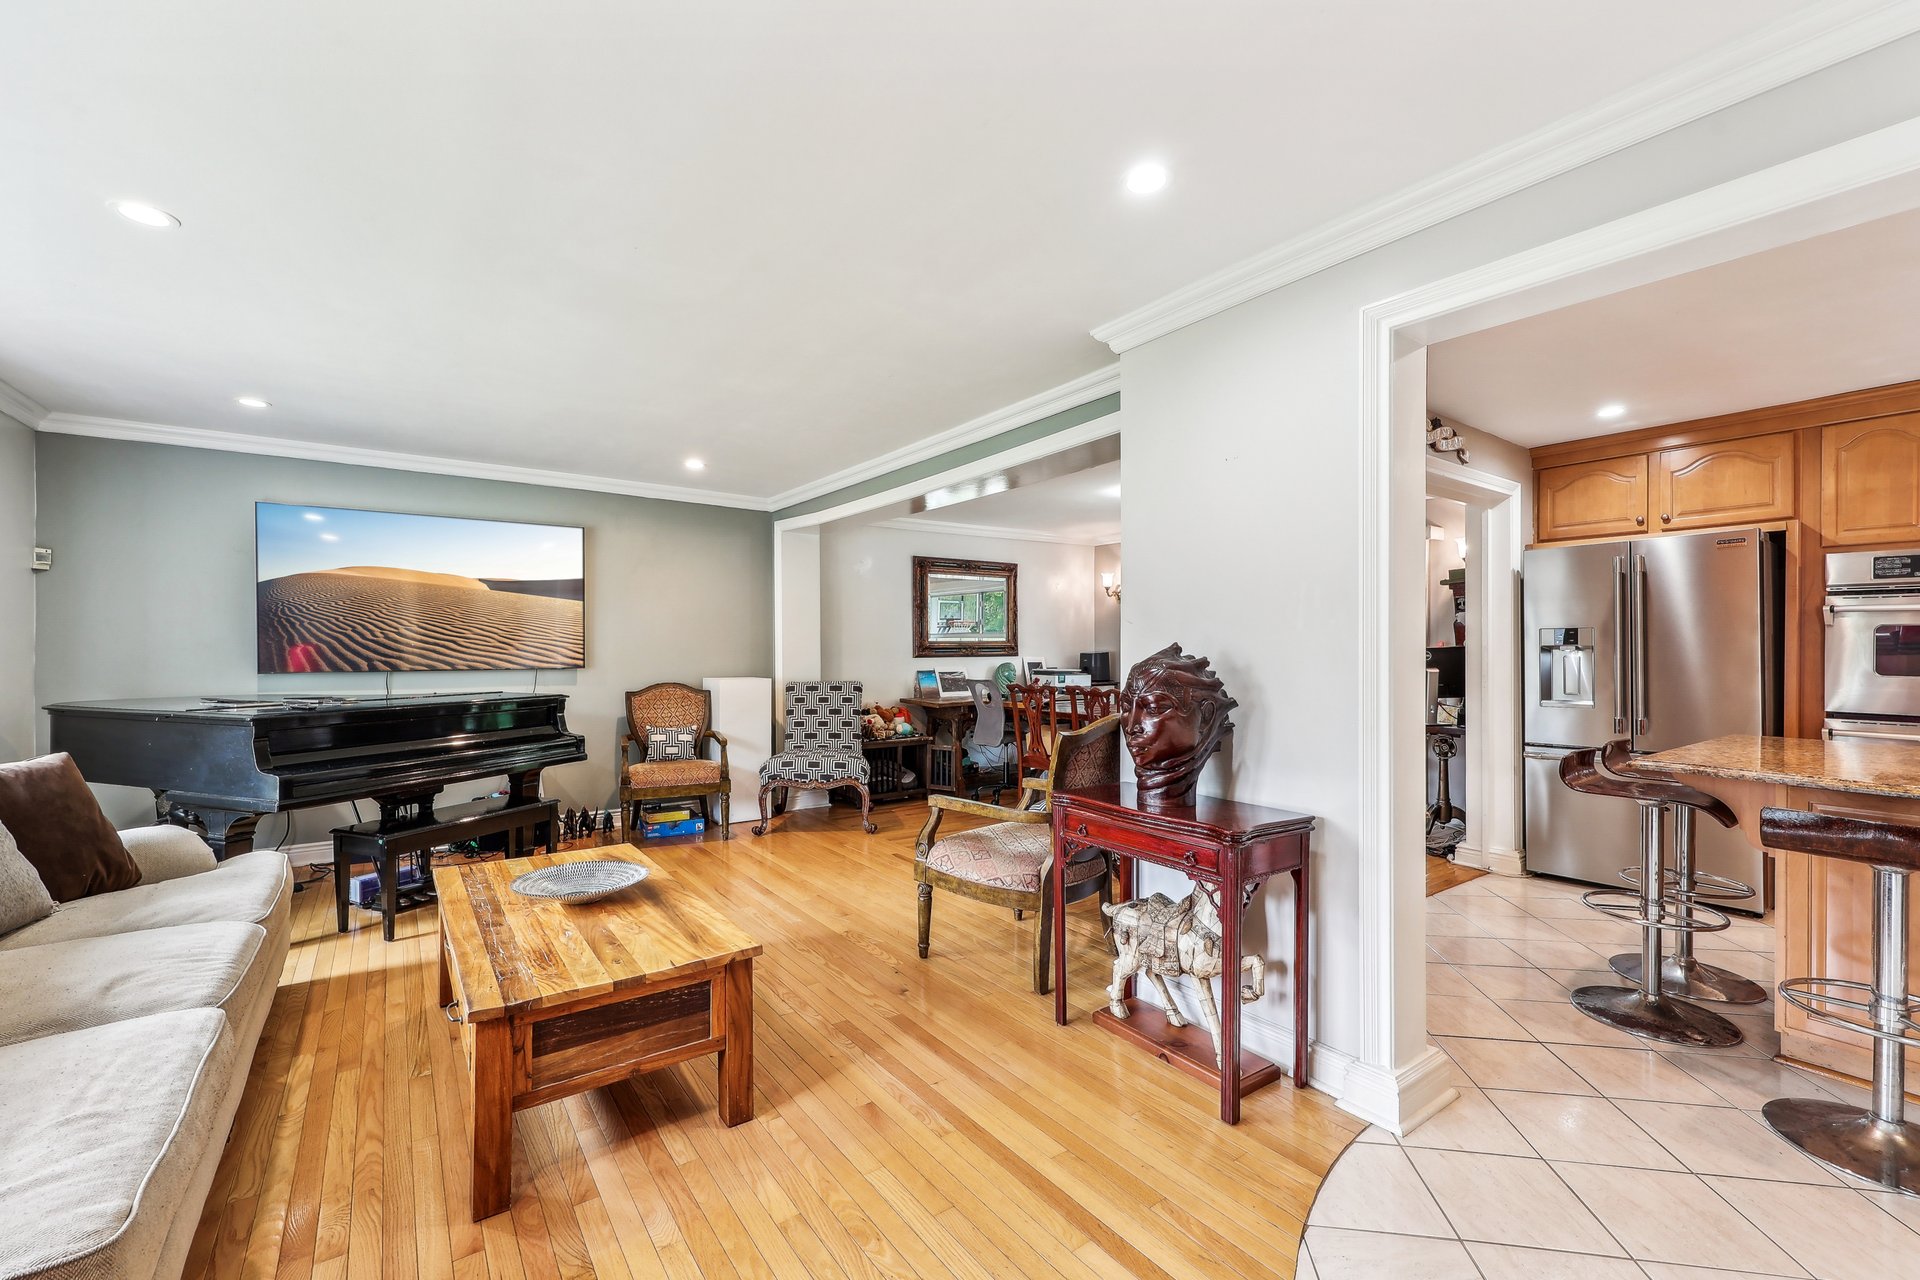
Living room with a grand piano and hardwood floors, opening to a kitchen with wood cabinets.
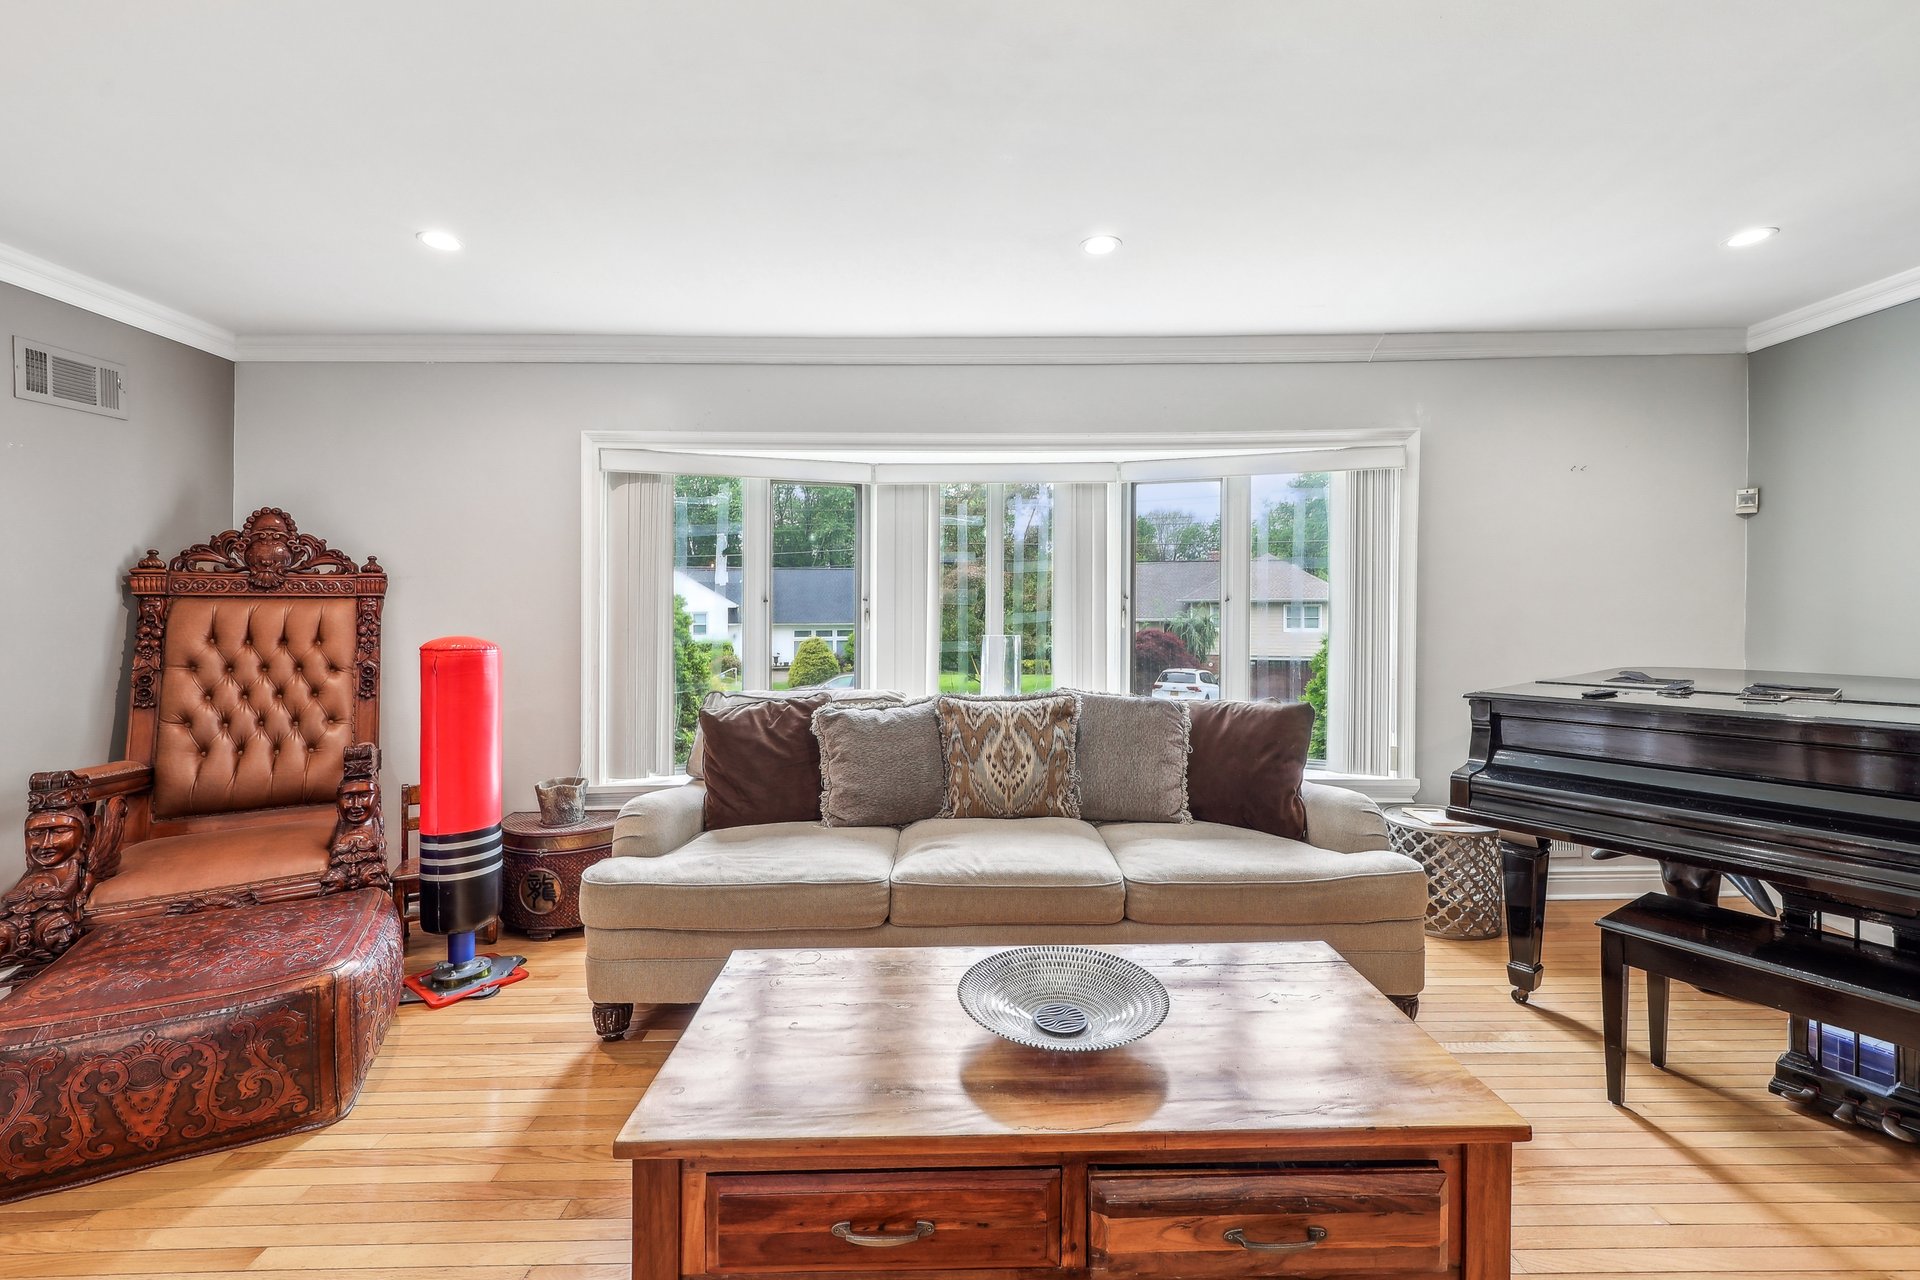
Living room with an ornate carved leather chair, grand piano, and wide window.
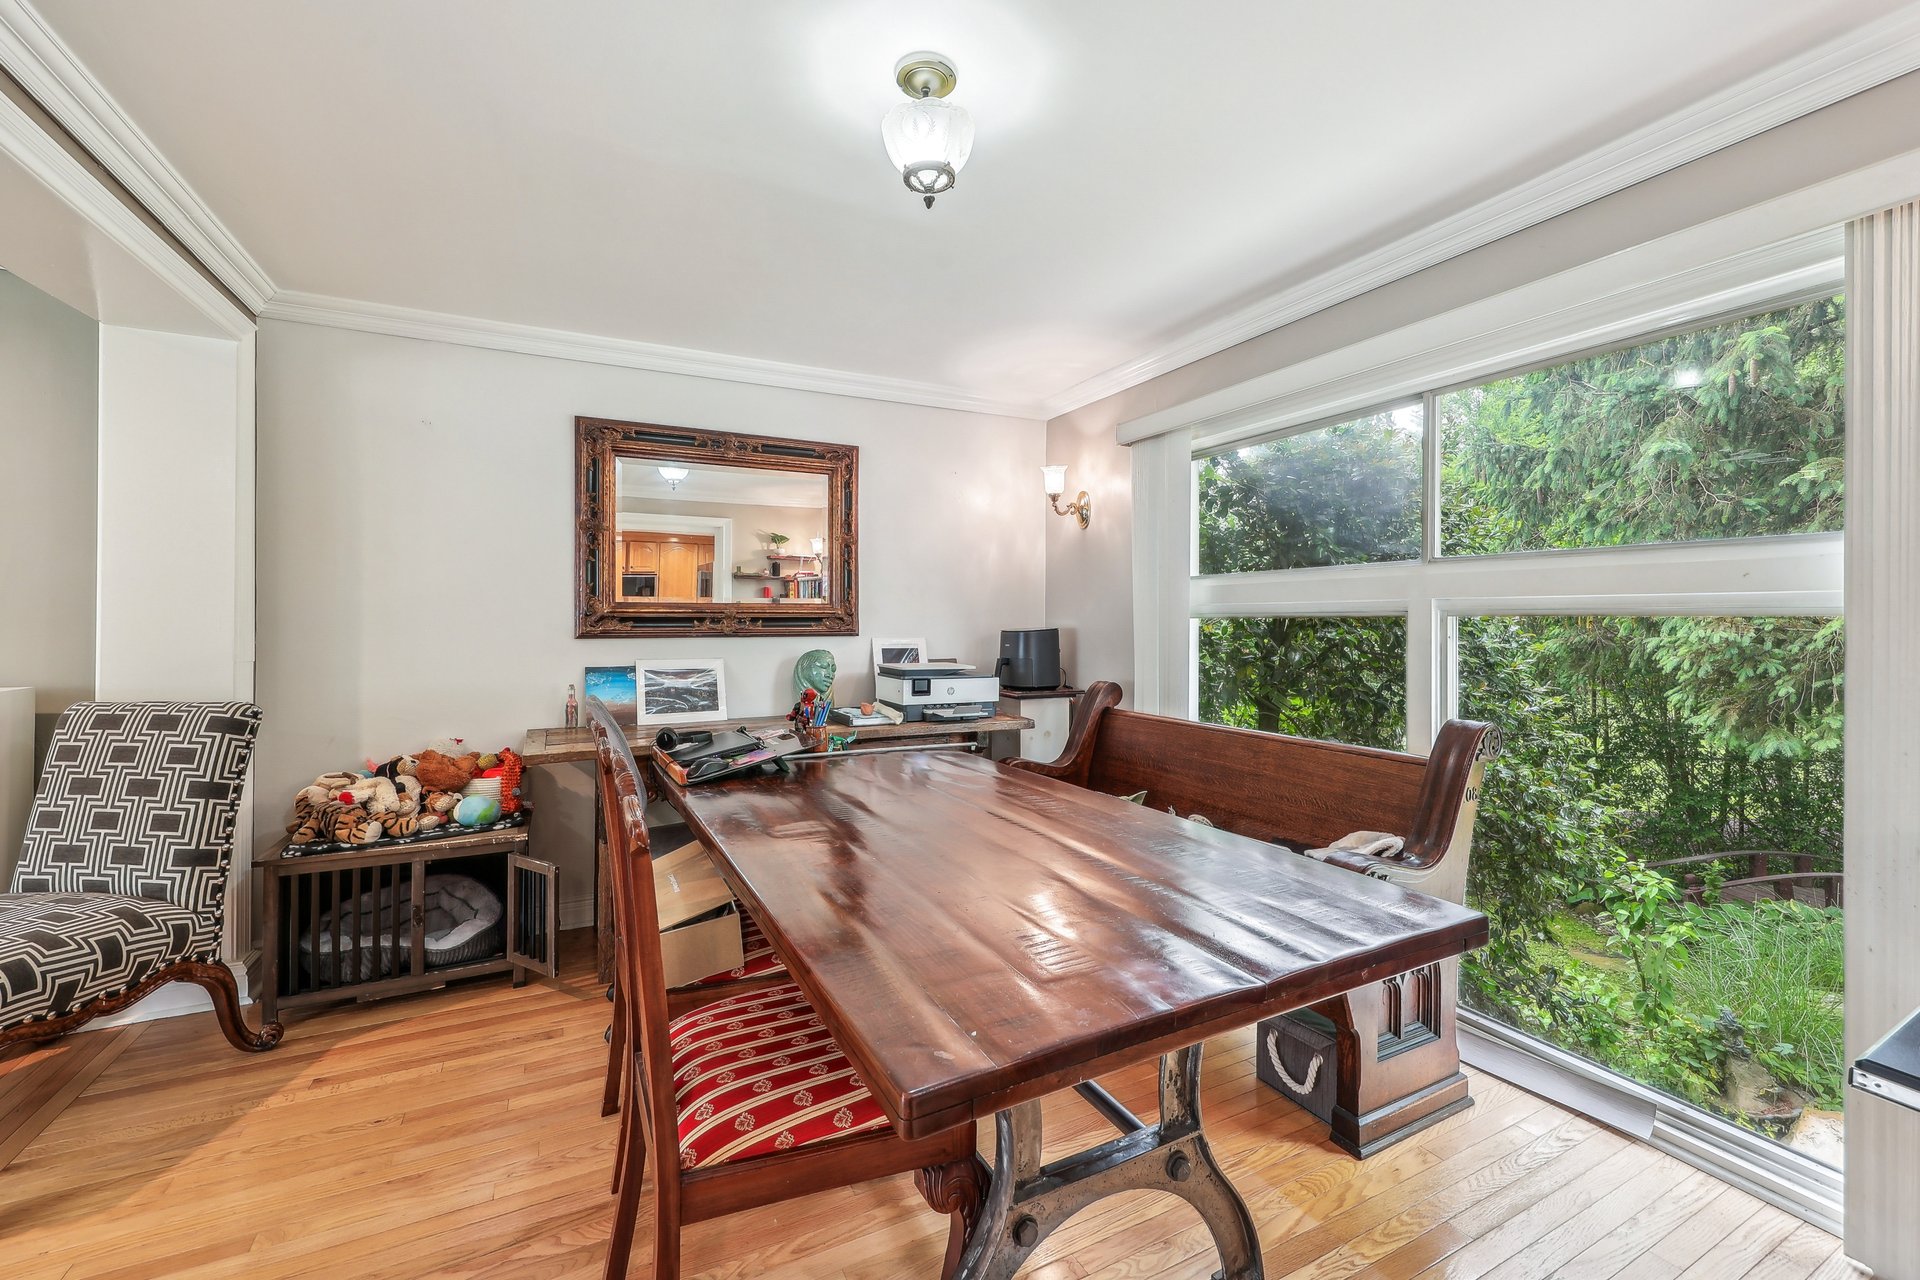
Dining room with a large polished wooden table and floor-to-ceiling windows overlooking greenery.
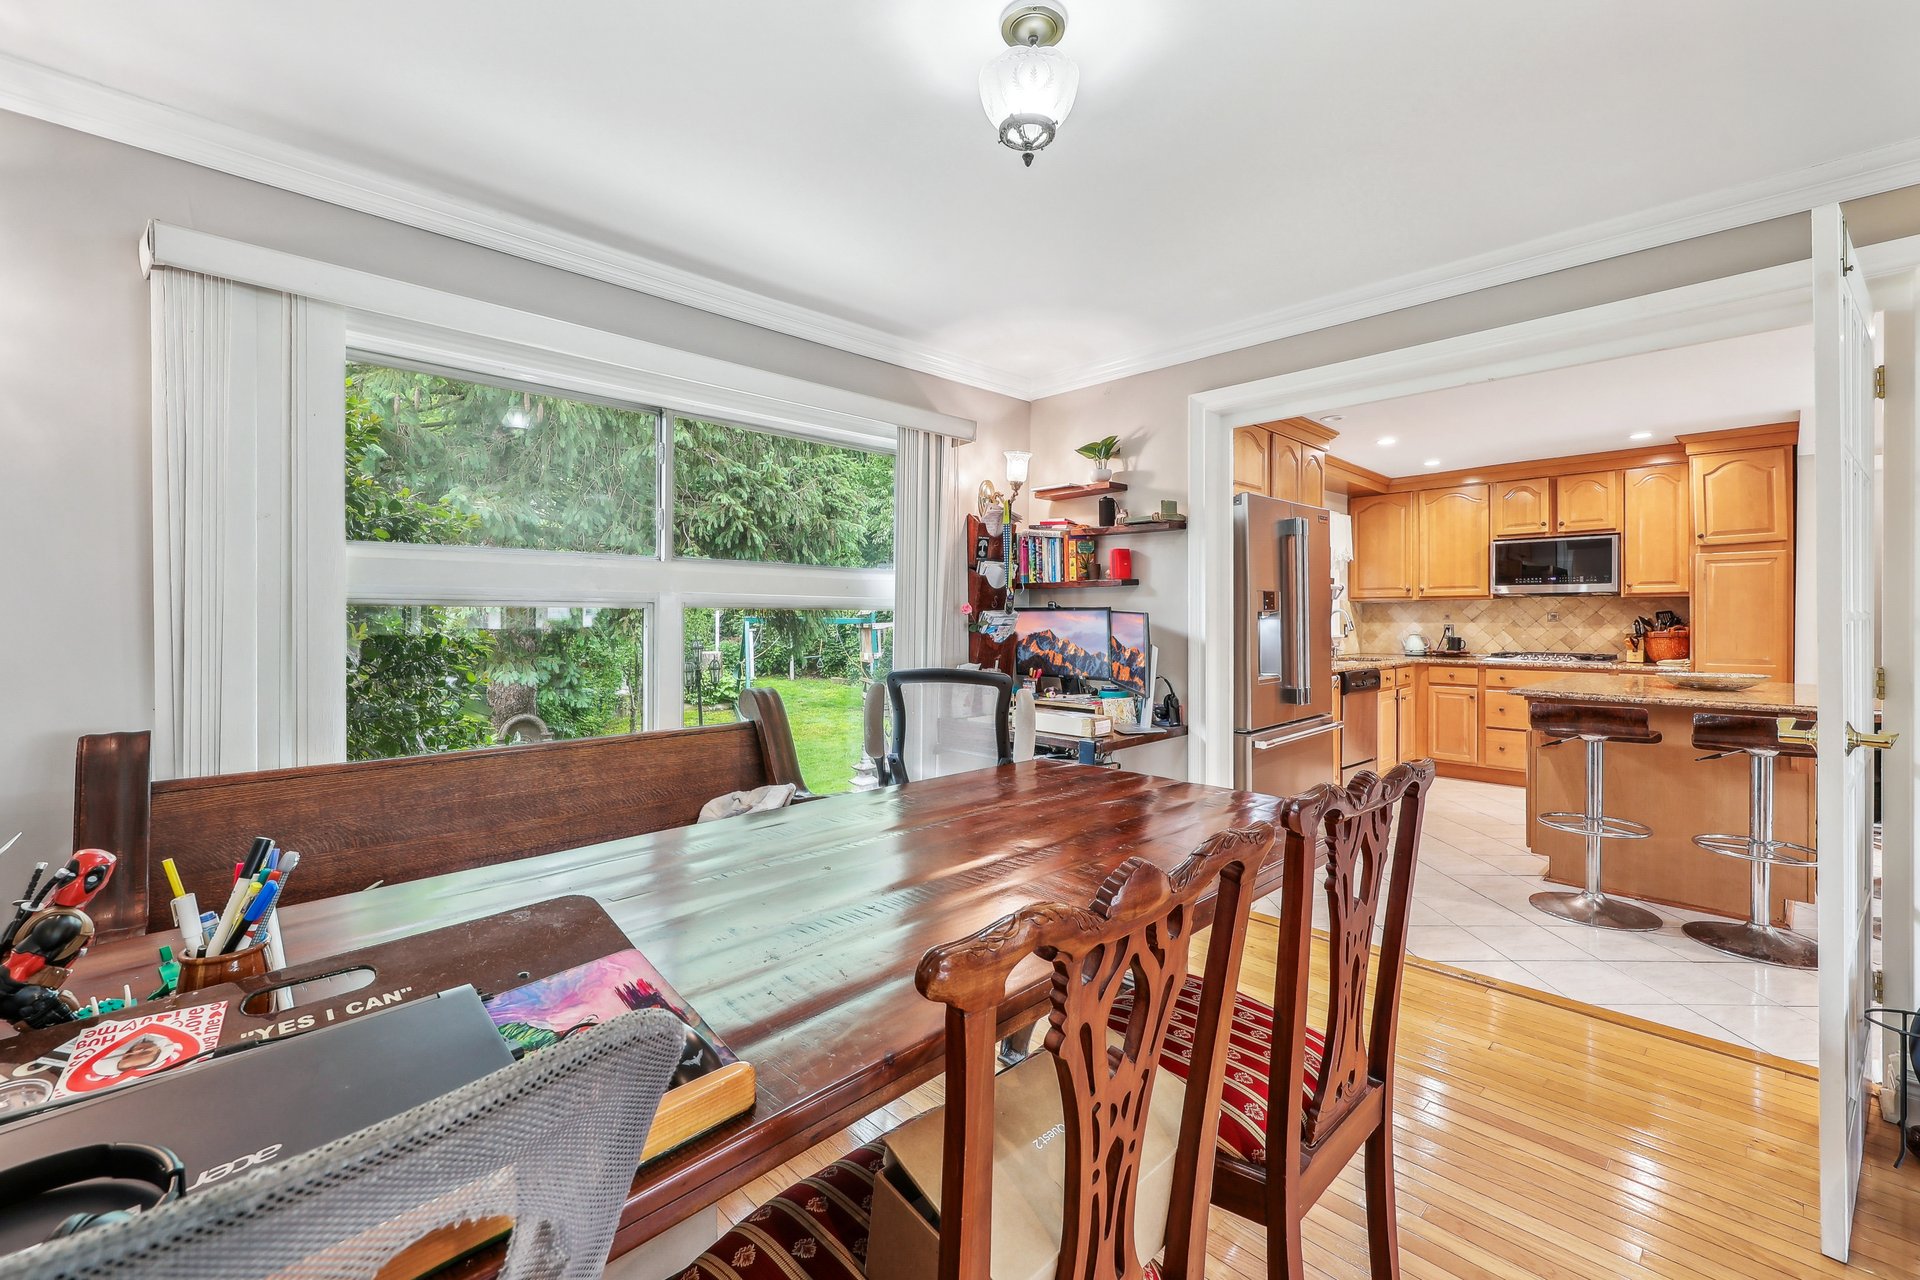
Dining room with a long wooden table, large garden-facing windows, and an adjoining wood-cabinet kitchen.
Kitchen with wood cabinetry, stainless steel appliances, and a granite island with bar stools.
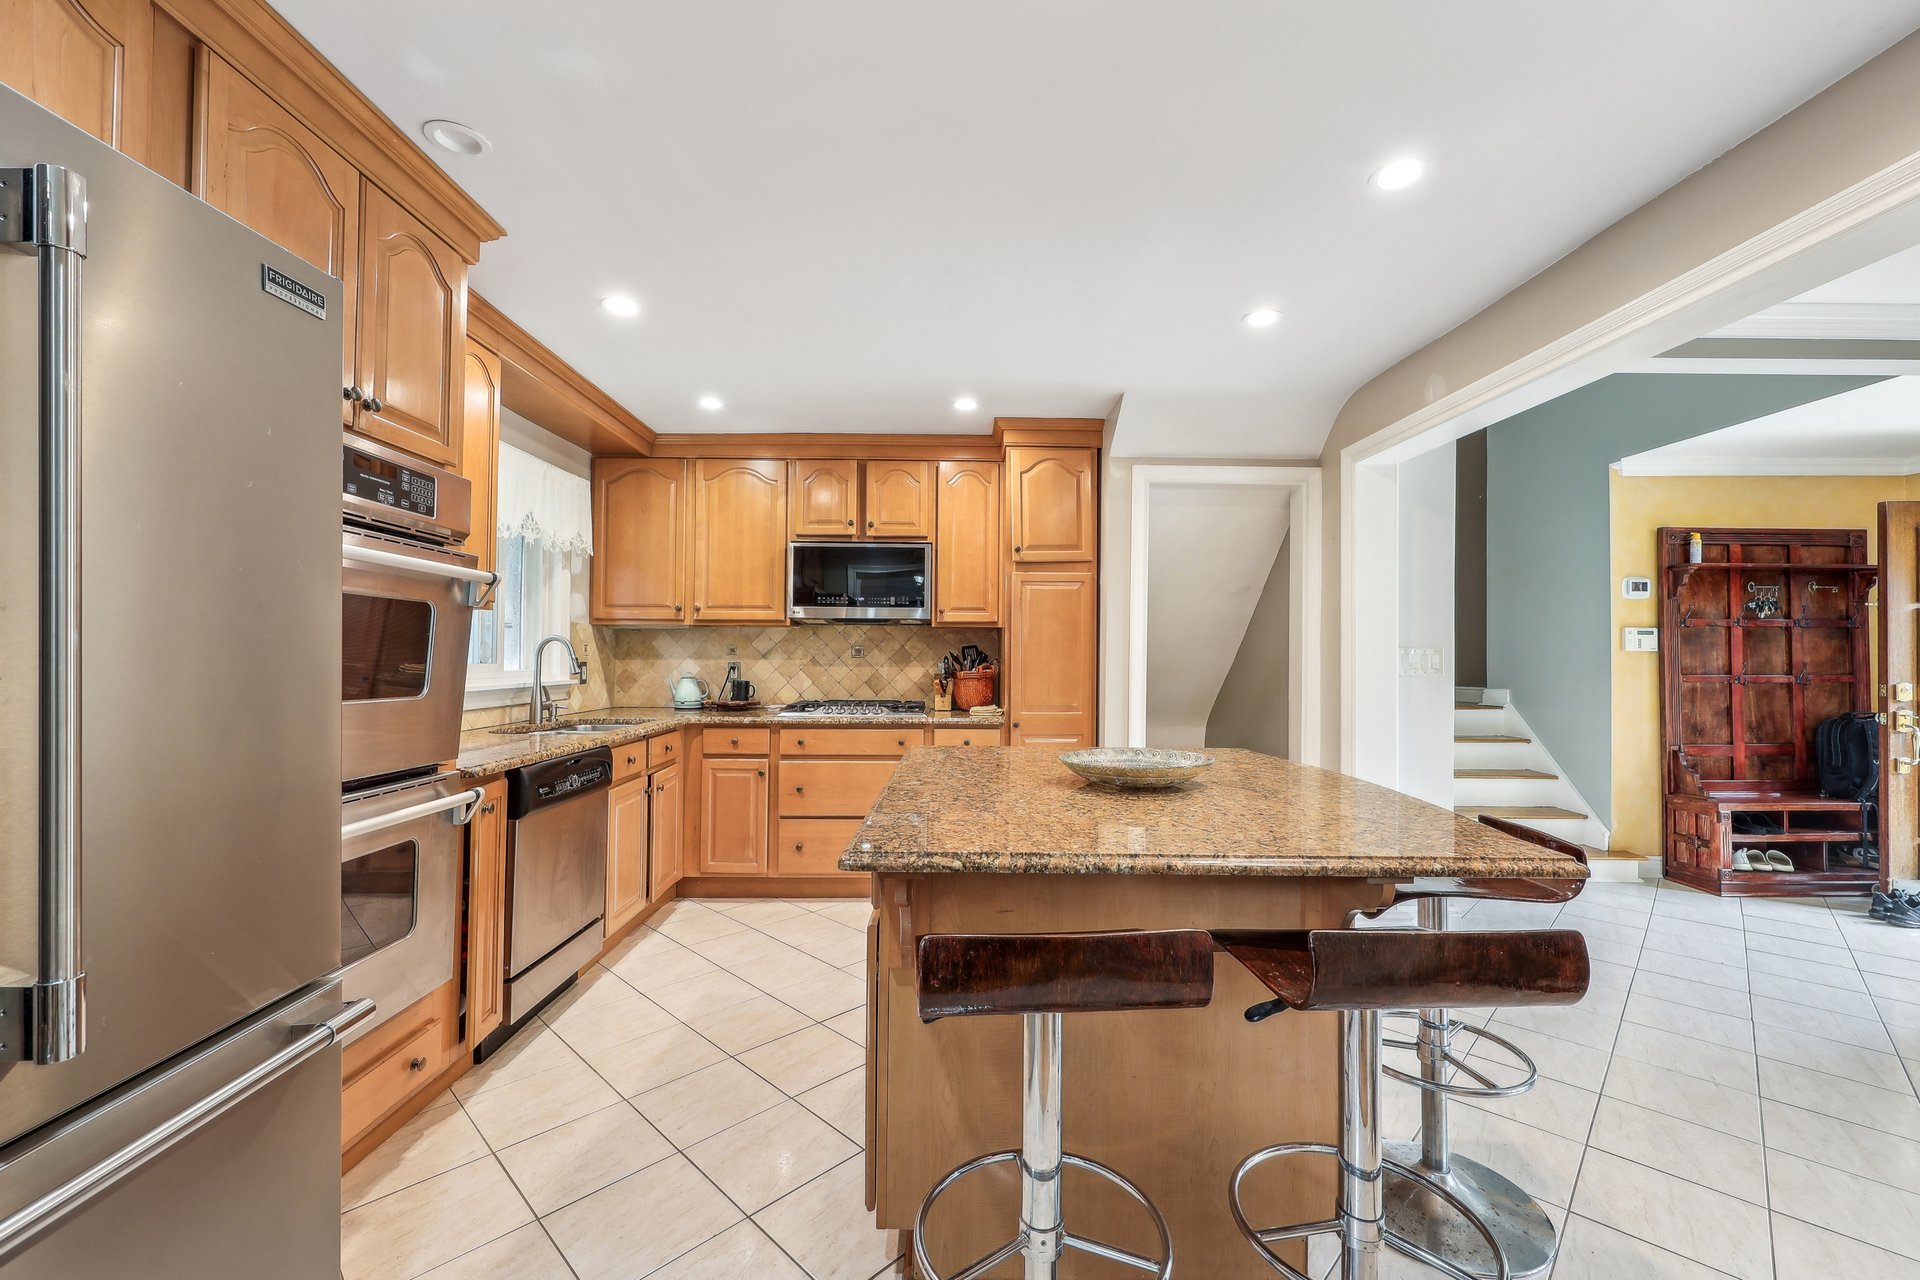
Kitchen with honey-colored cabinets, stainless appliances, and a large granite island with bar stools.
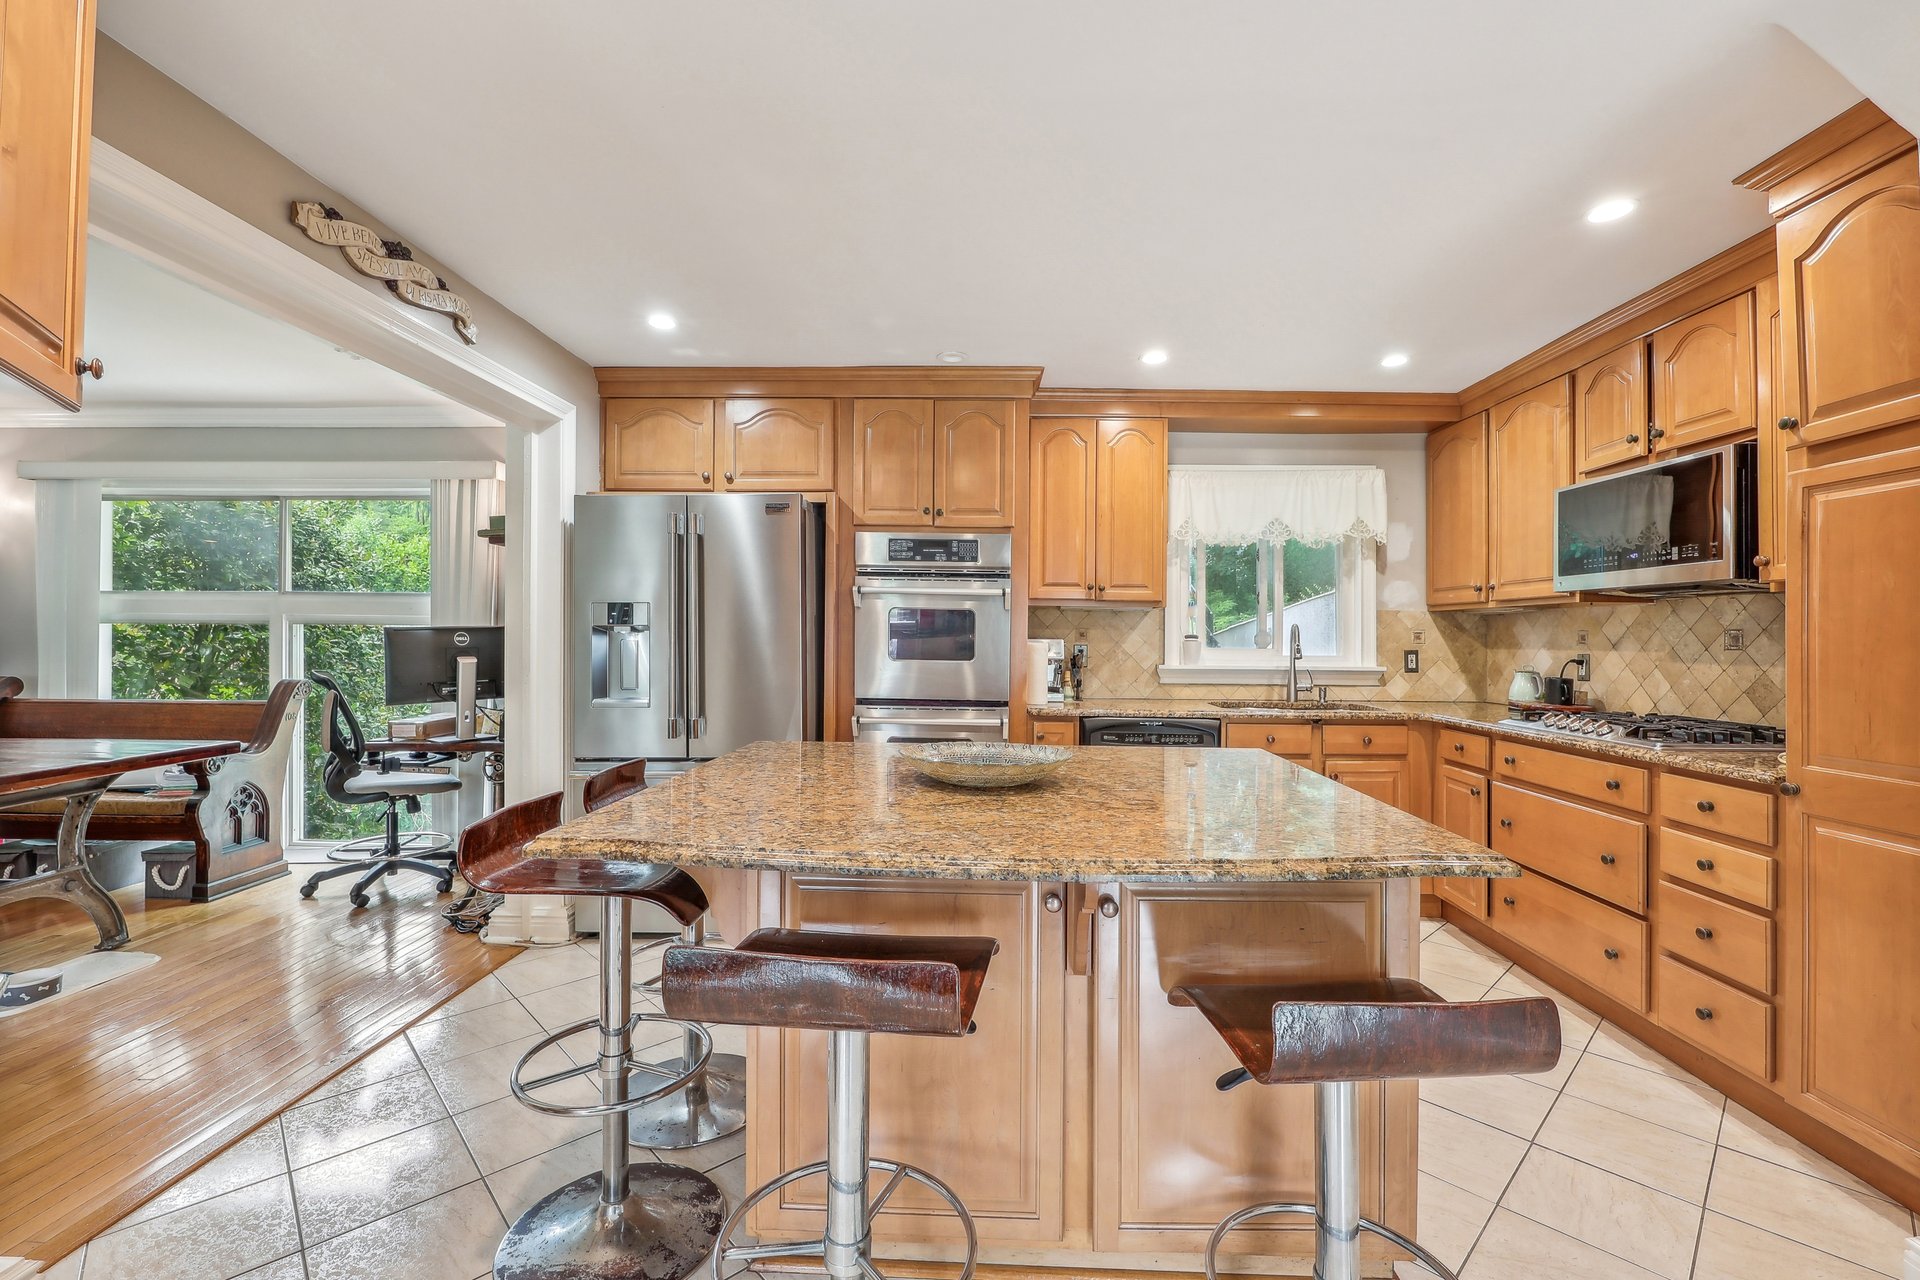
Kitchen with a large granite island, warm wood cabinets, and stainless steel appliances.
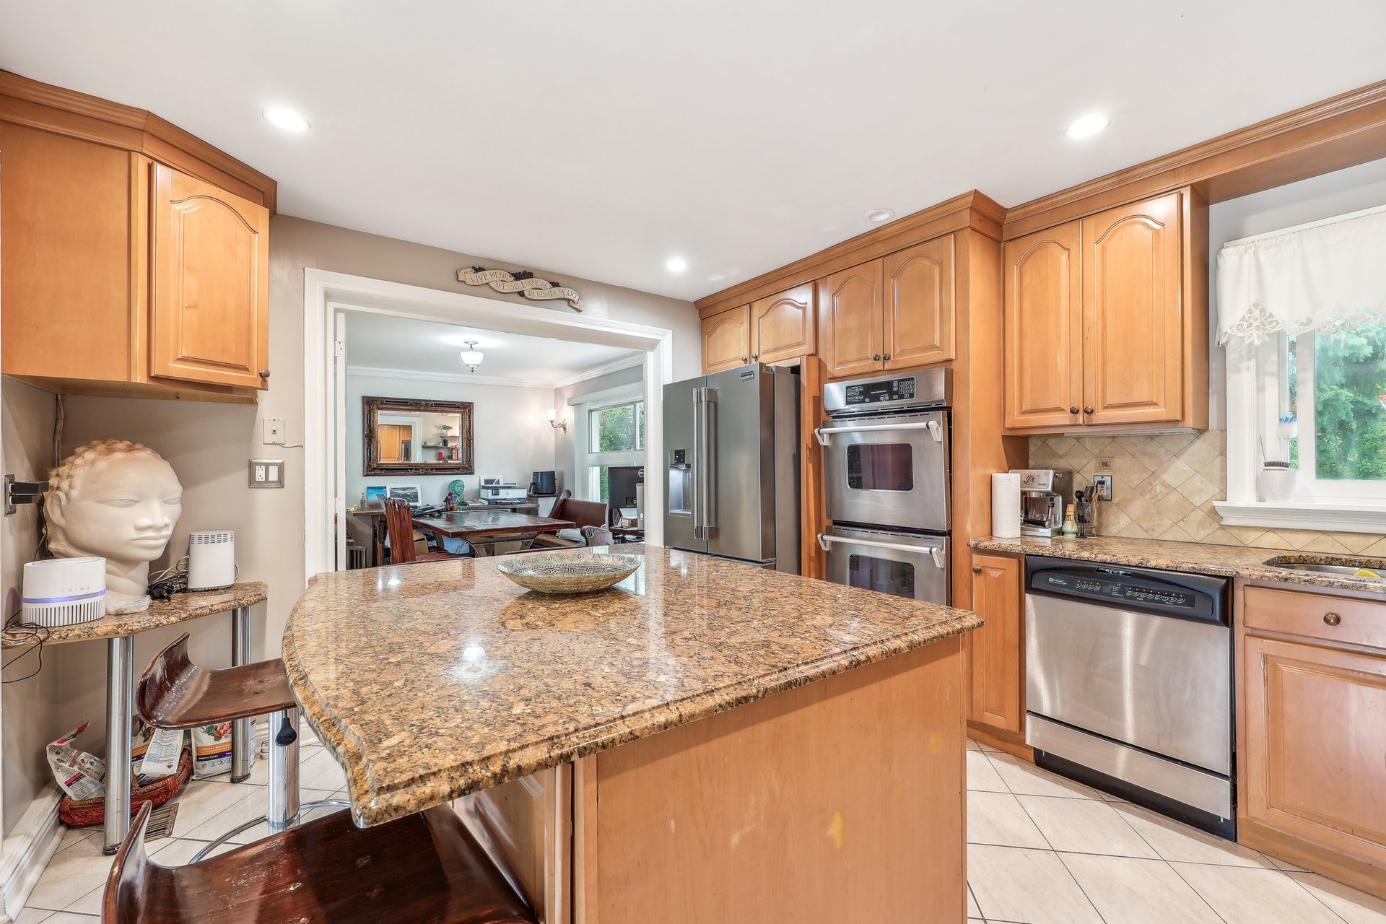
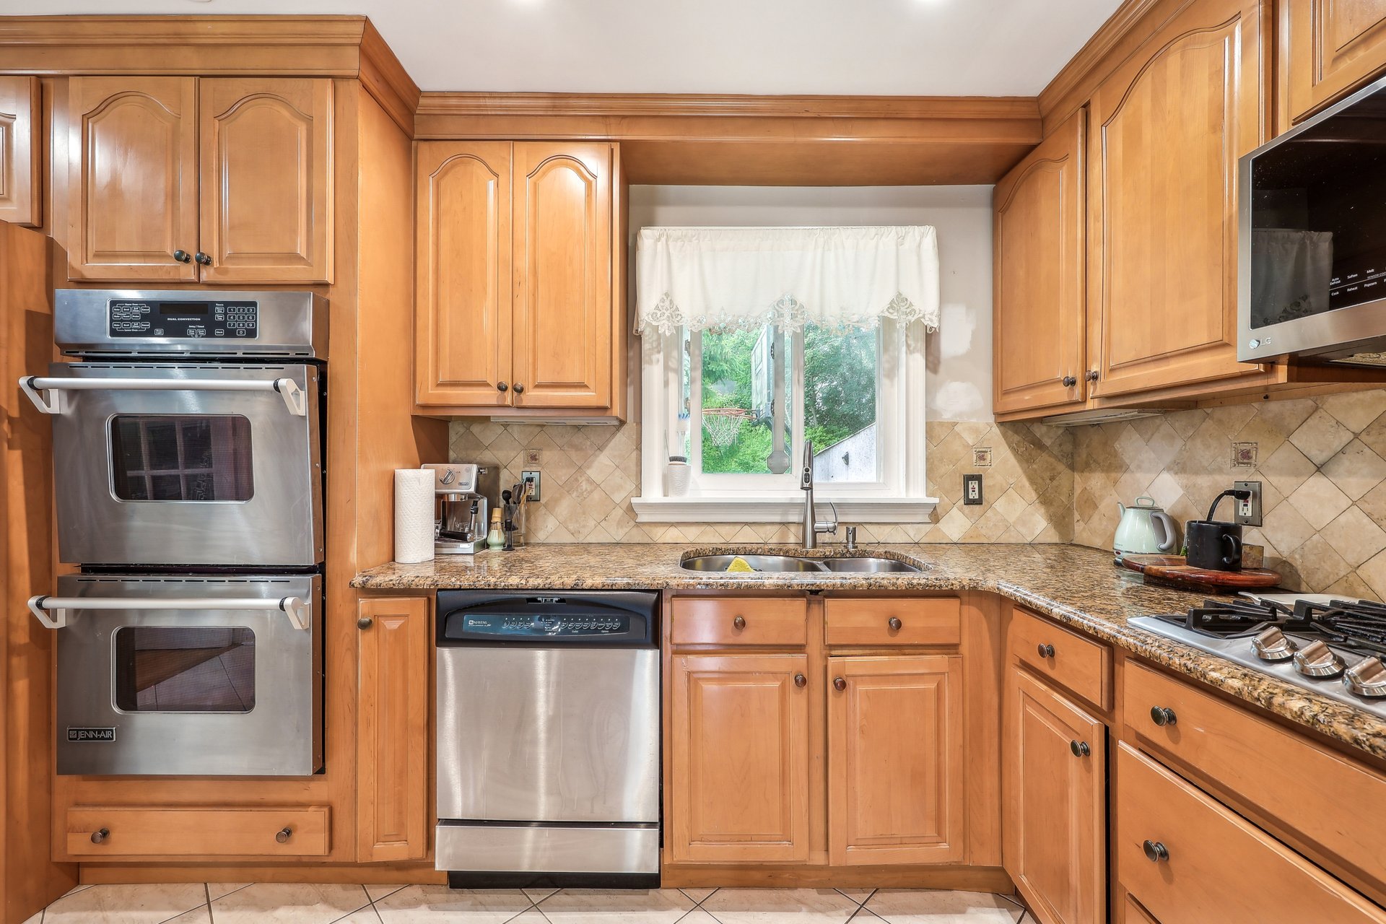
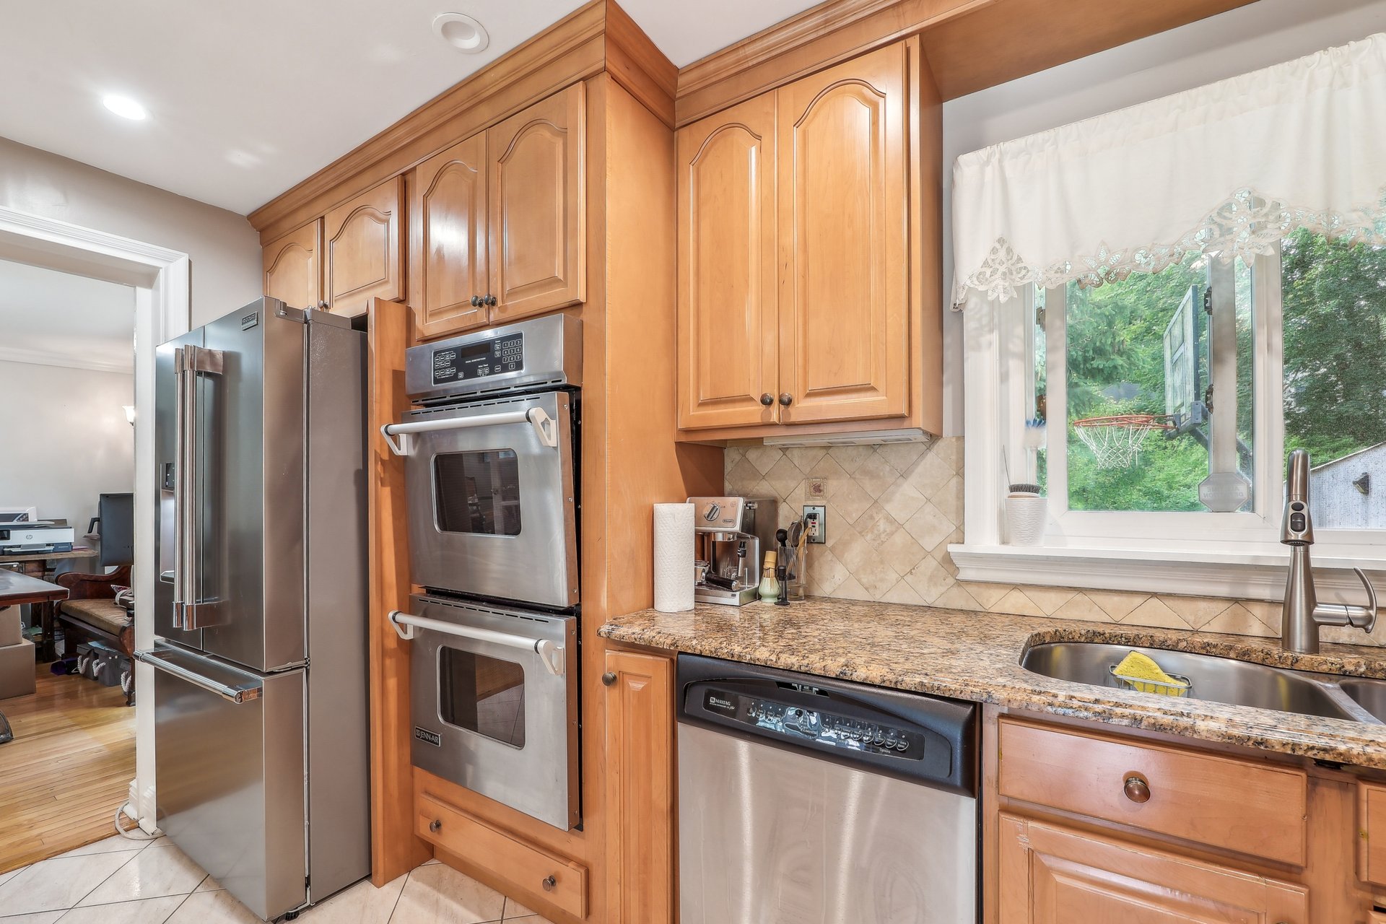
Kitchen with warm wood cabinetry, granite counters, stainless steel appliances, and a sink beneath the window.
Kitchen with warm wood cabinets, stainless steel appliances, granite counters, and a window overlooking greenery.
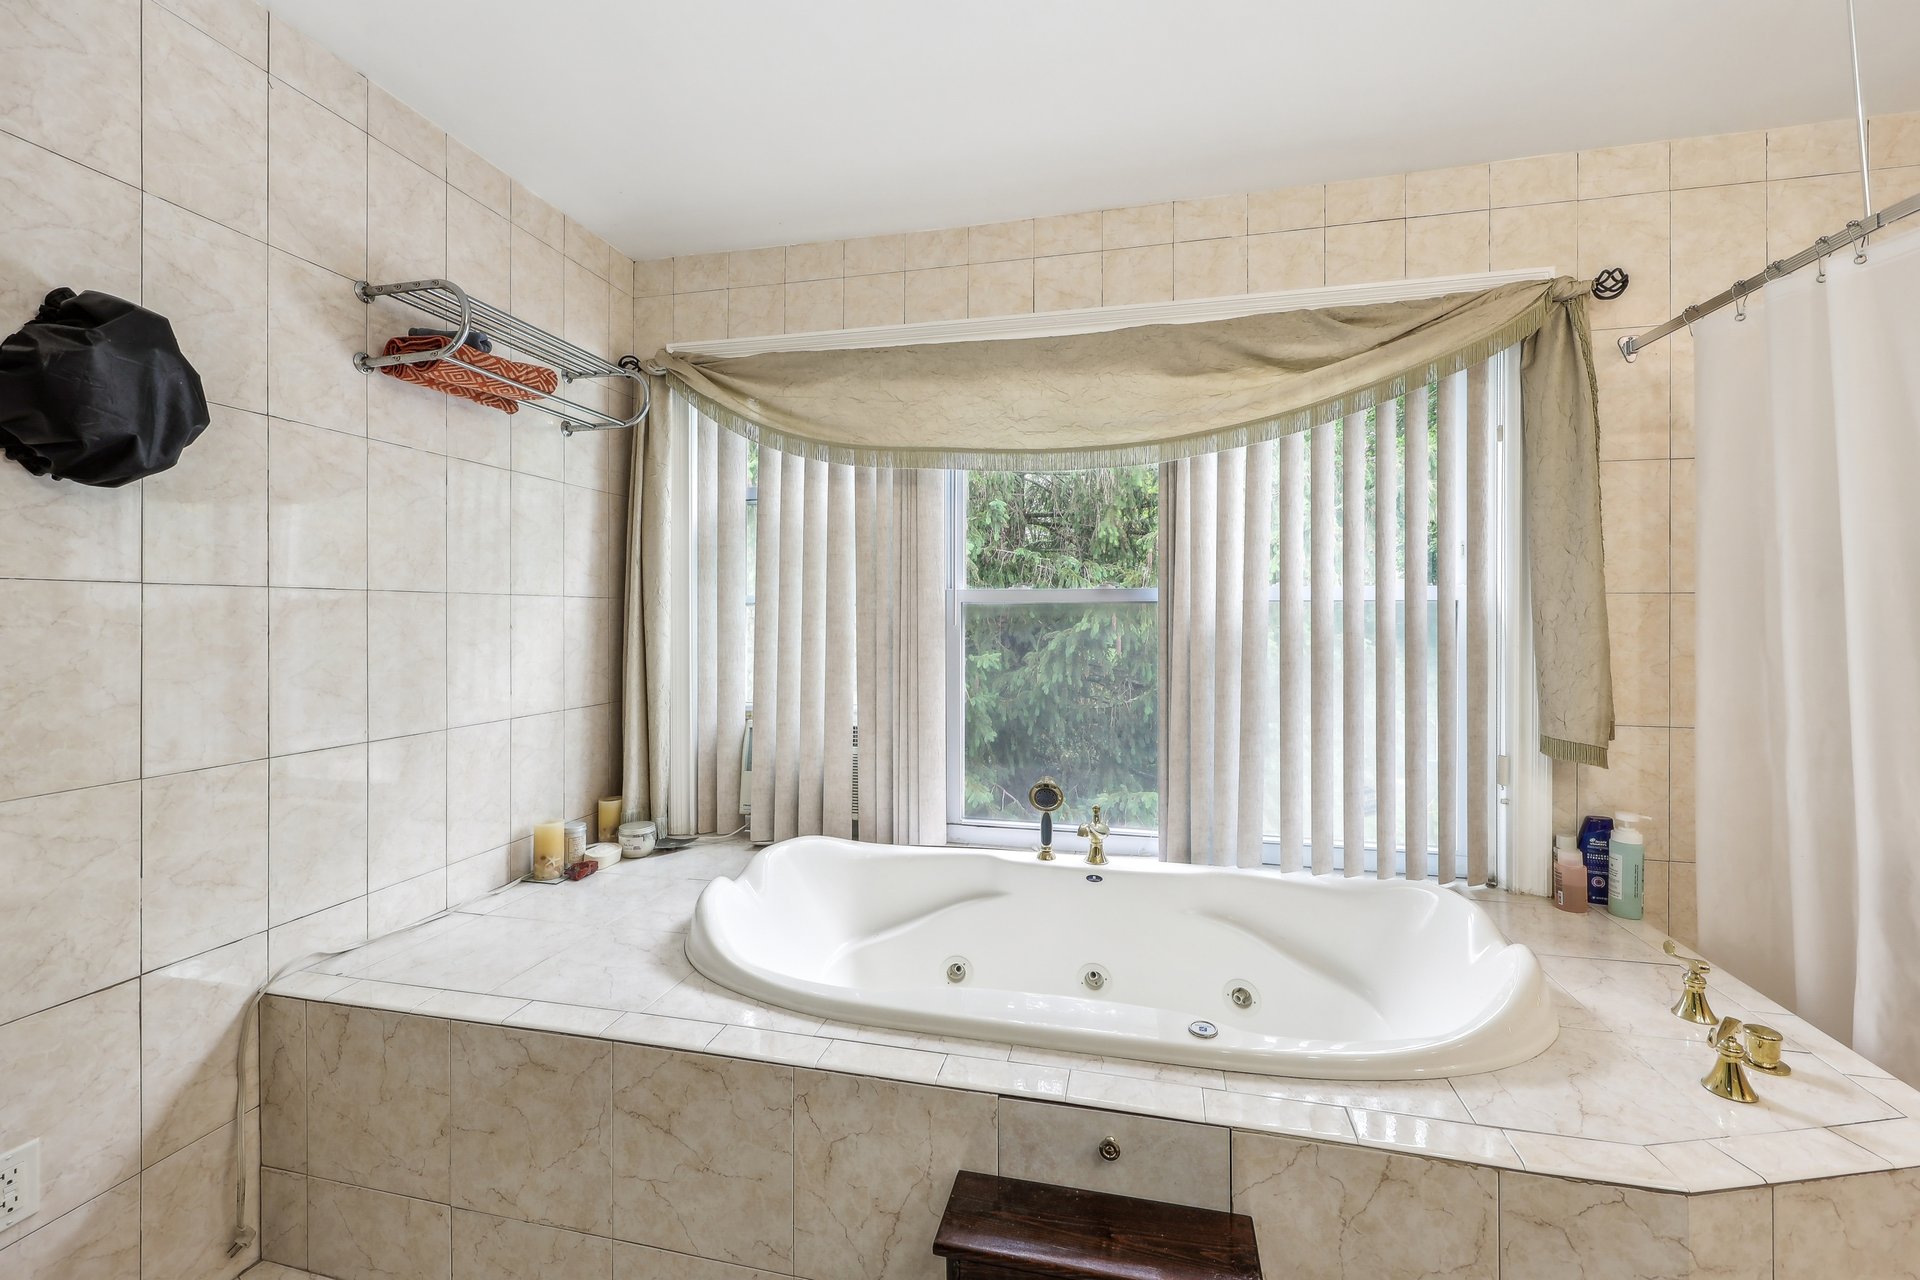
Tiled bathroom with a built-in whirlpool tub beneath a wide window overlooking evergreen trees.
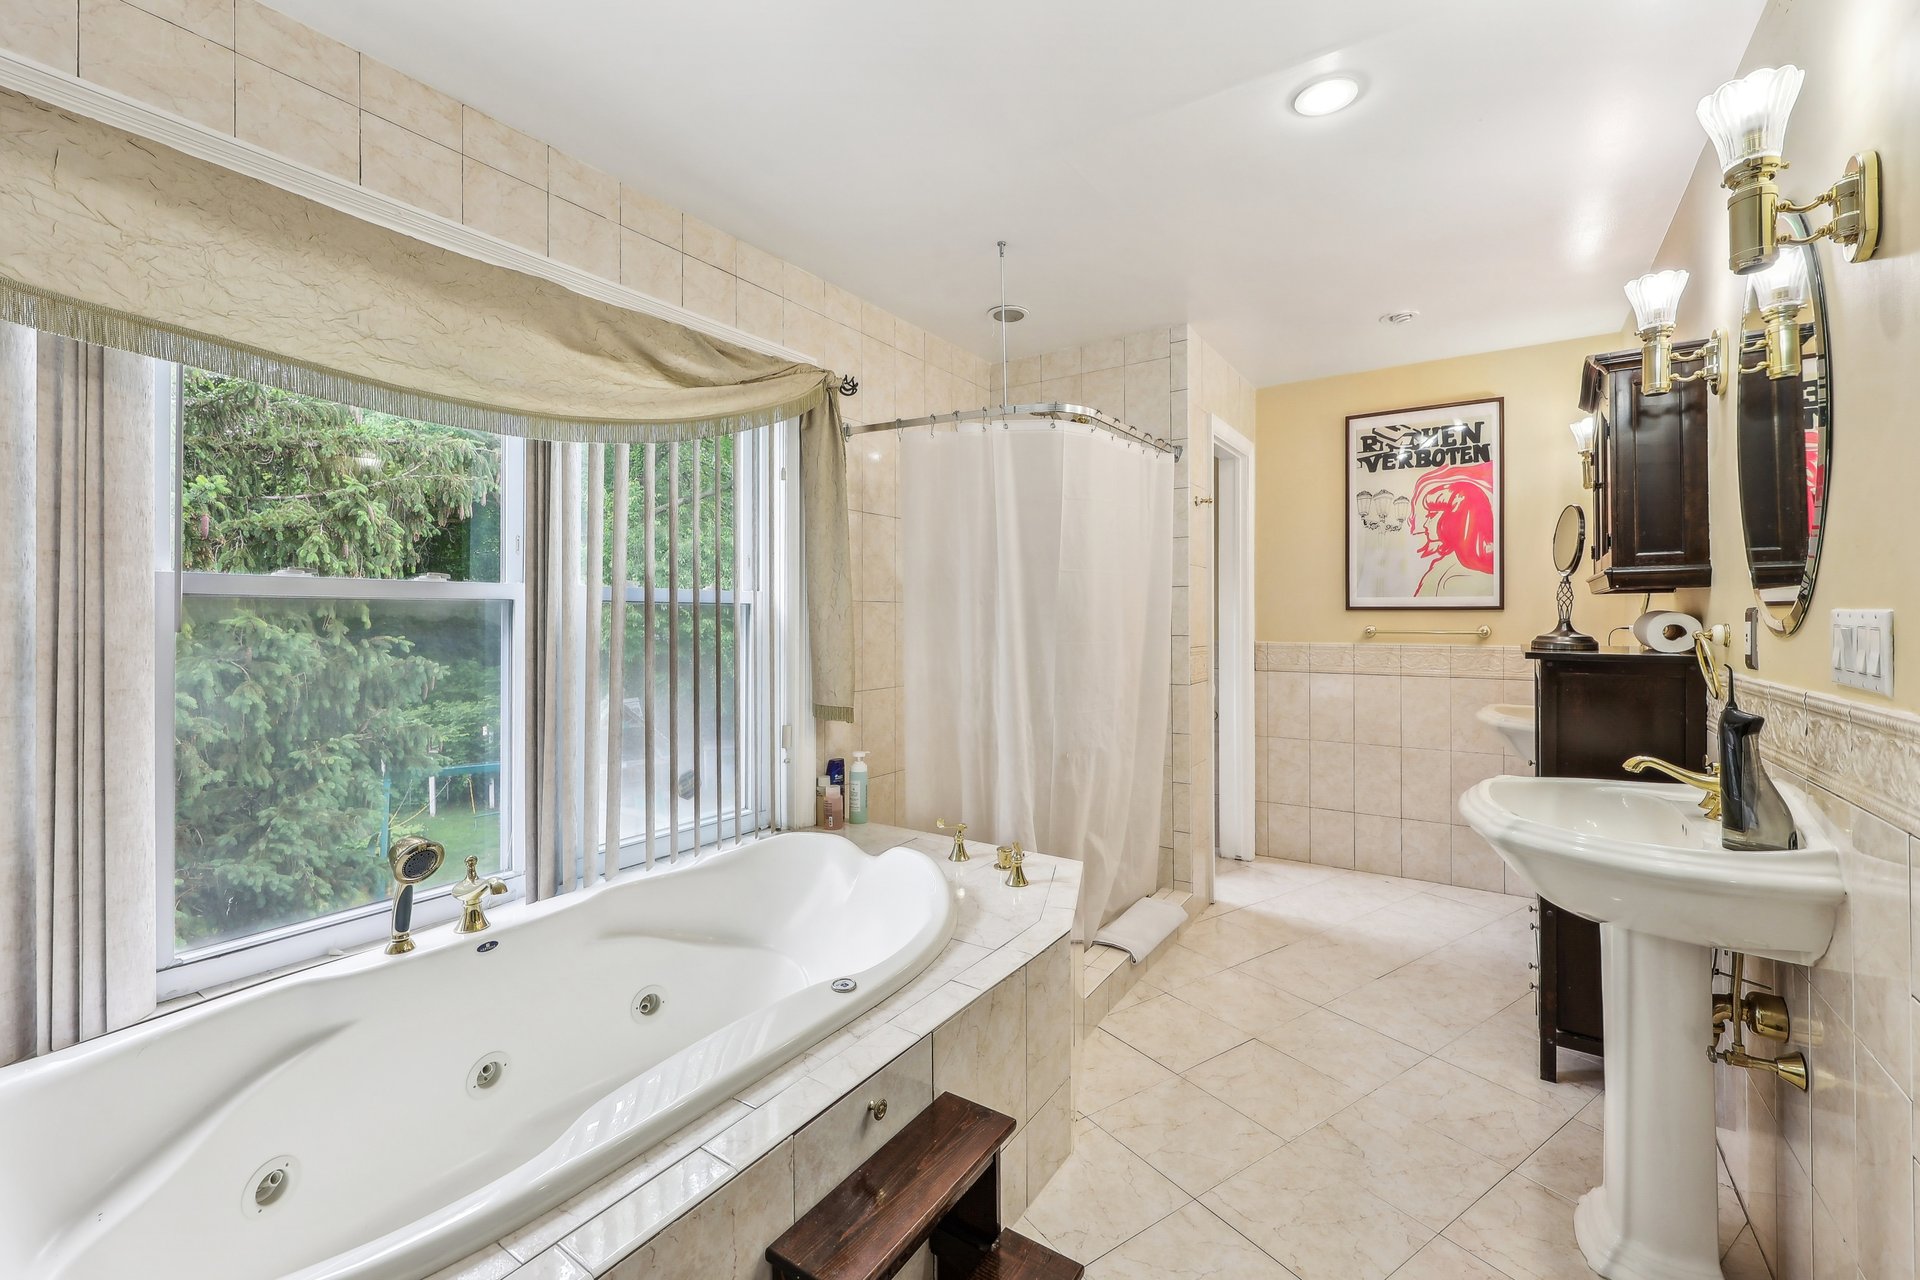
Tiled bathroom with a jetted tub beneath a large window and a separate shower.
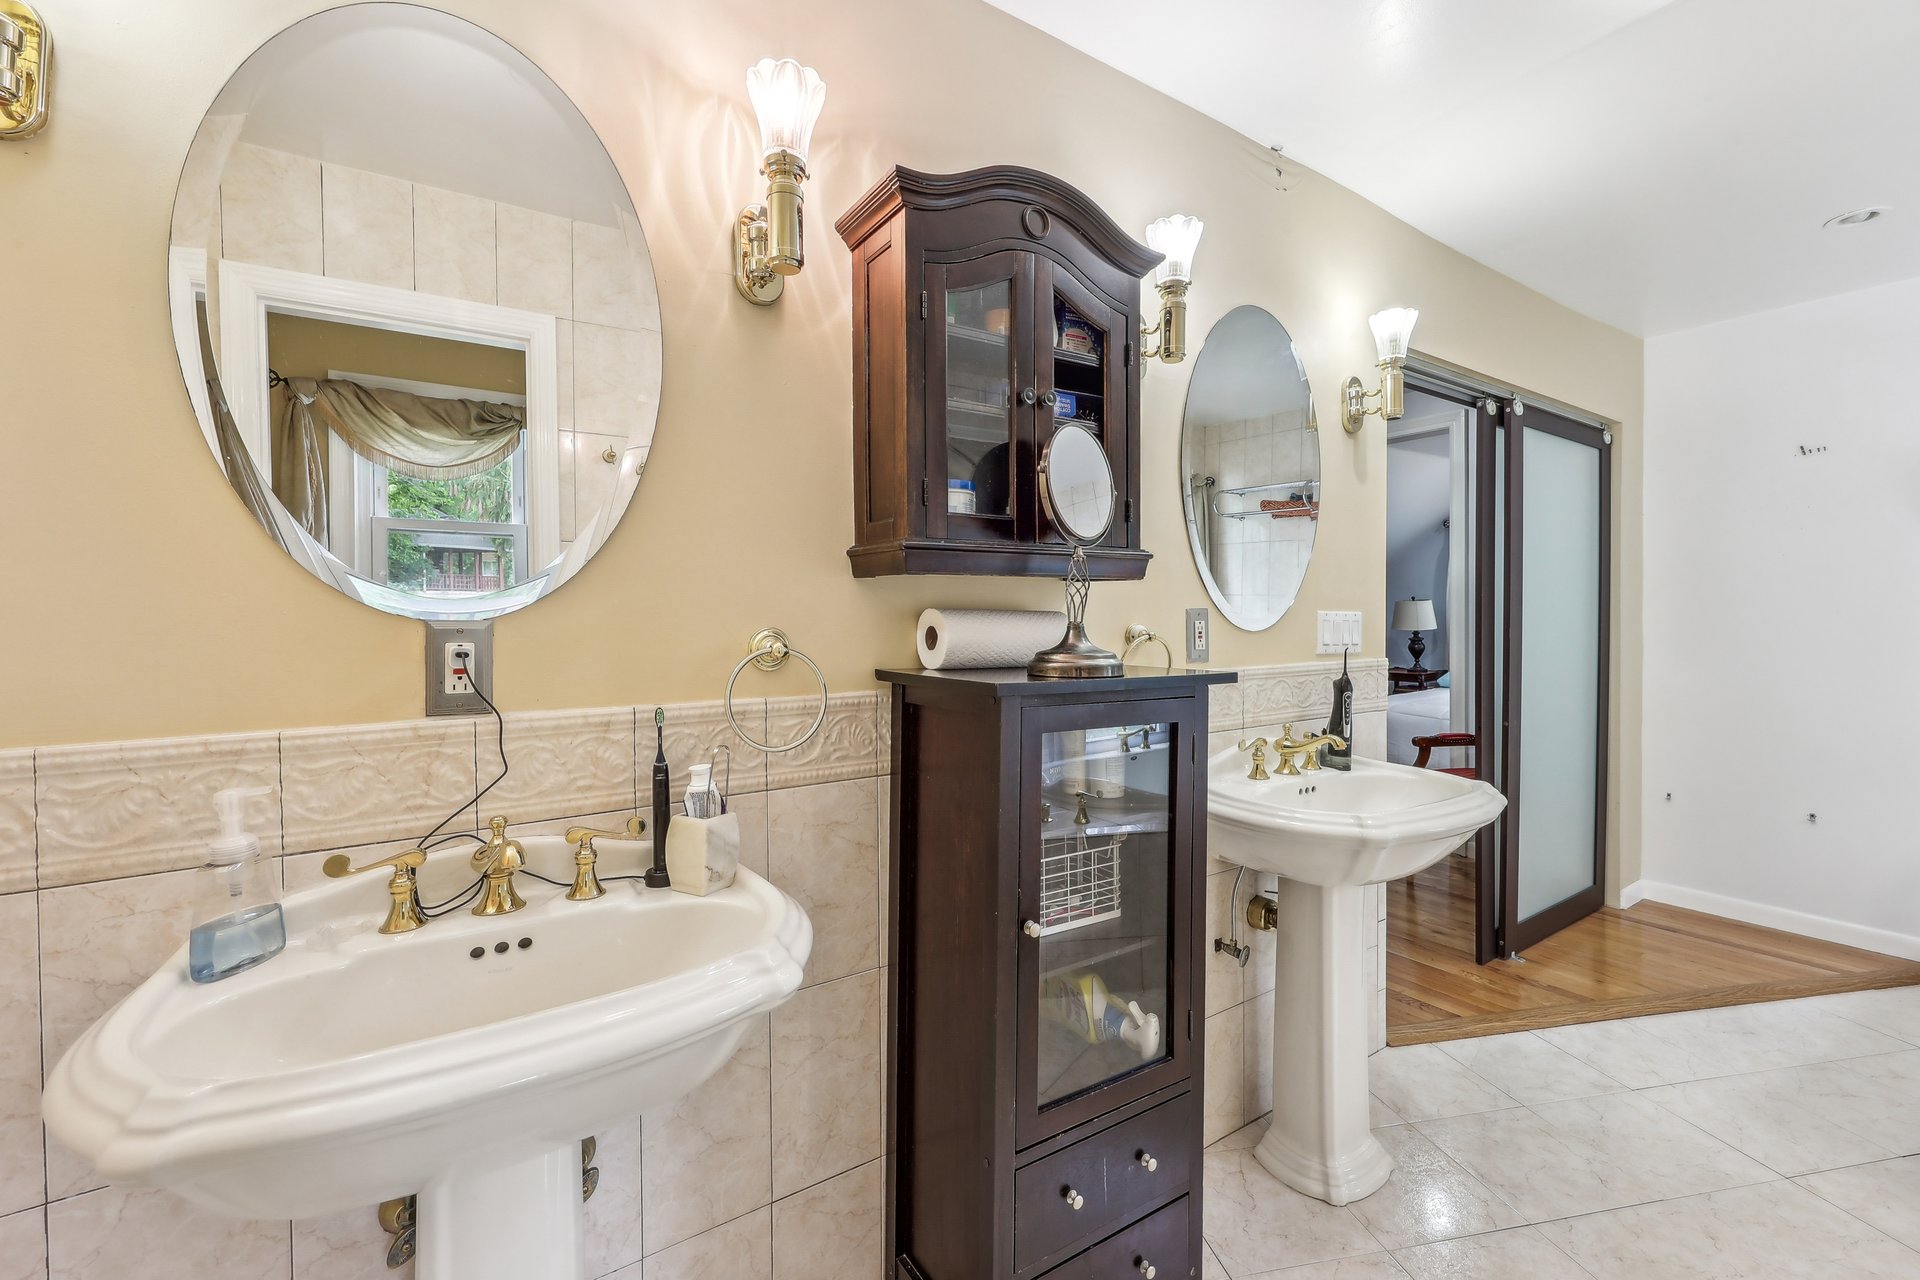
Bathroom with two pedestal sinks, oval mirrors, beige tile, and dark wood cabinets.
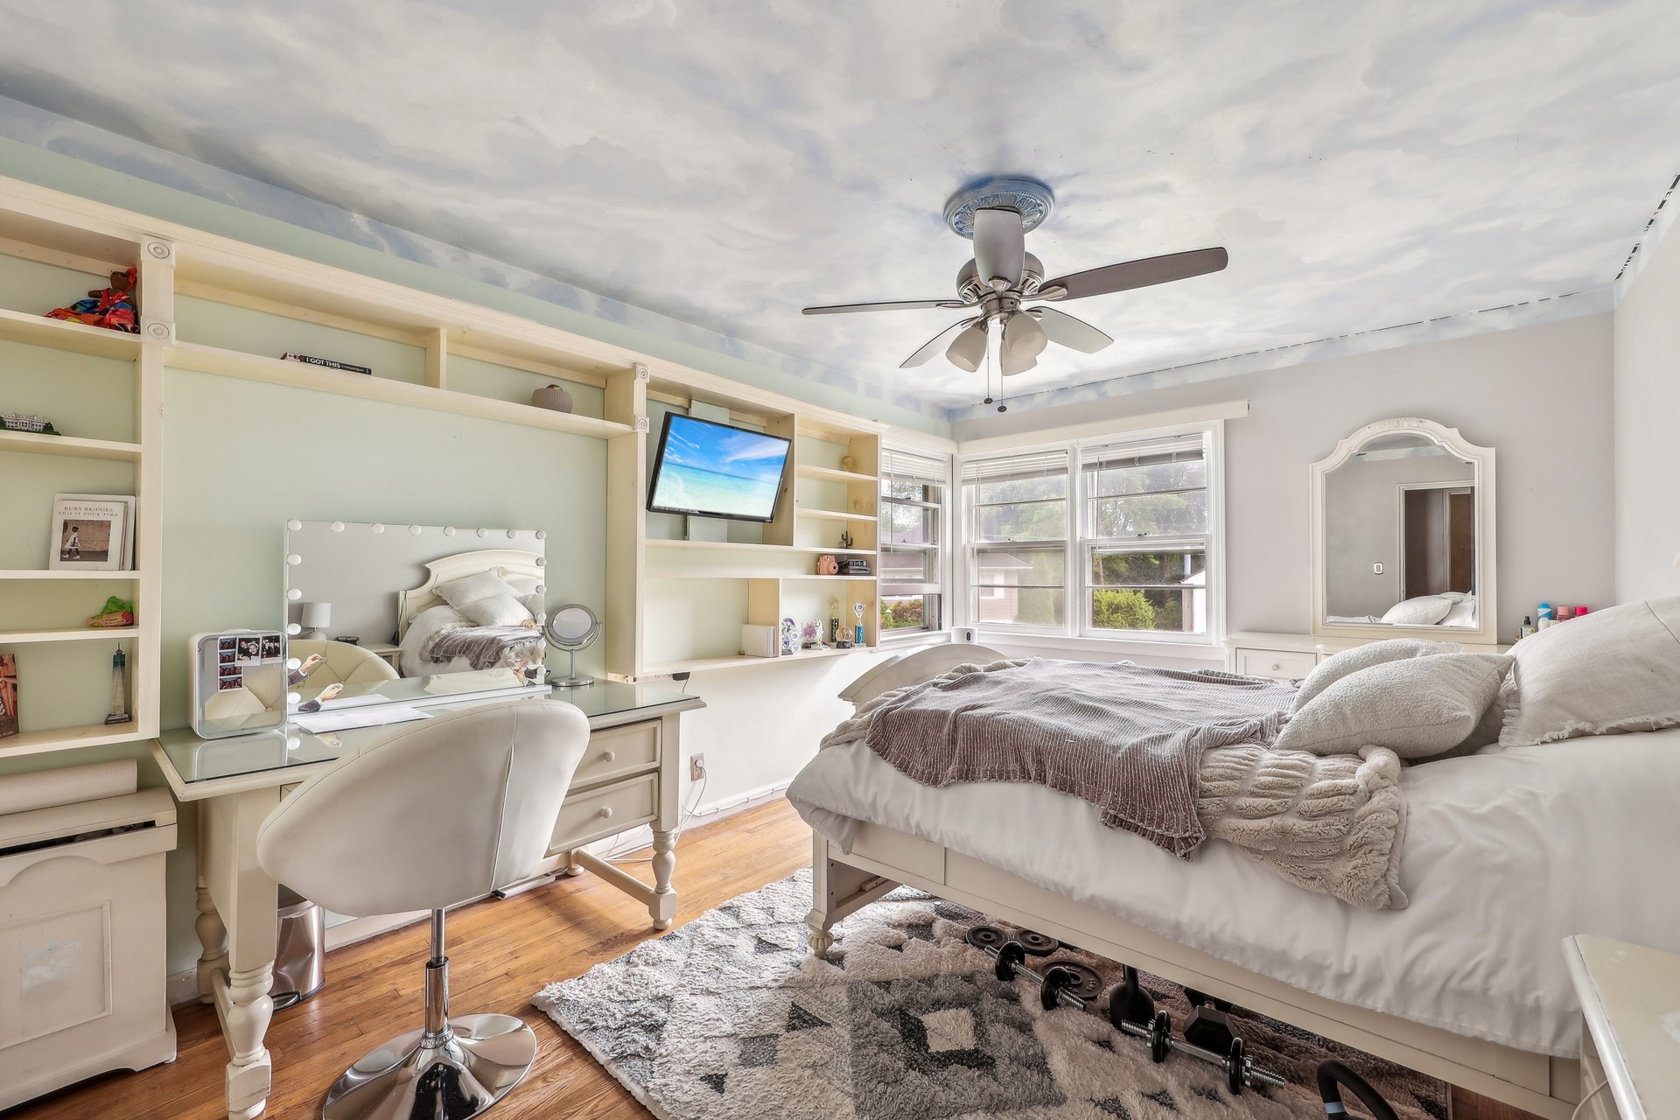
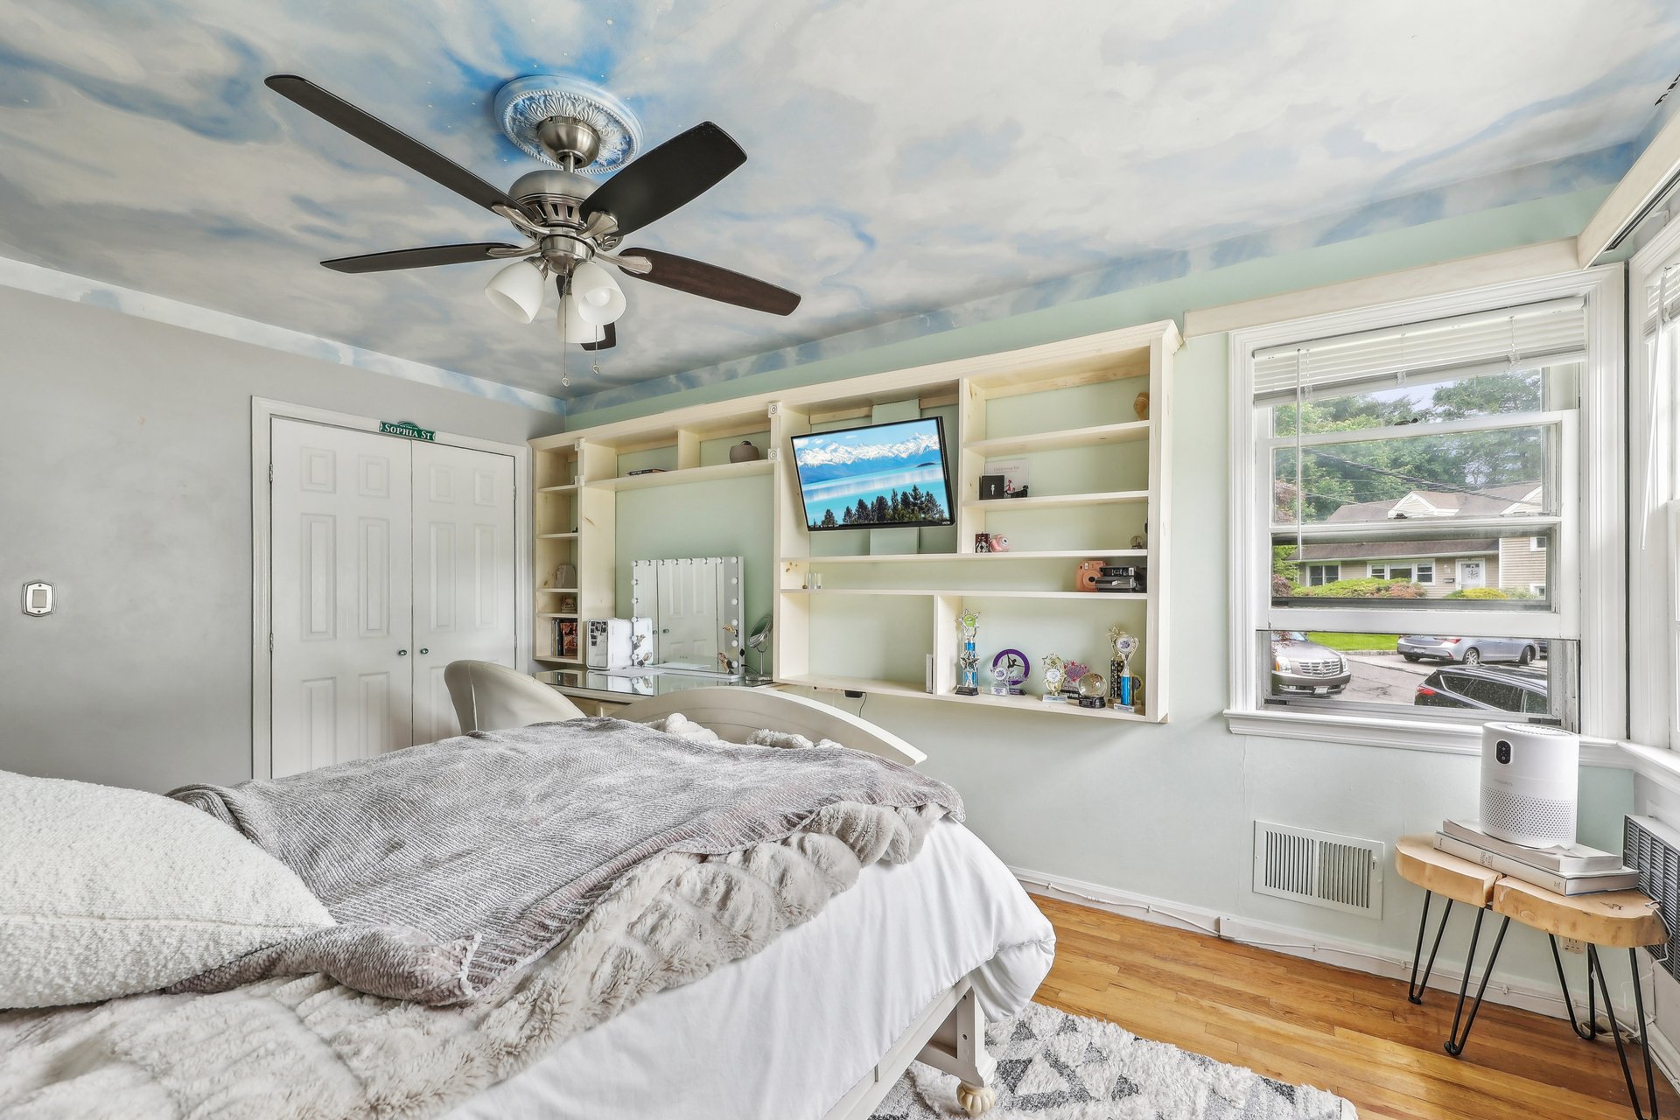
Bedroom with built-in shelving and vanity beside bay windows and a white bed.
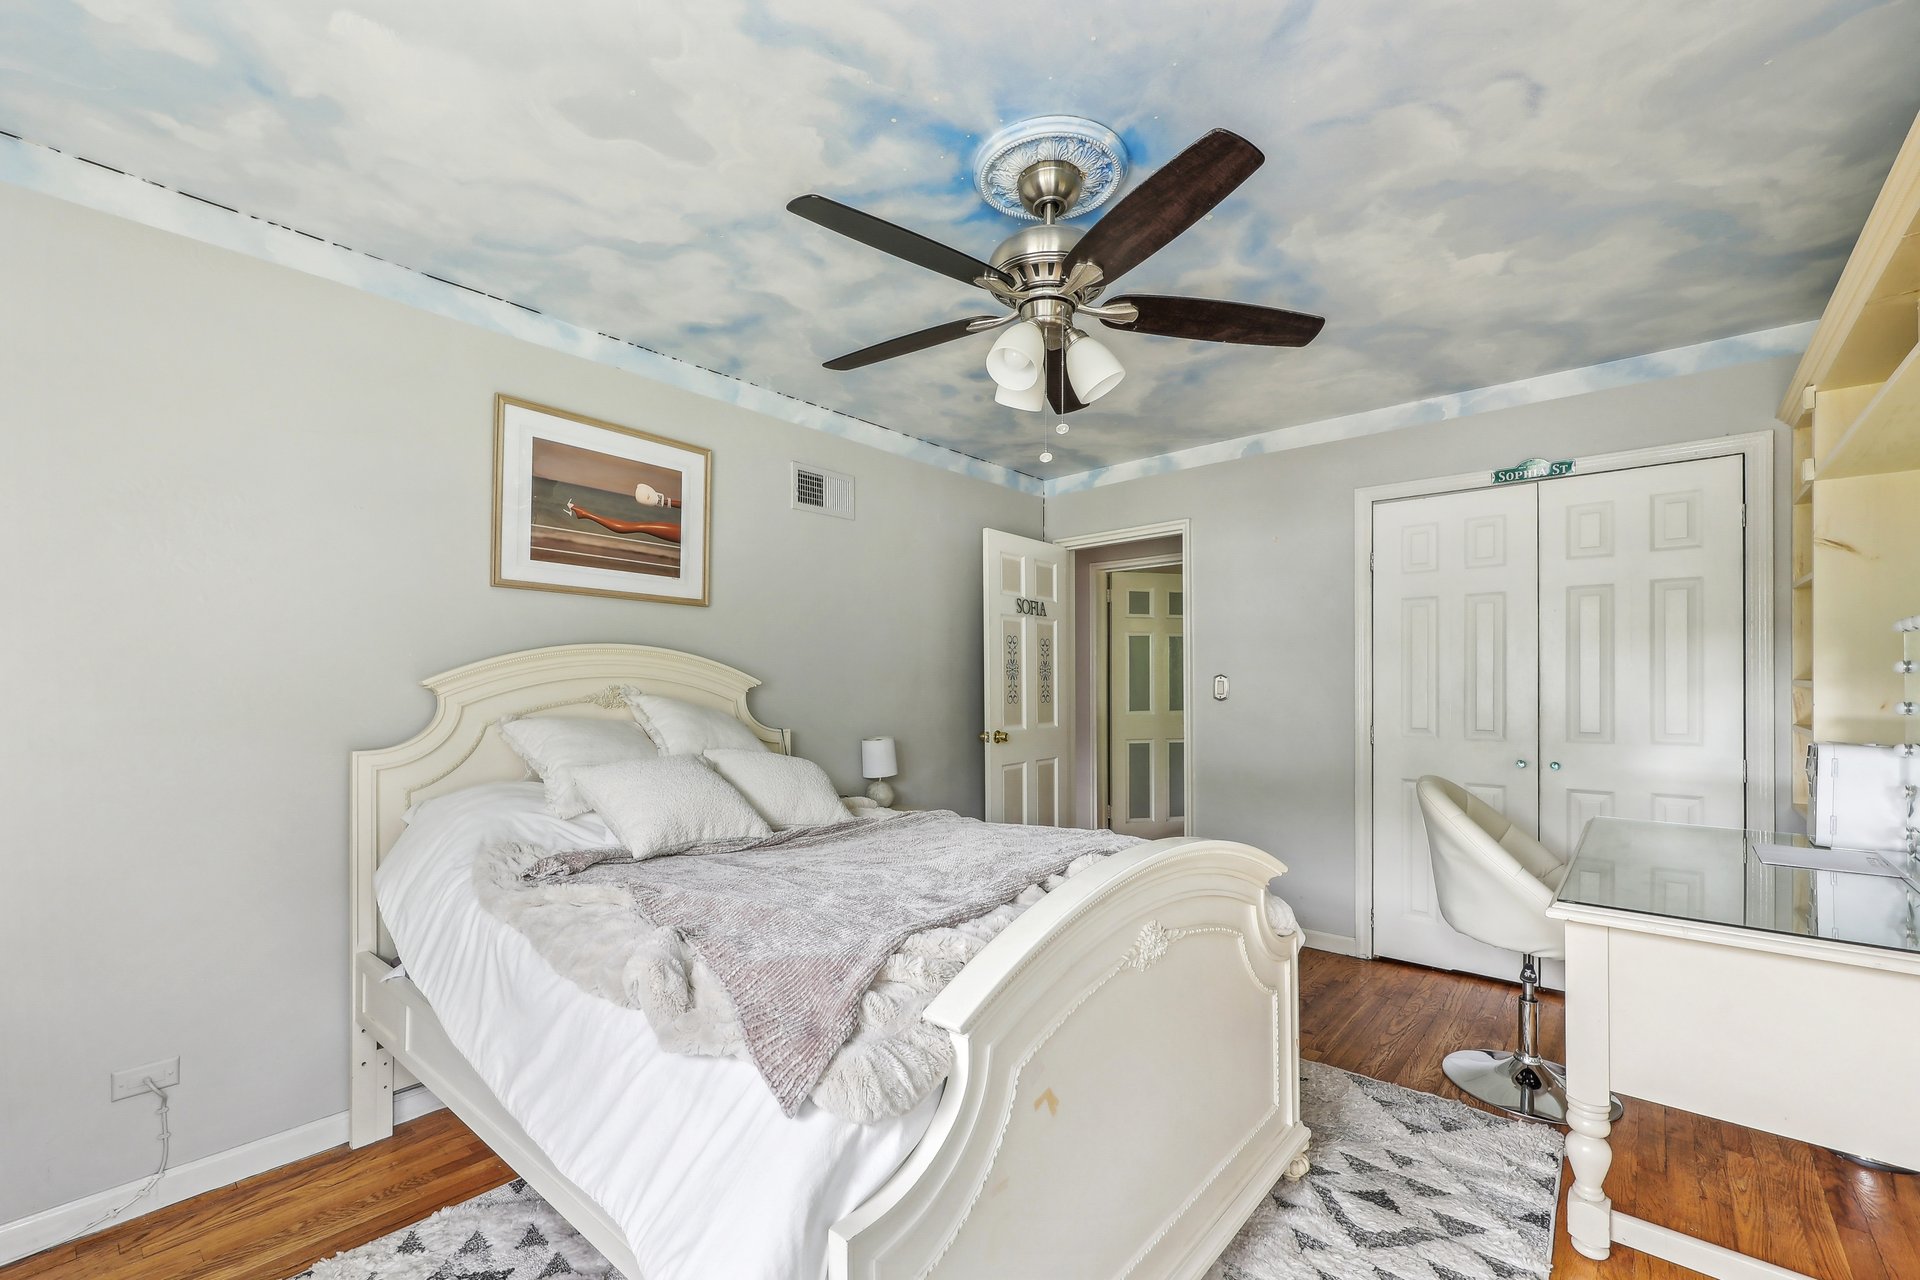
Furnished bedroom with an ornate white bed, cloud-painted ceiling, and dark hardwood floors.
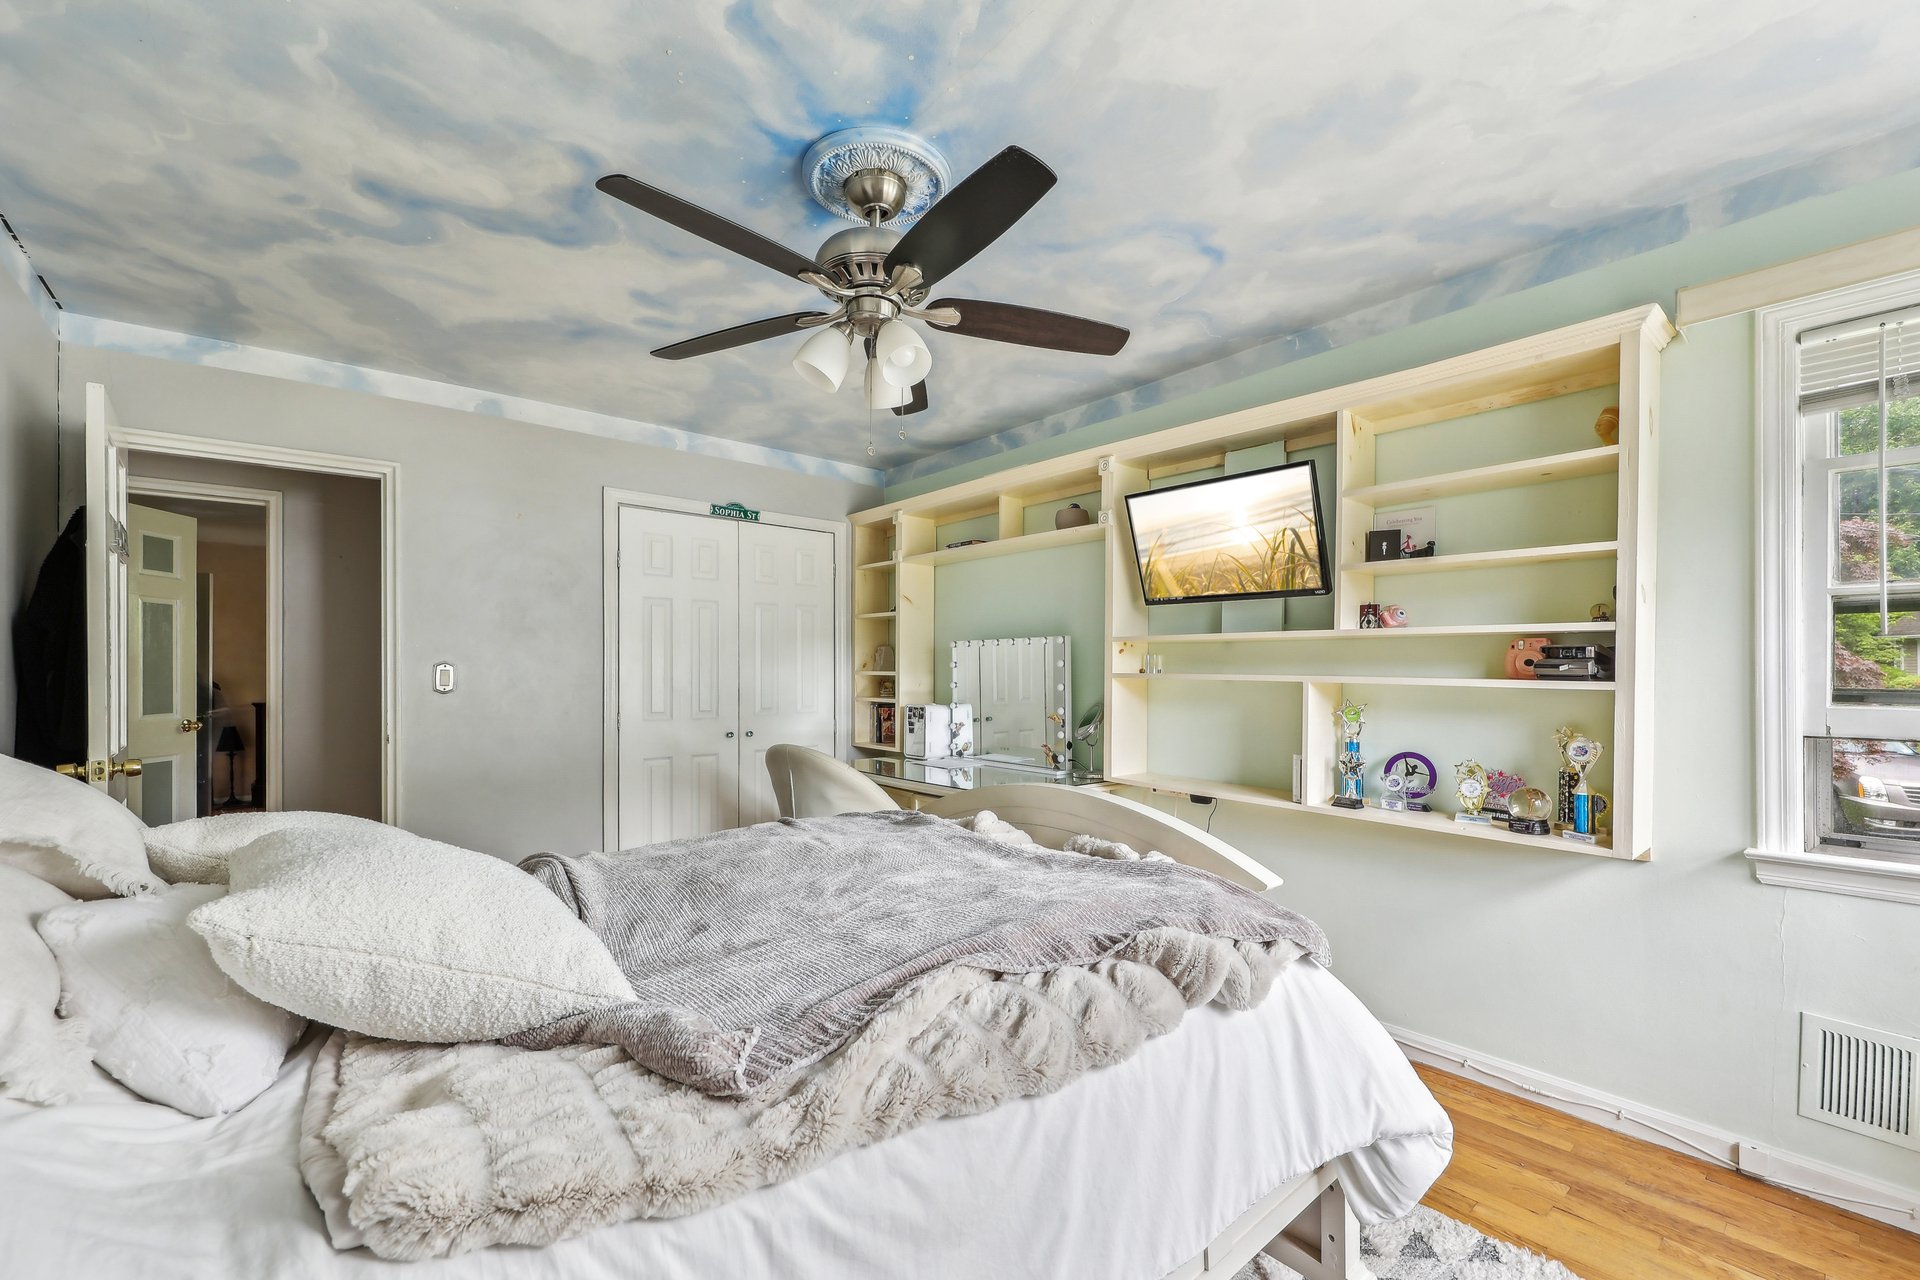
Bedroom with a large bed, built-in shelves, ceiling fan, and cloudy sky ceiling mural.
Bedroom with built-in shelving, a sky-painted ceiling, and a large street-facing window.
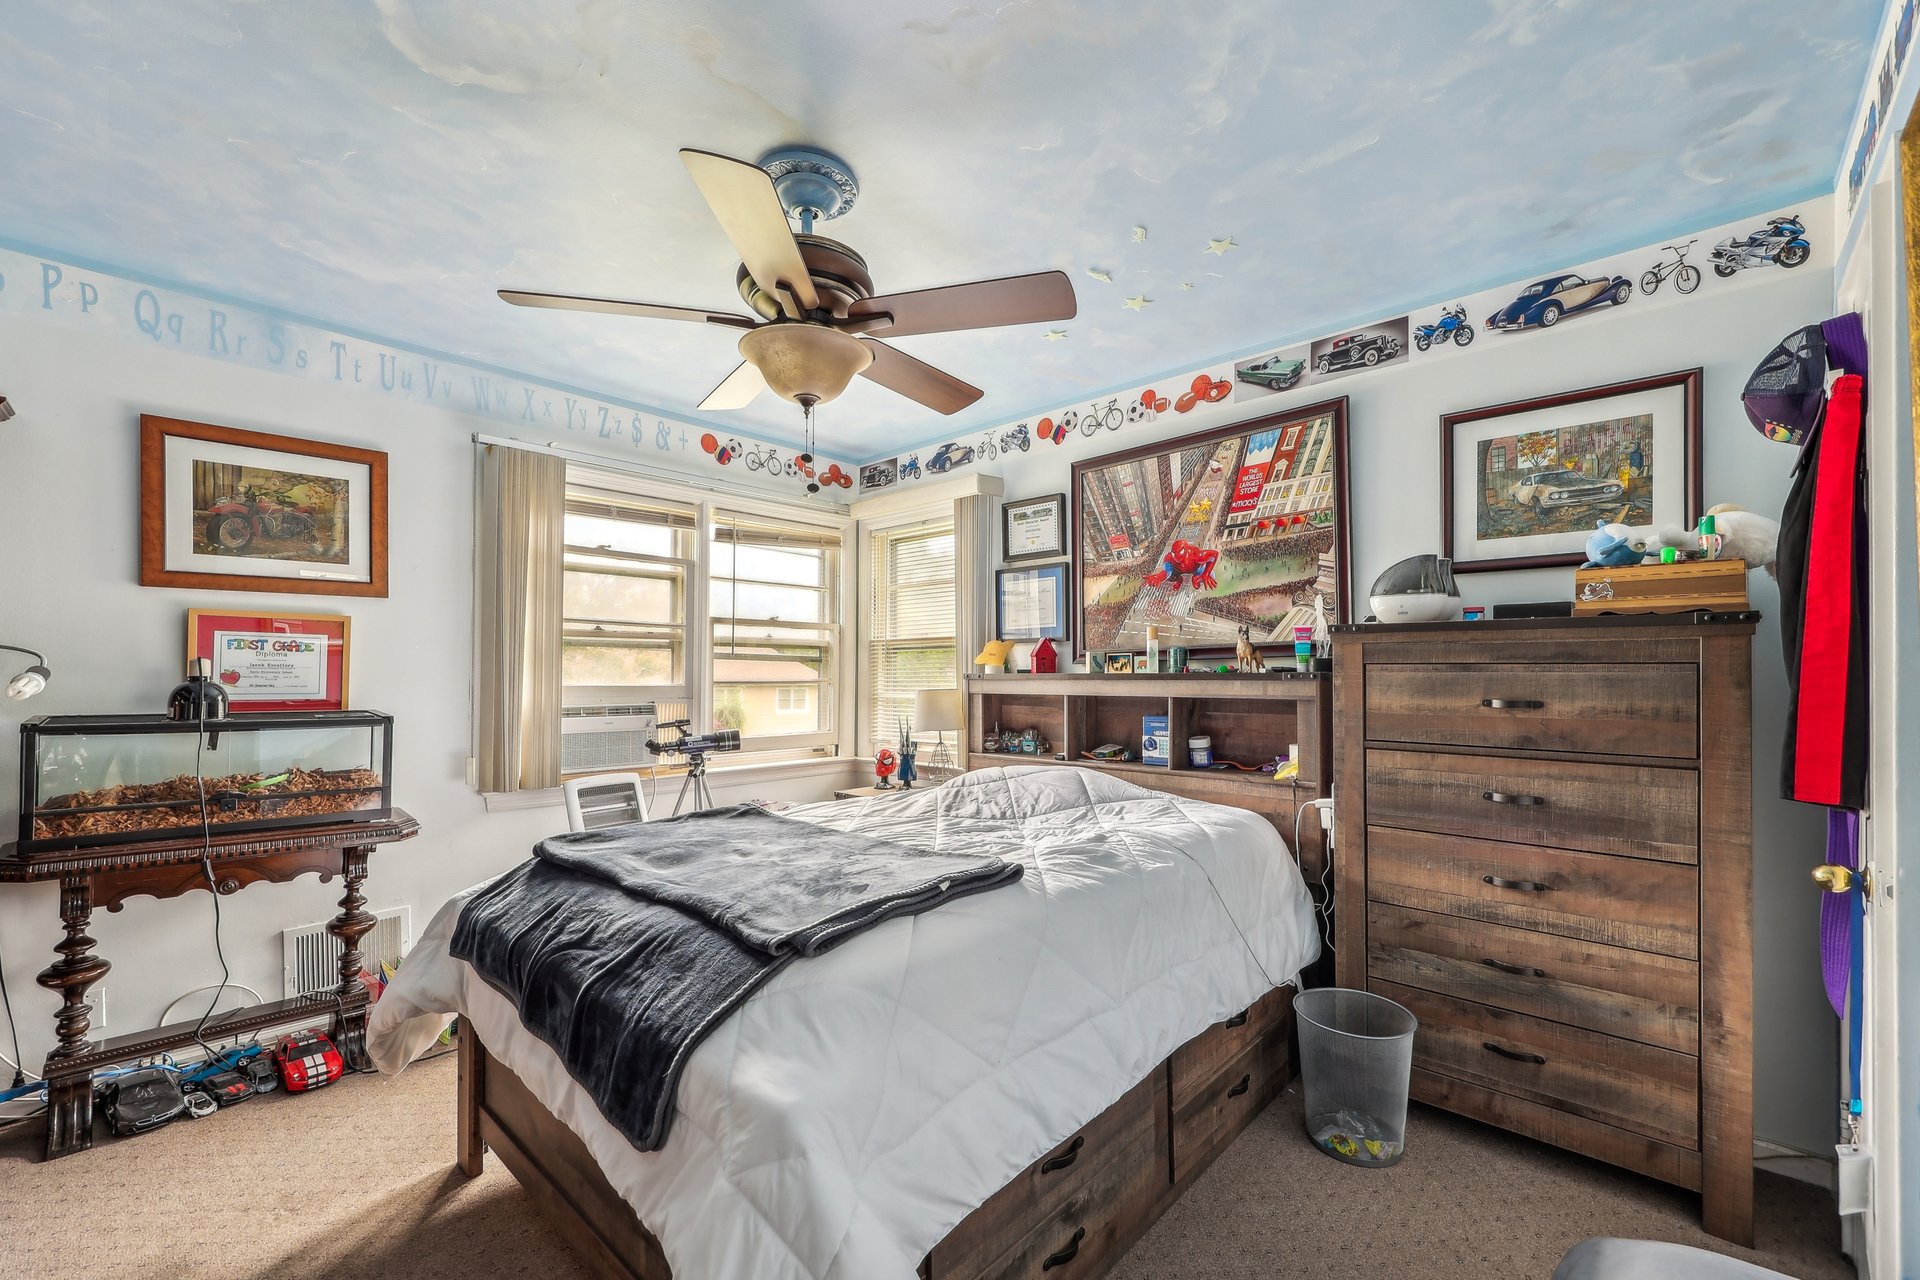
Bedroom with a large wooden bed, bright windows, and vehicle-themed decorations along the walls.
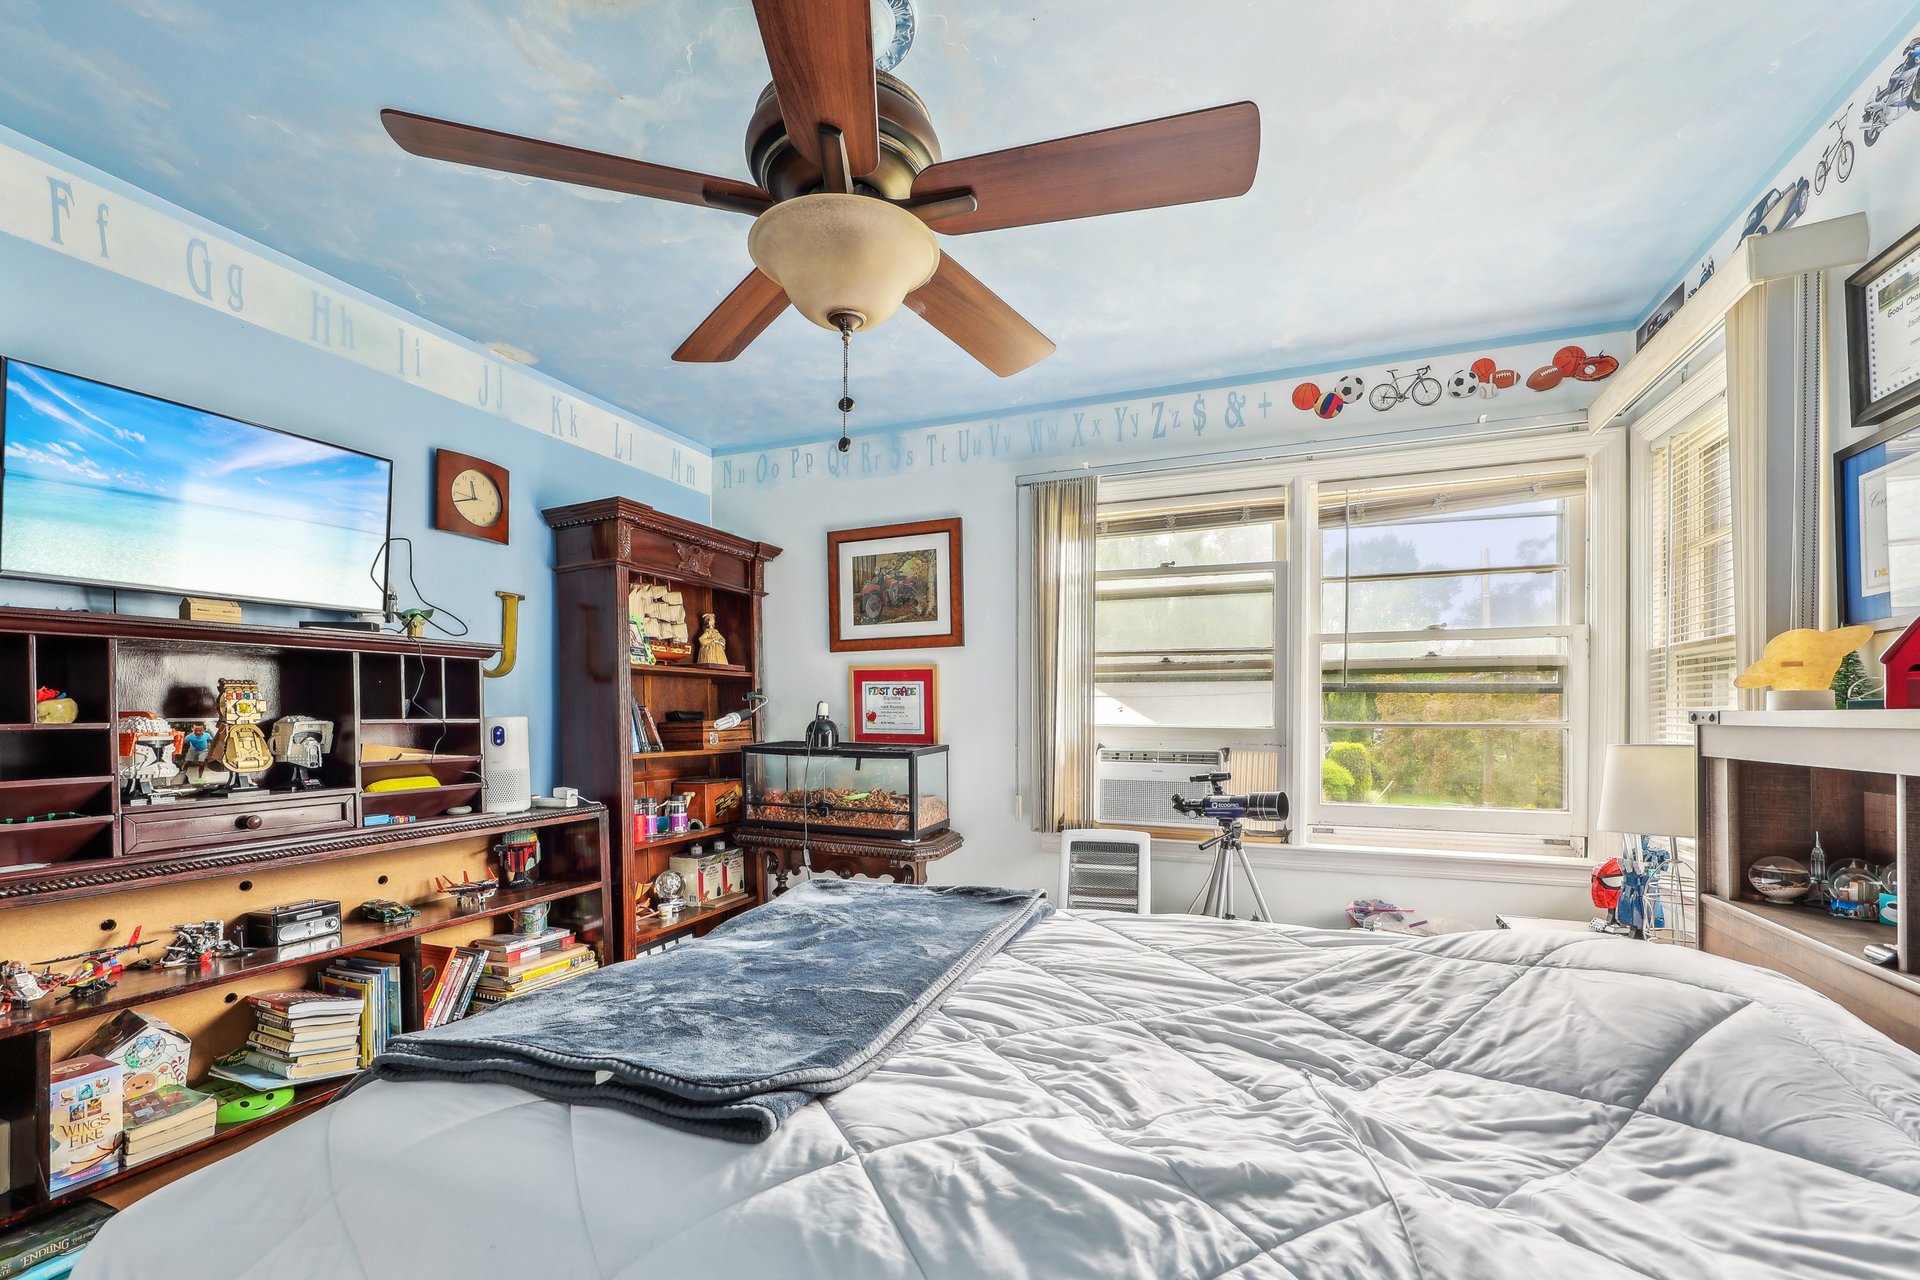
Furnished bedroom with a large bed, dark wood shelving, ceiling fan, and bright windows.
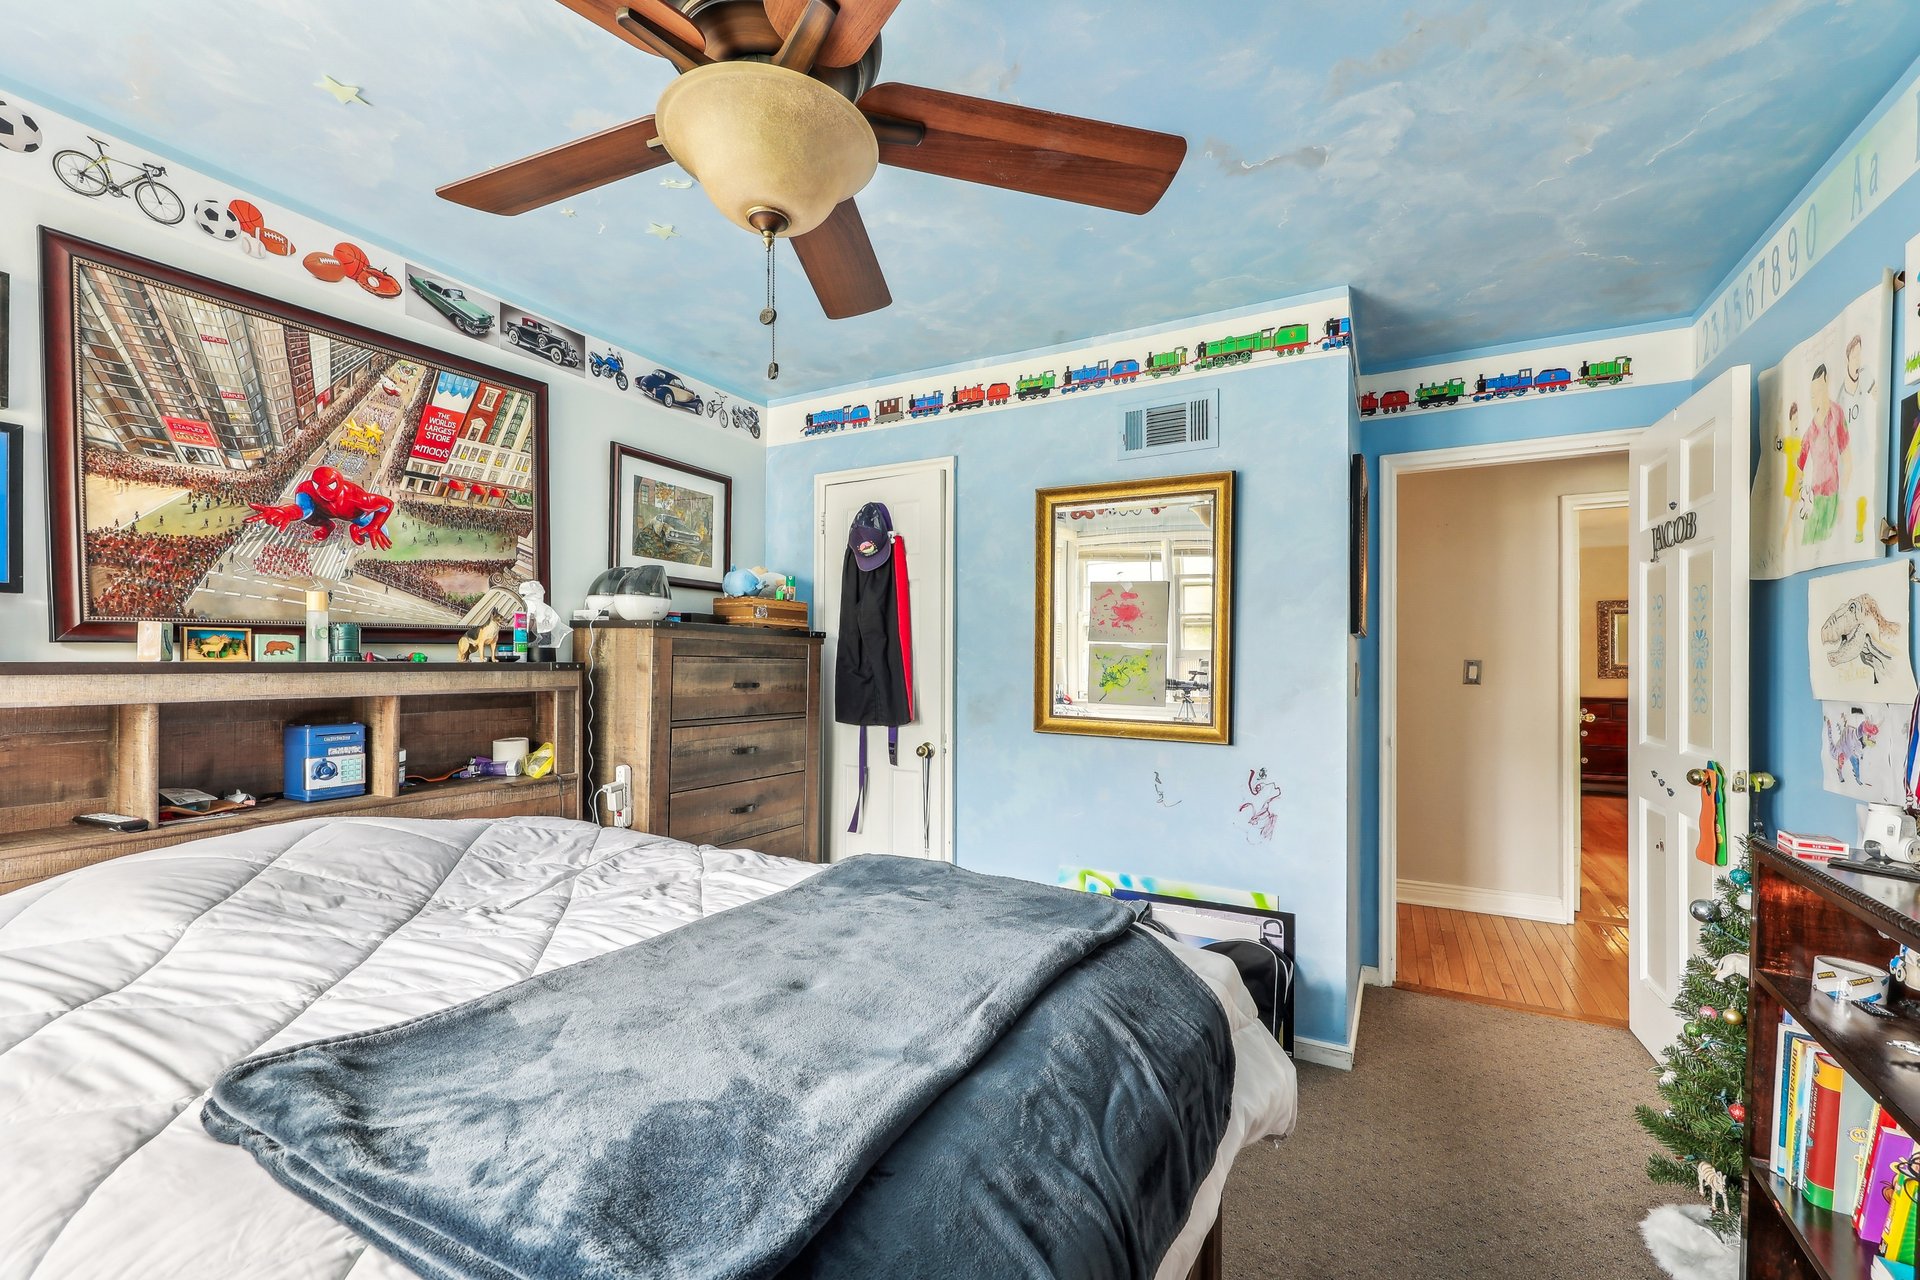
Bedroom with sky-blue walls, a large bed, toy-train borders, and children's drawings.
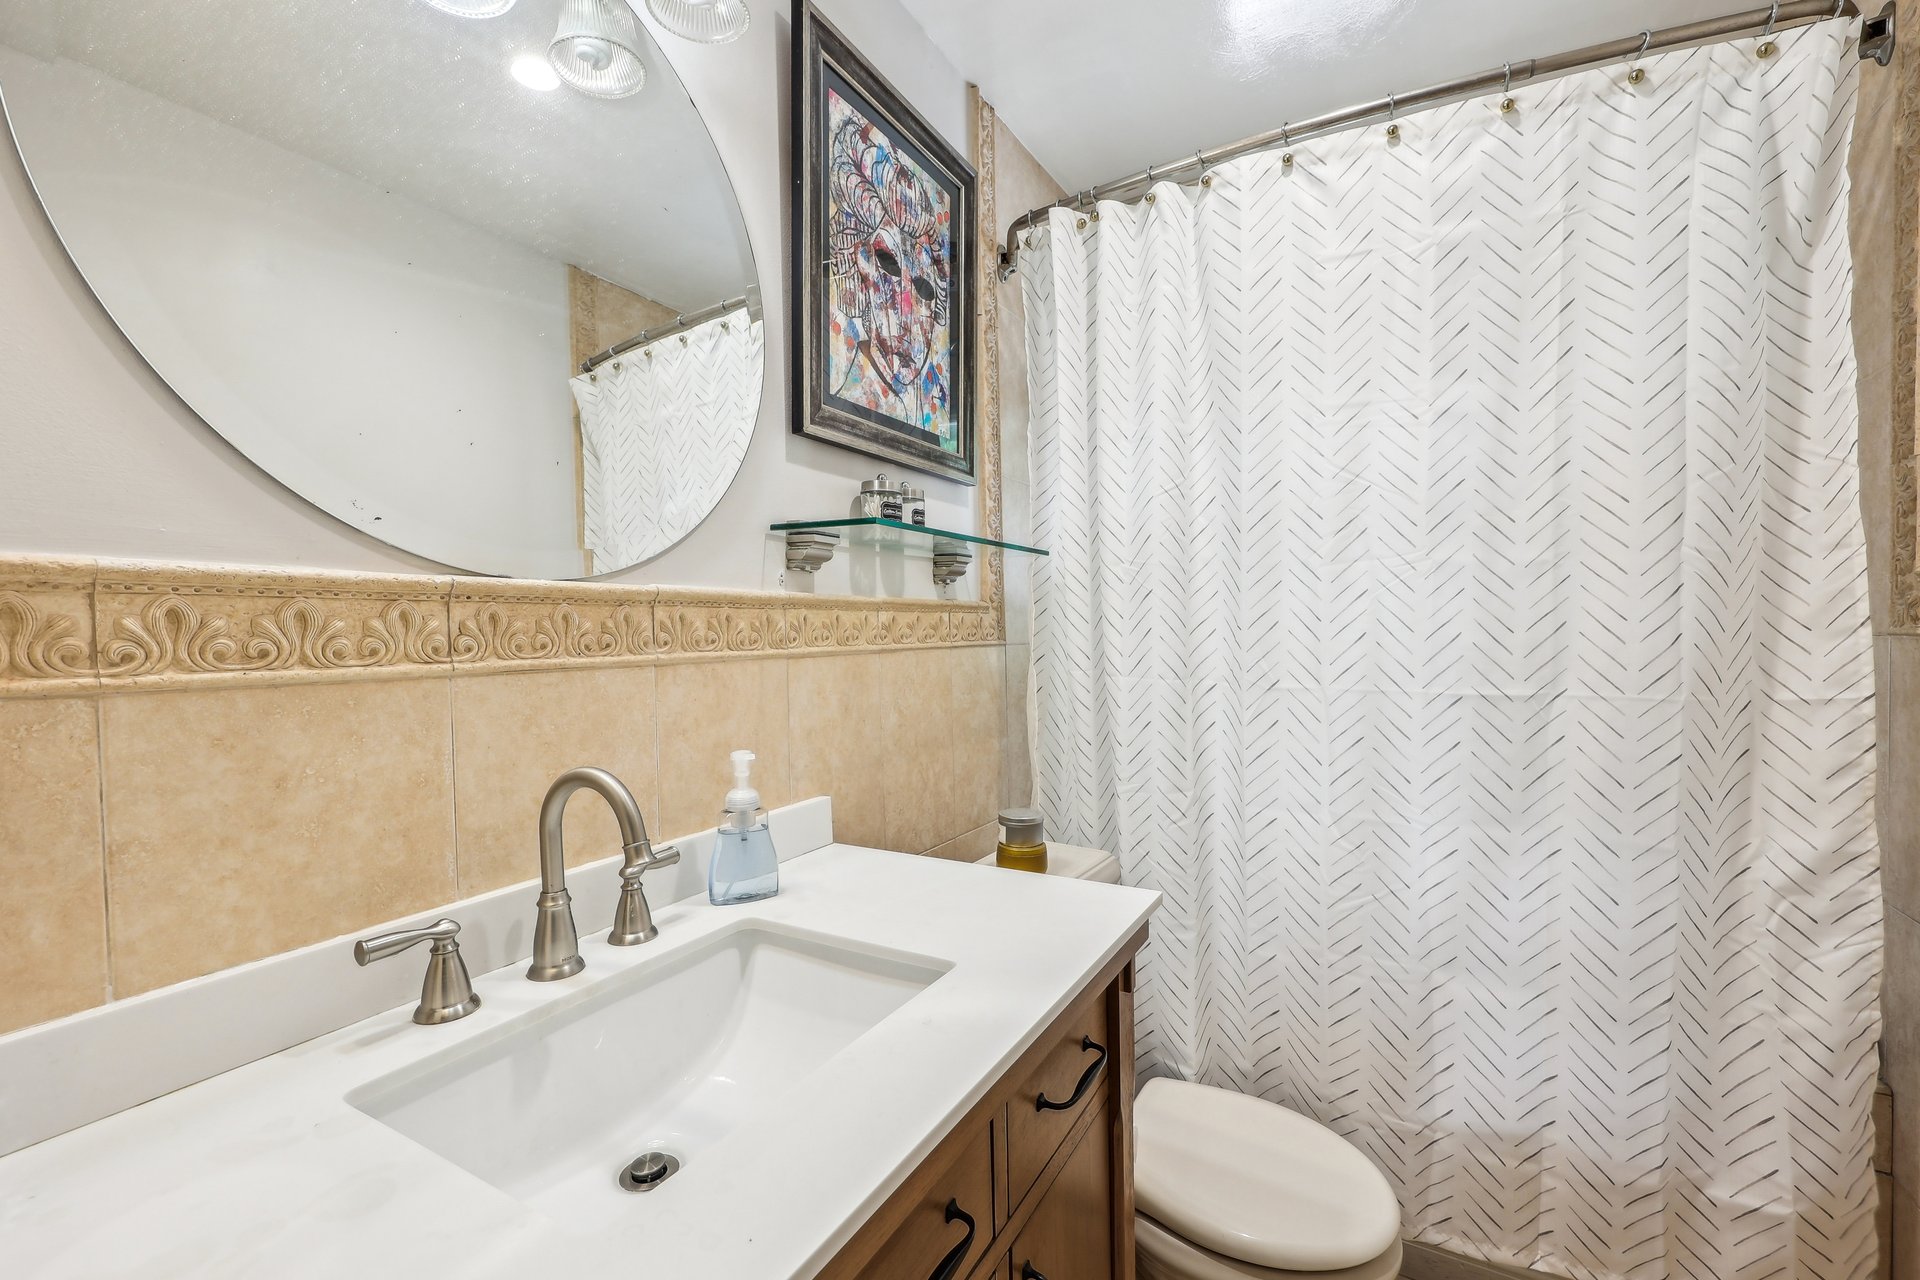
Bathroom with a white vanity, beige tile, patterned shower curtain, and toilet.
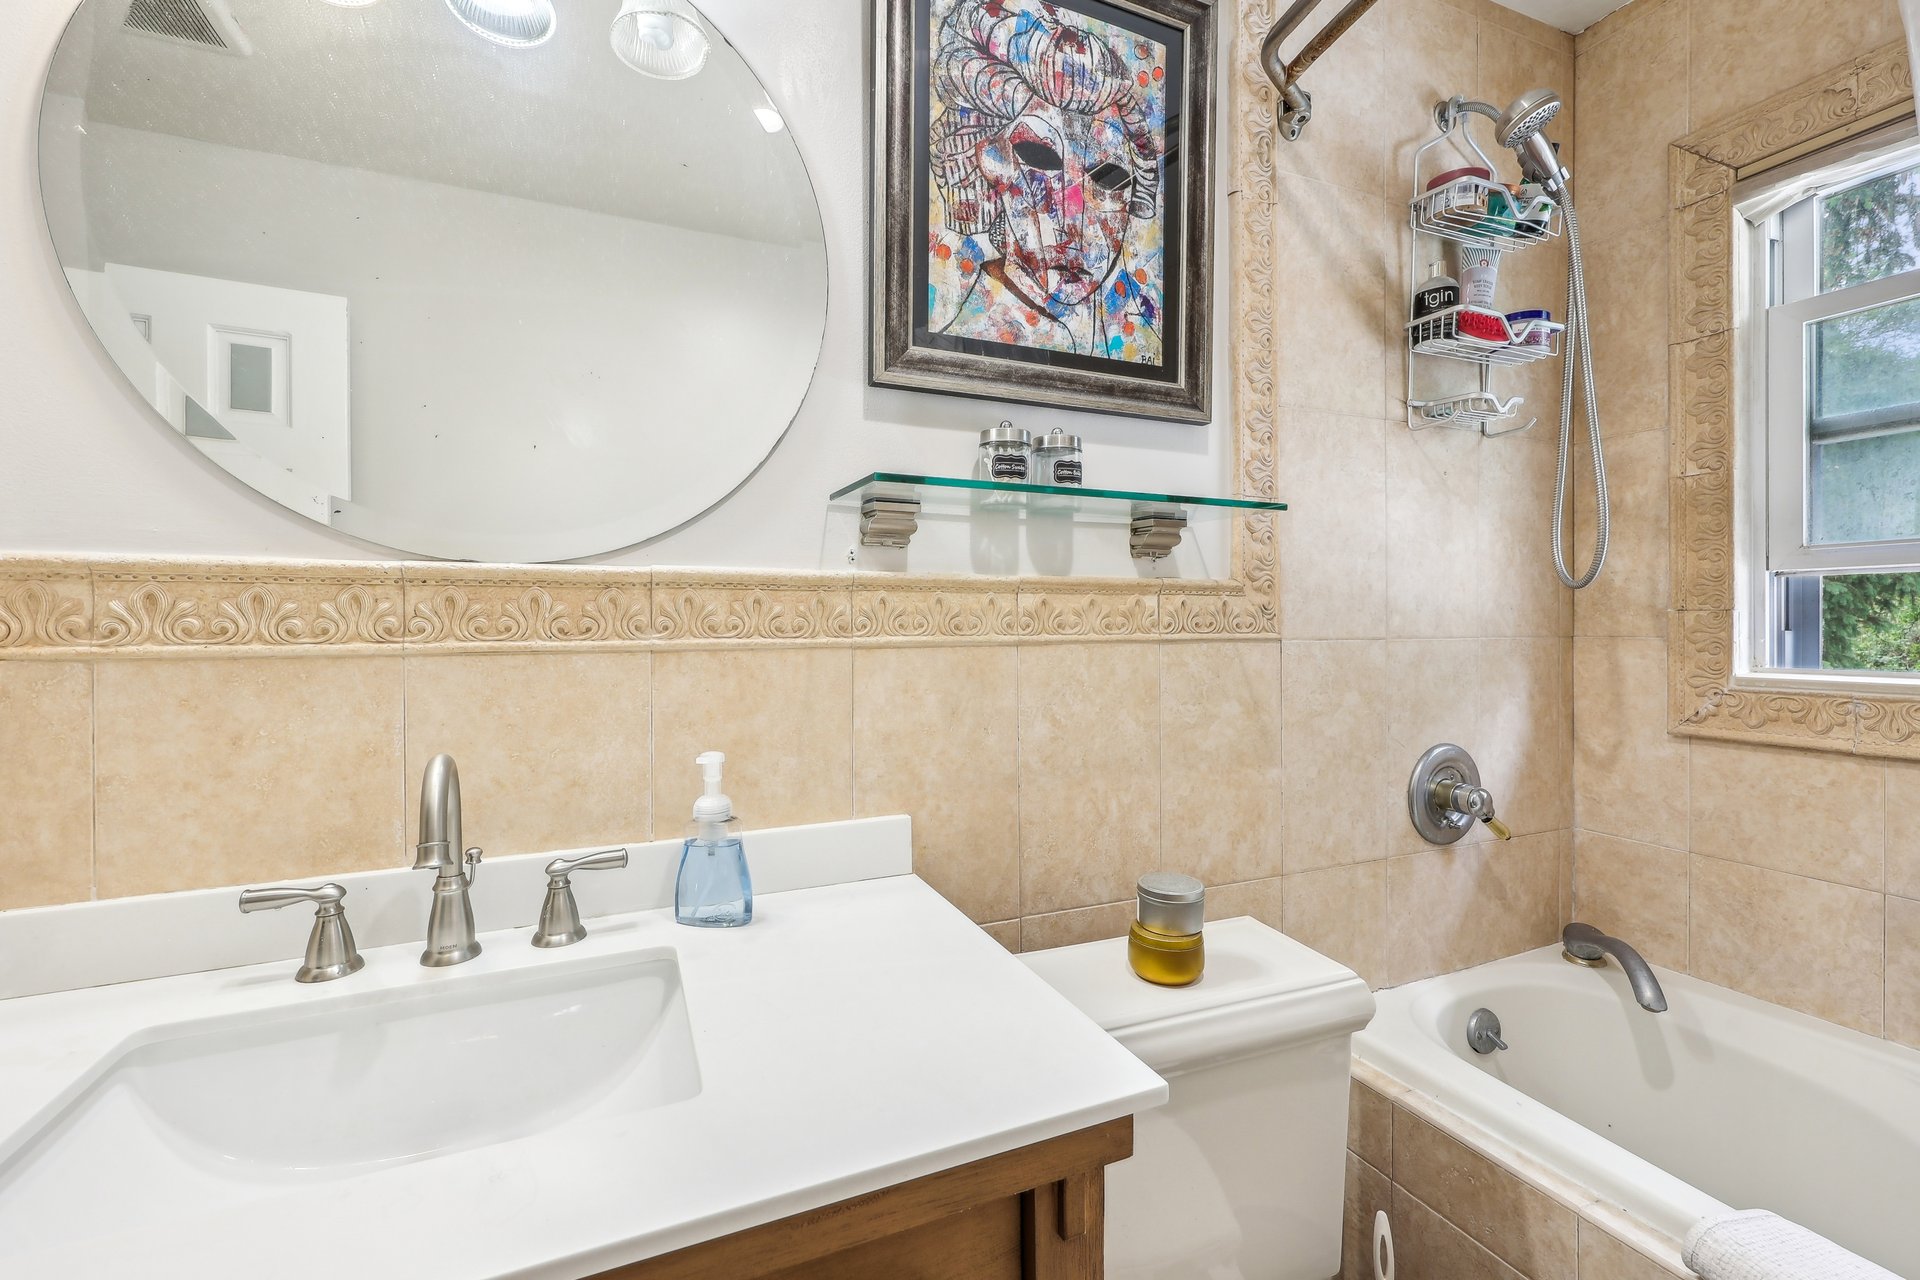
Bathroom with a white vanity, oval mirror, beige decorative tile, bathtub, and window.
Bedroom with a large dark wood bed, hardwood floors, and windows overlooking greenery.
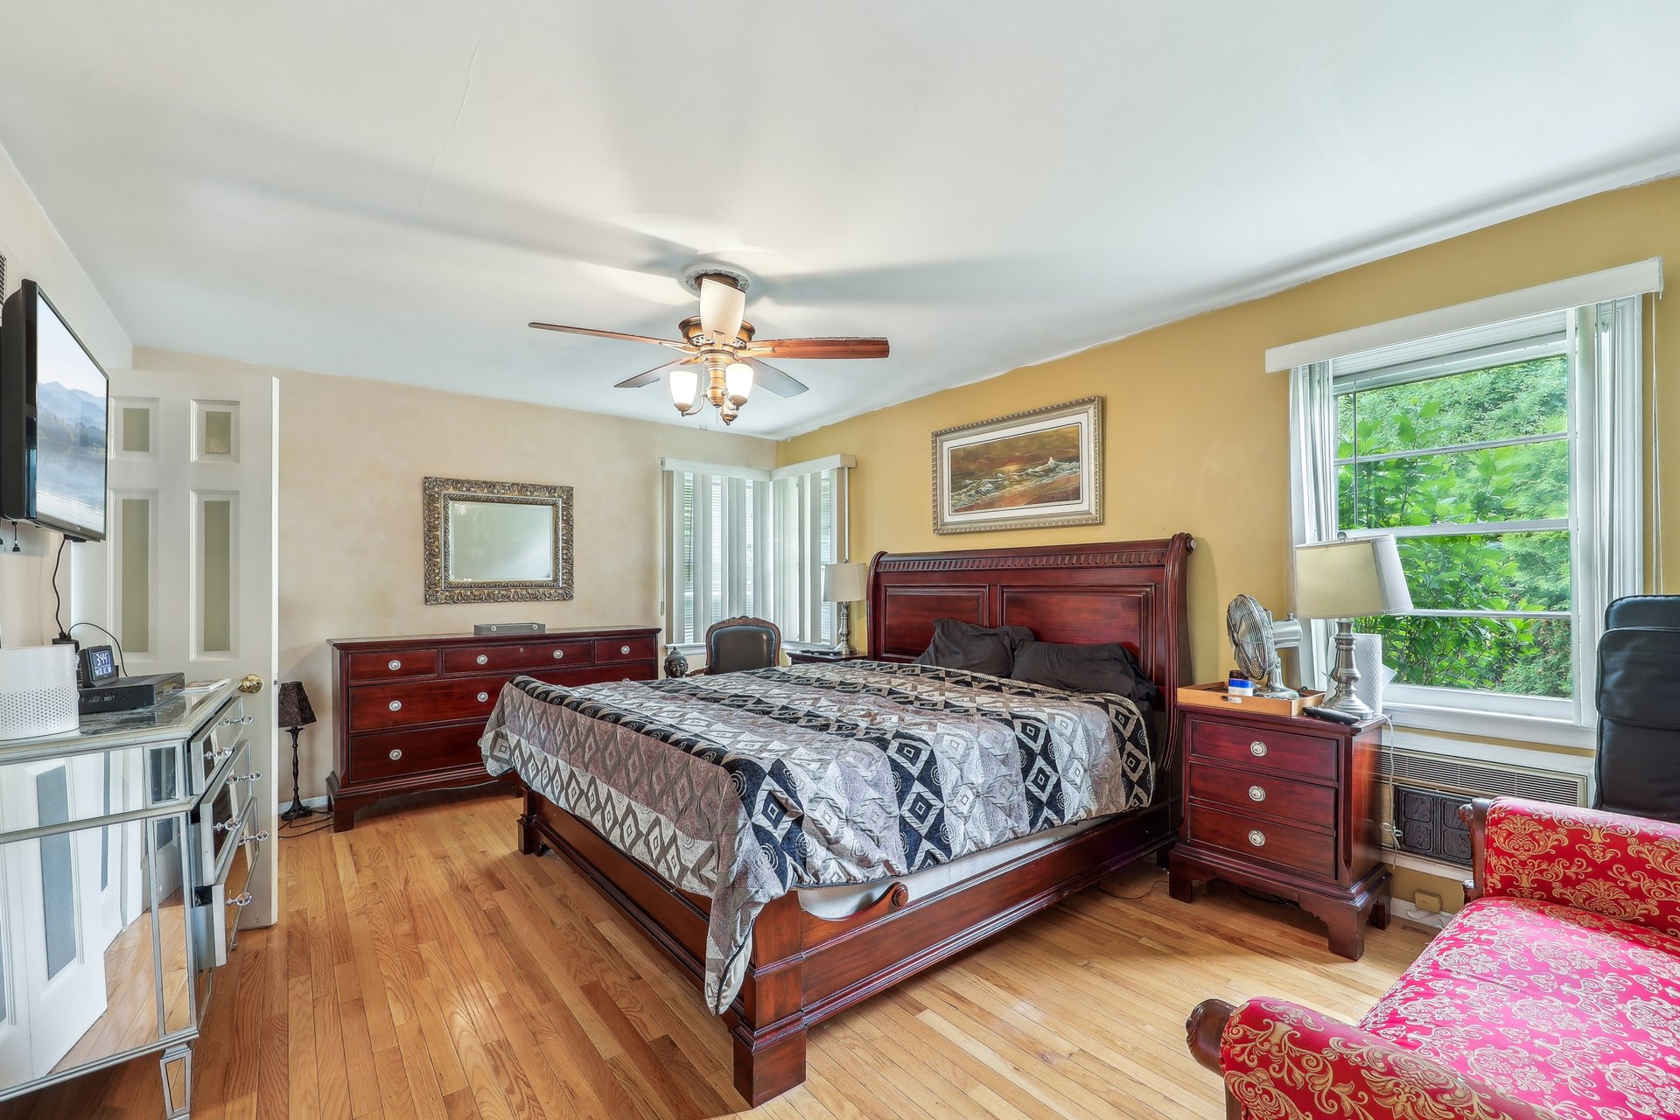
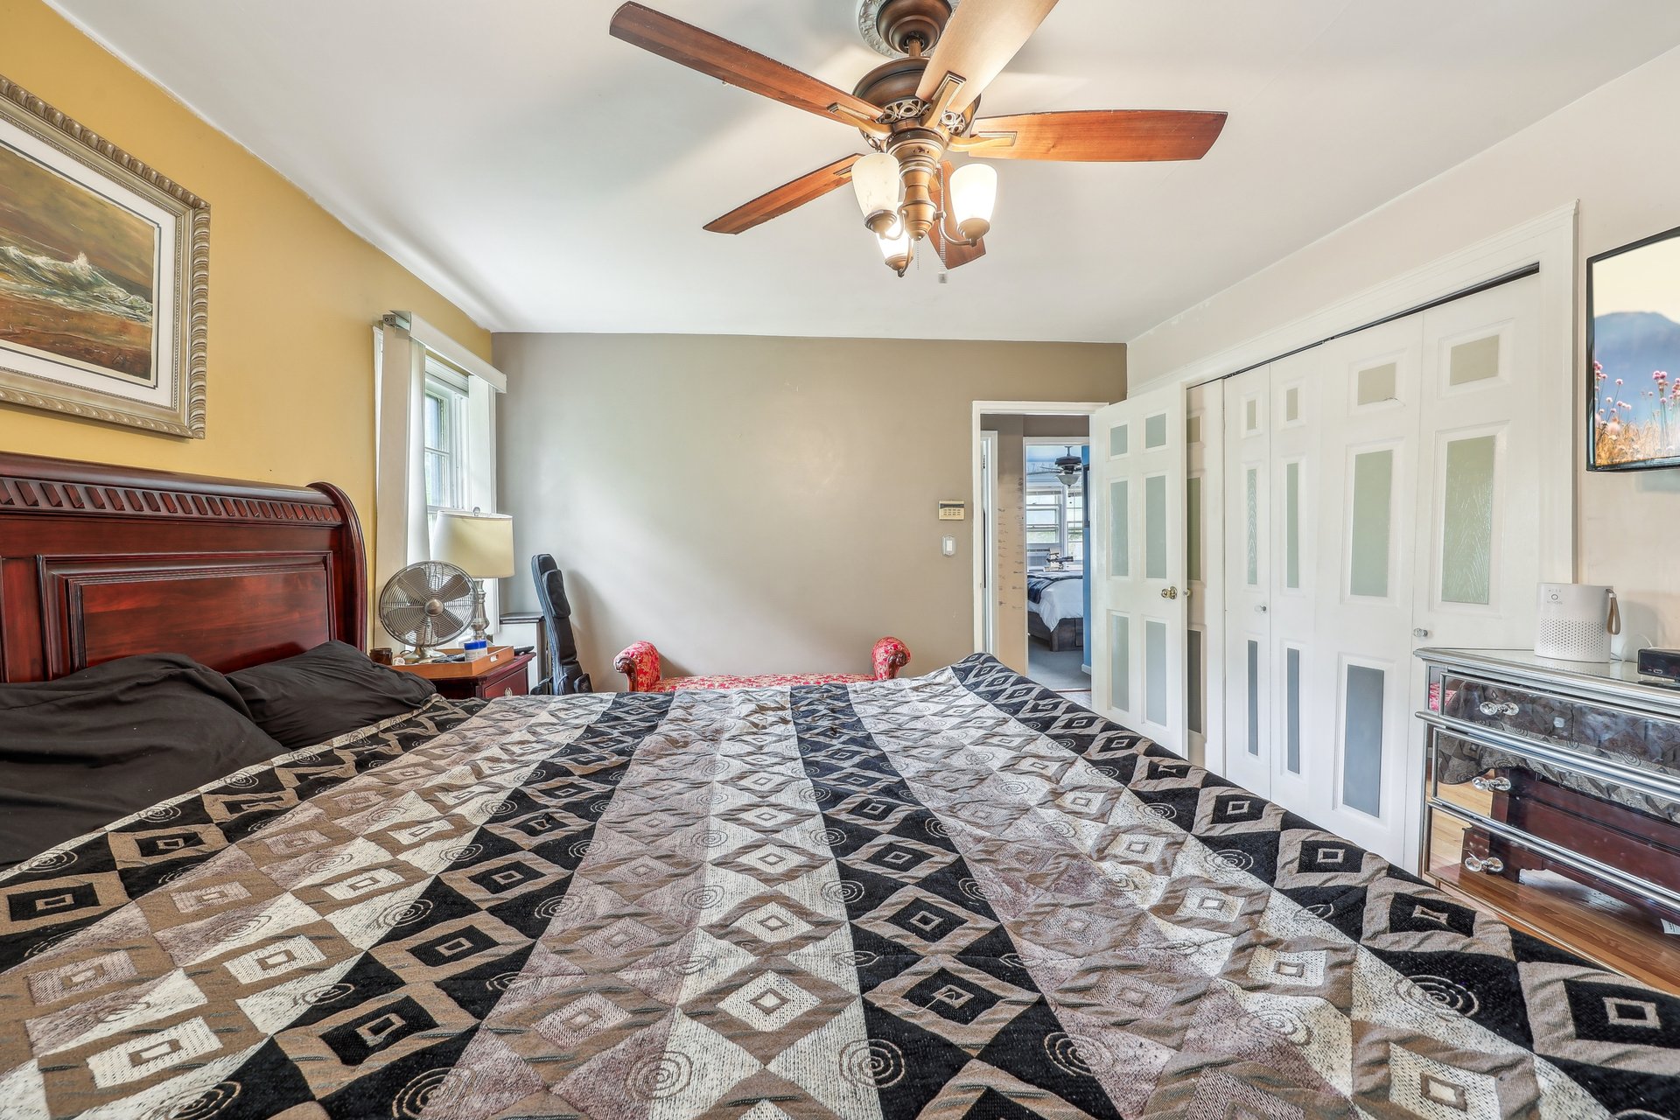
Furnished bedroom with a dark wood bed, patterned quilt, hardwood floors, and a wooden-blade ceiling fan.
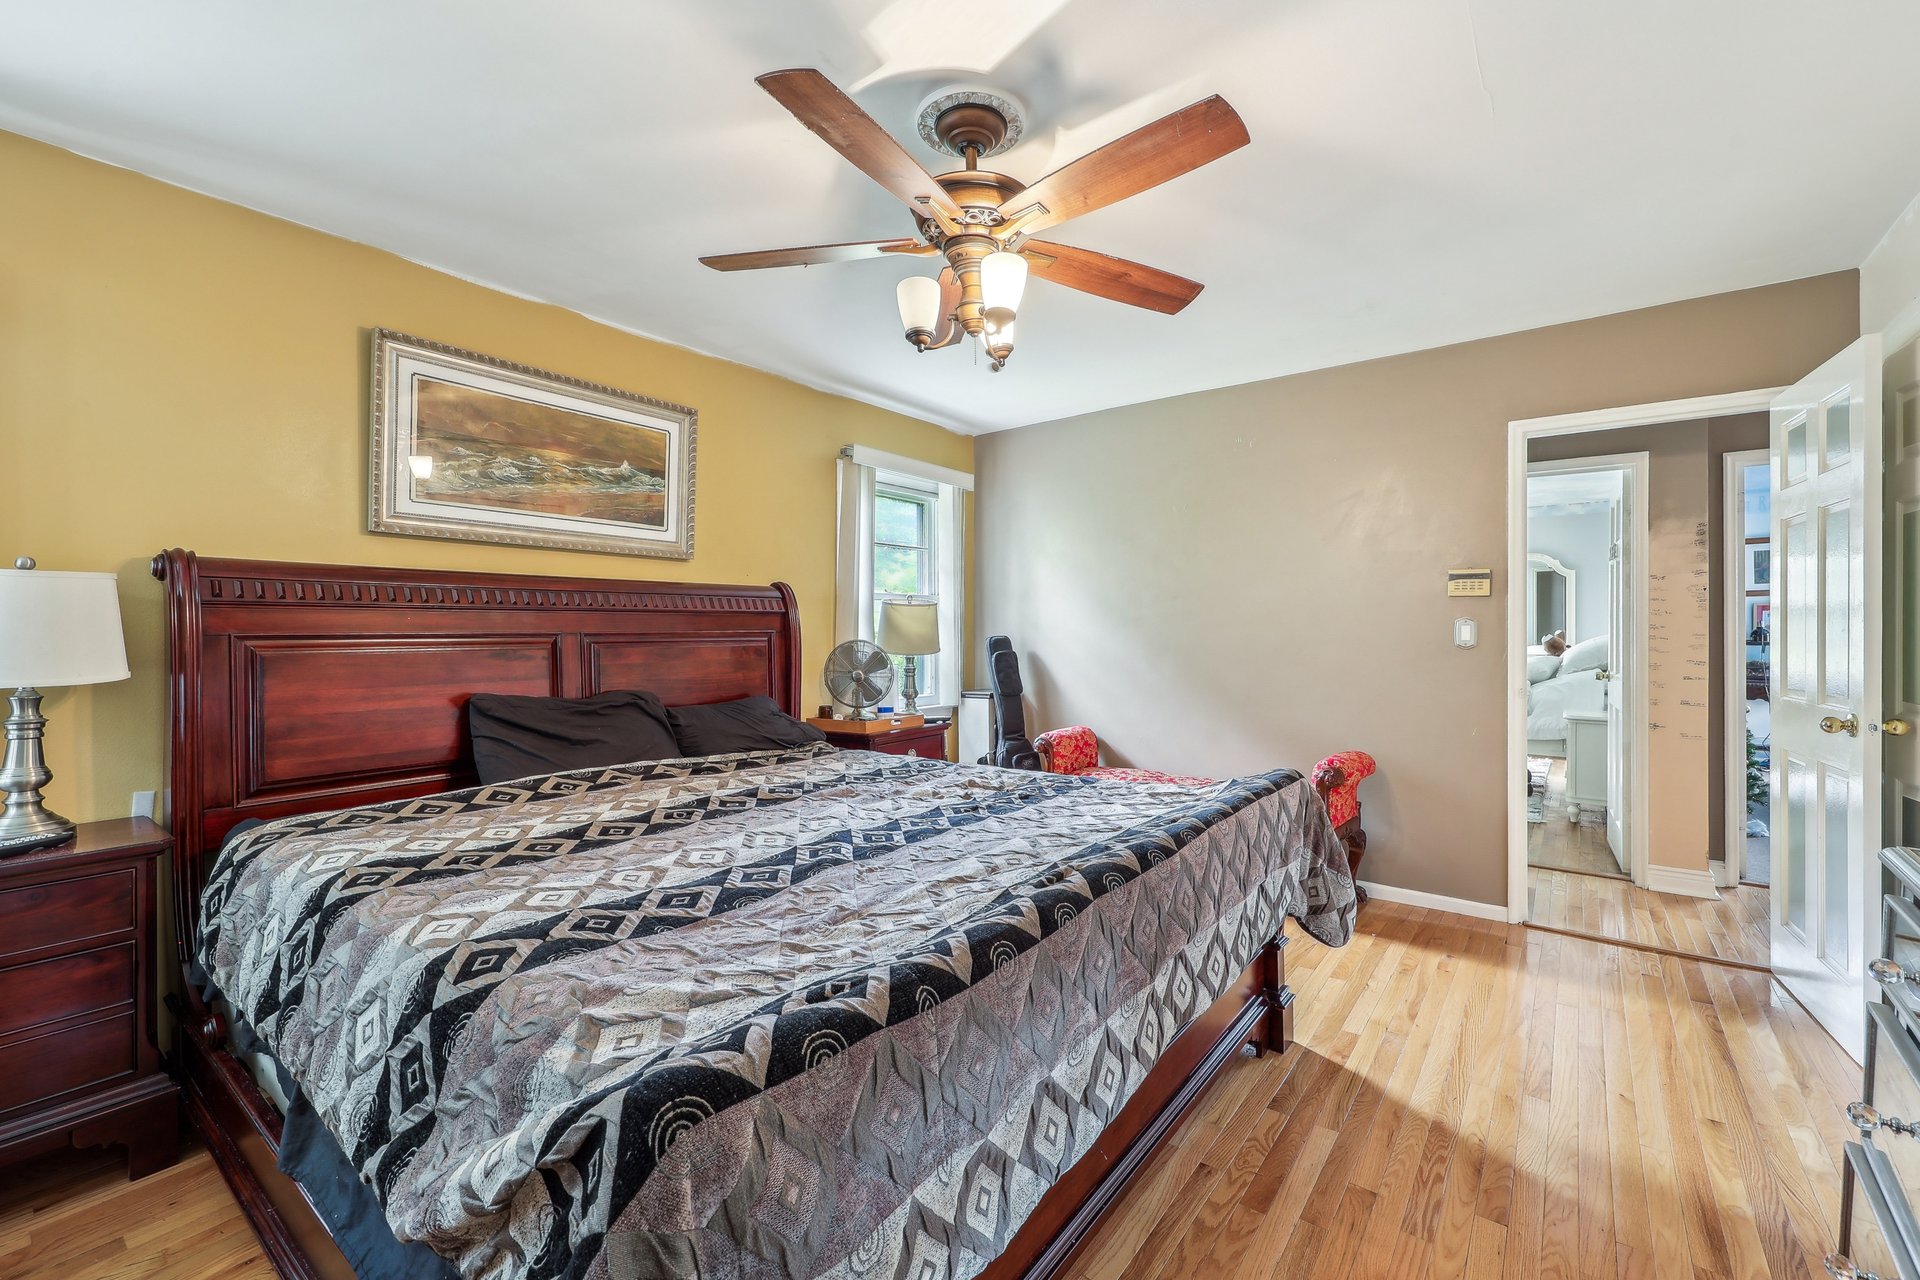
Bedroom with a geometric quilt, wood ceiling fan, white closet doors, and an open doorway.
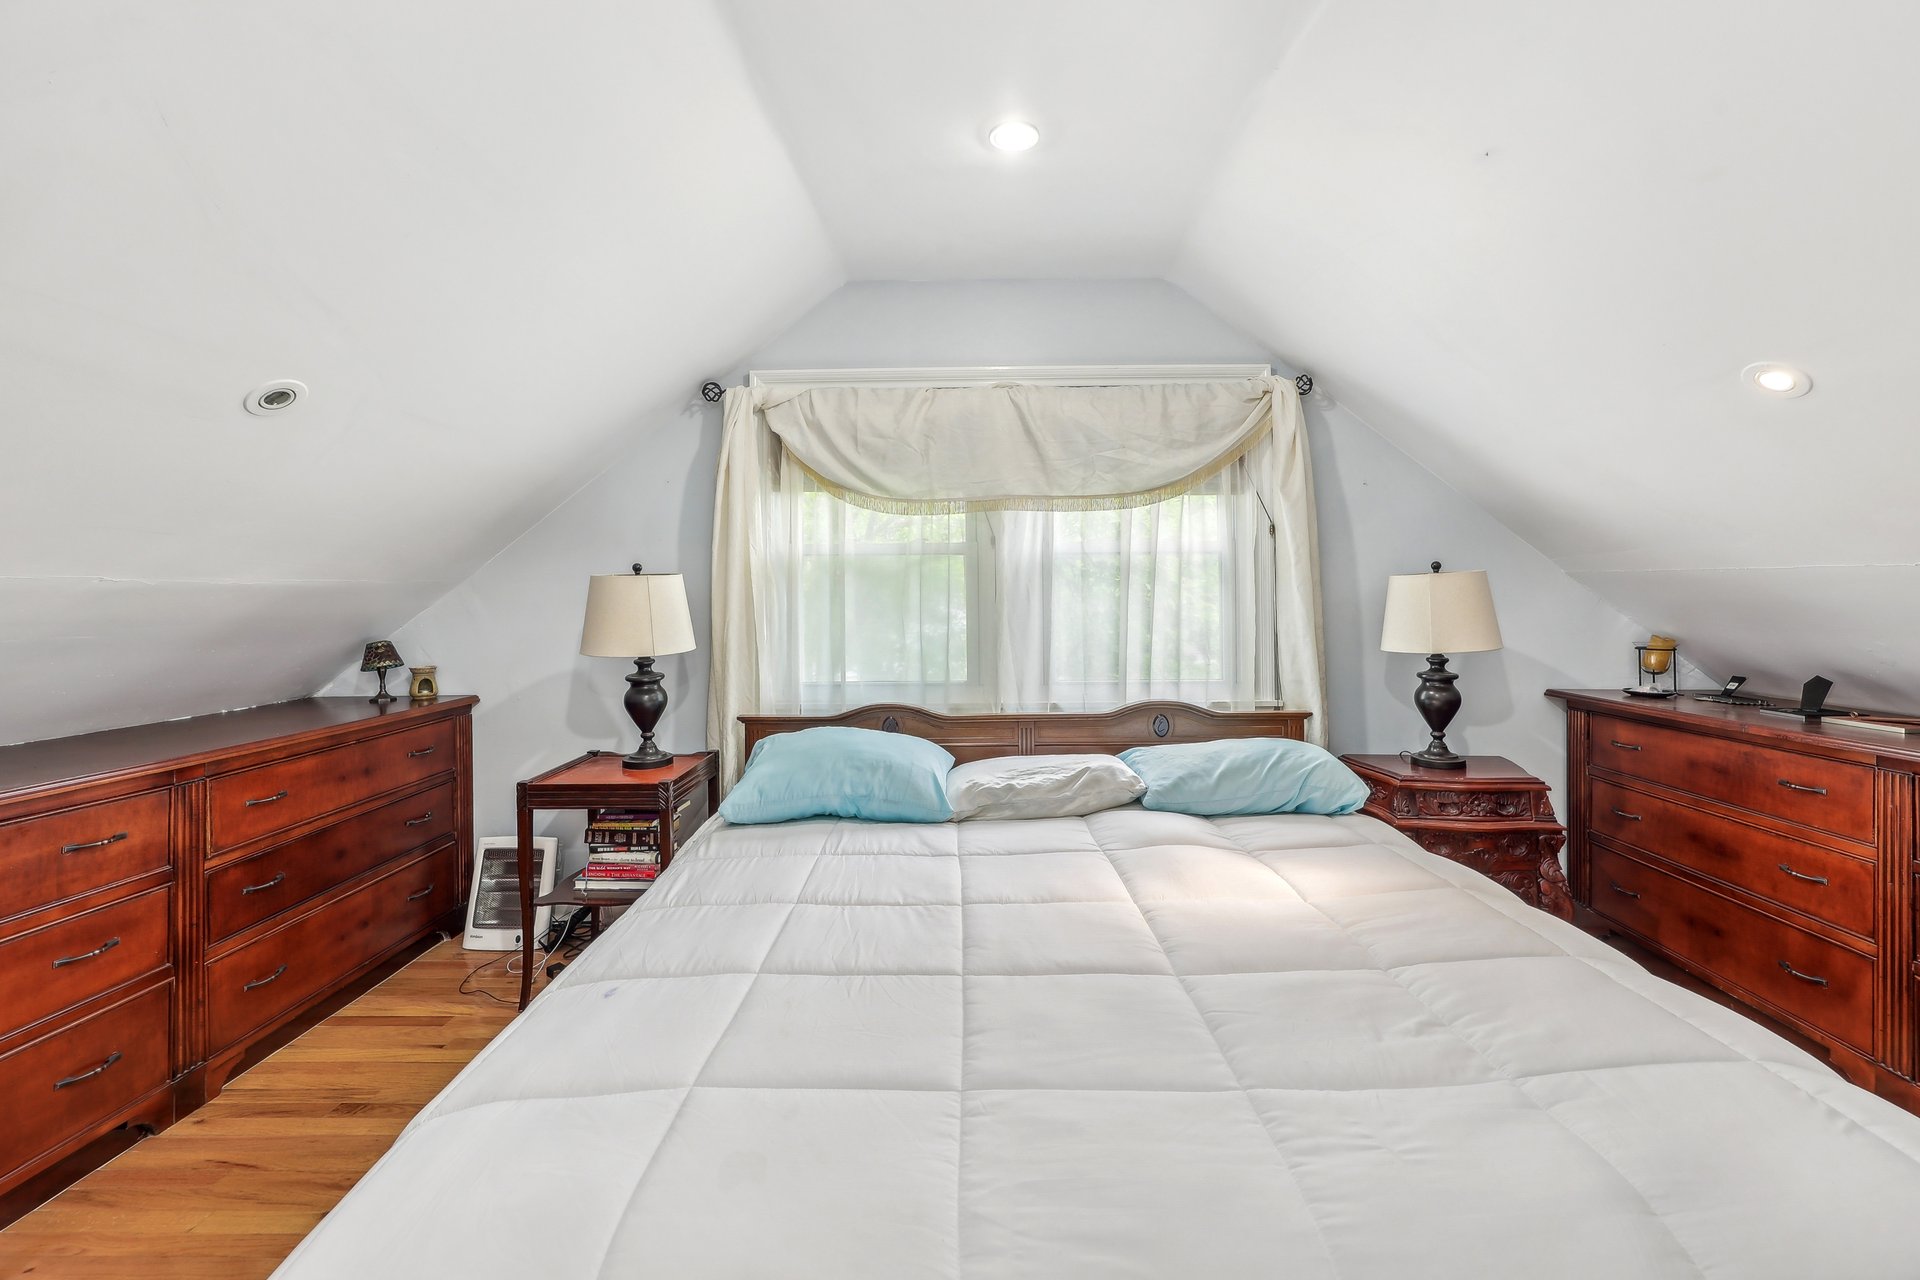
Attic bedroom with a large bed, wooden dressers, and a curtained window beneath a sloped ceiling.
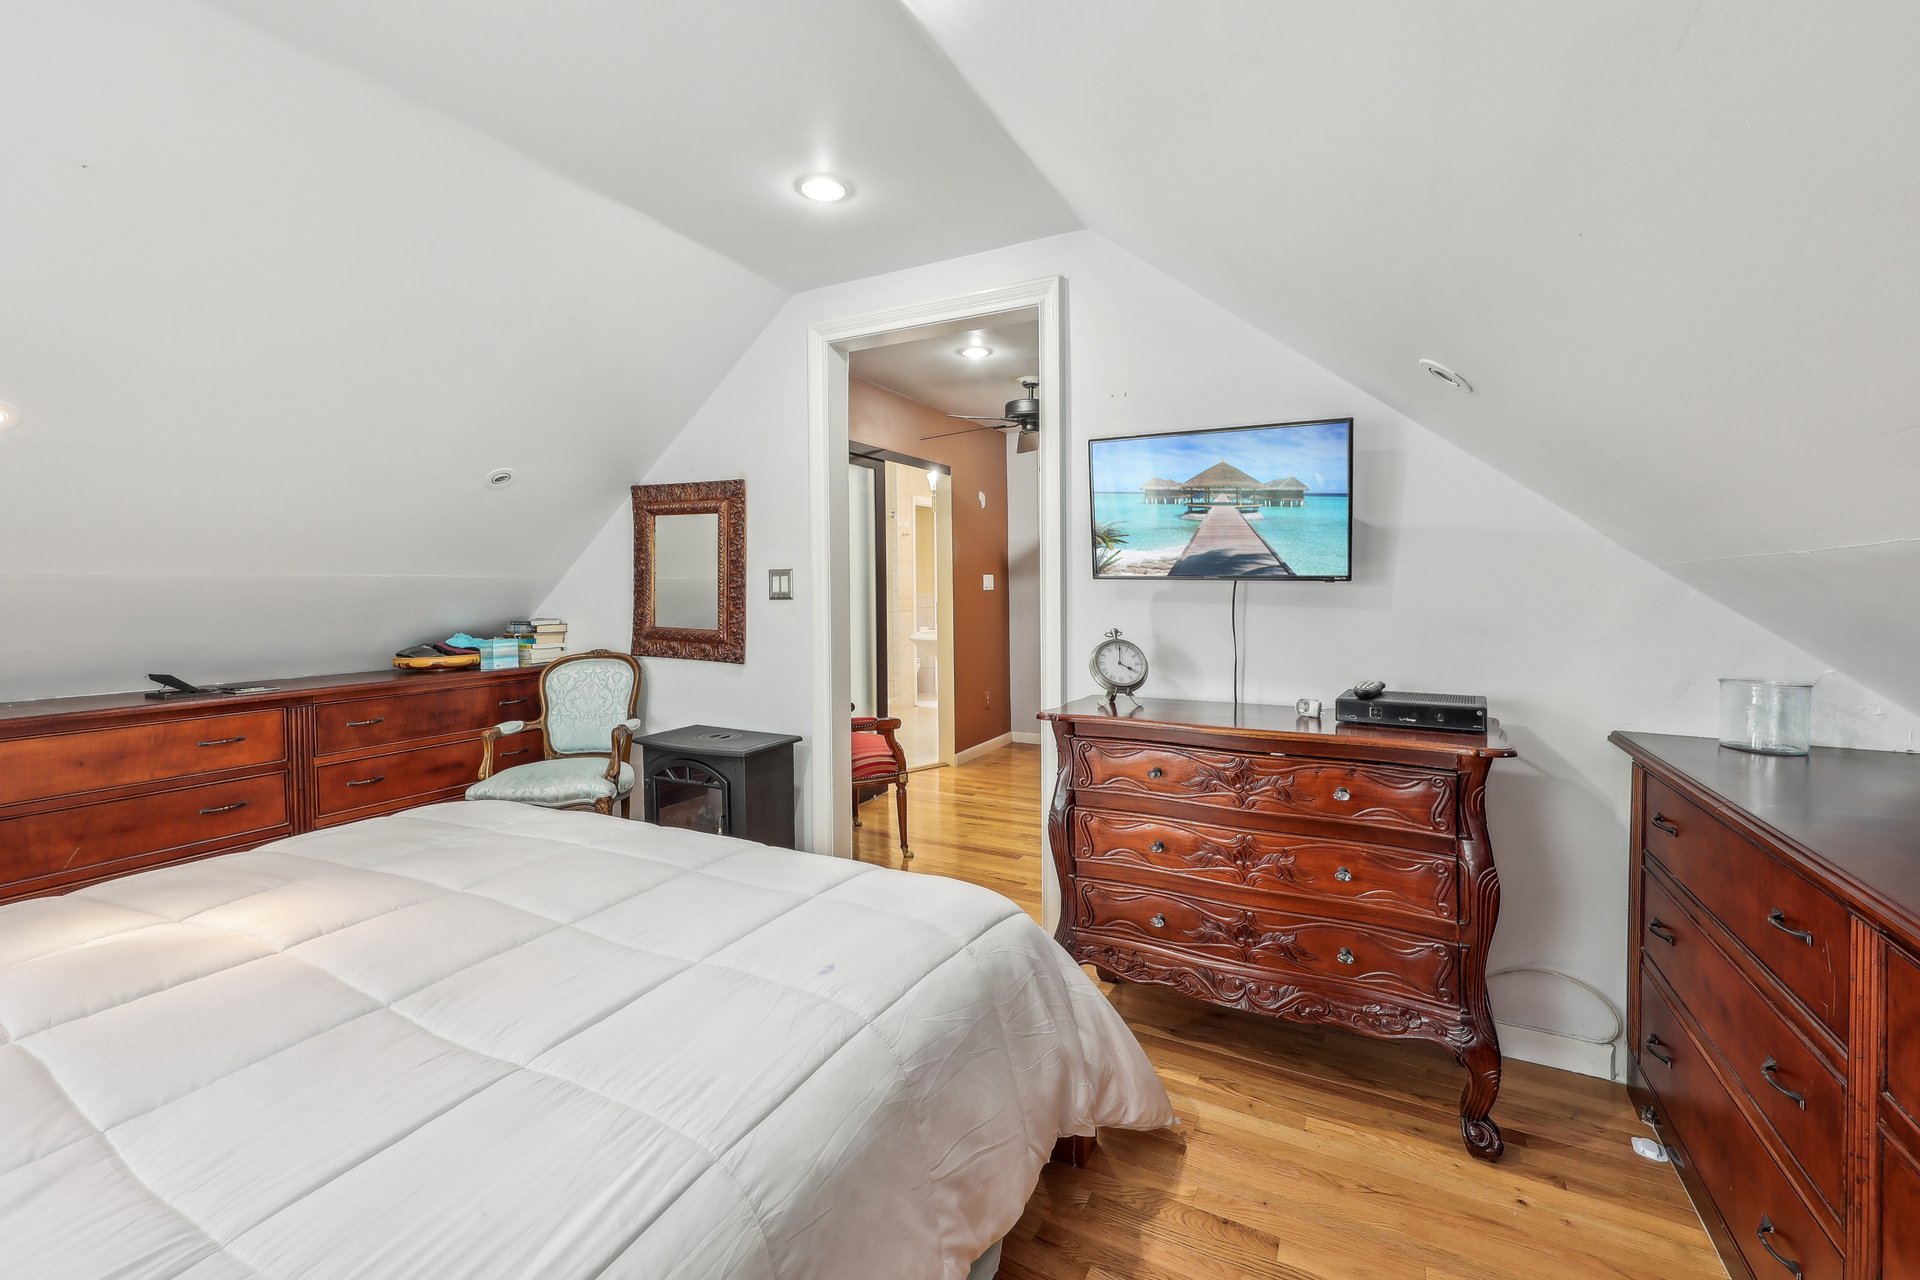
Furnished bedroom with a sloped ceiling, hardwood floors, and ornate dark wood dressers.
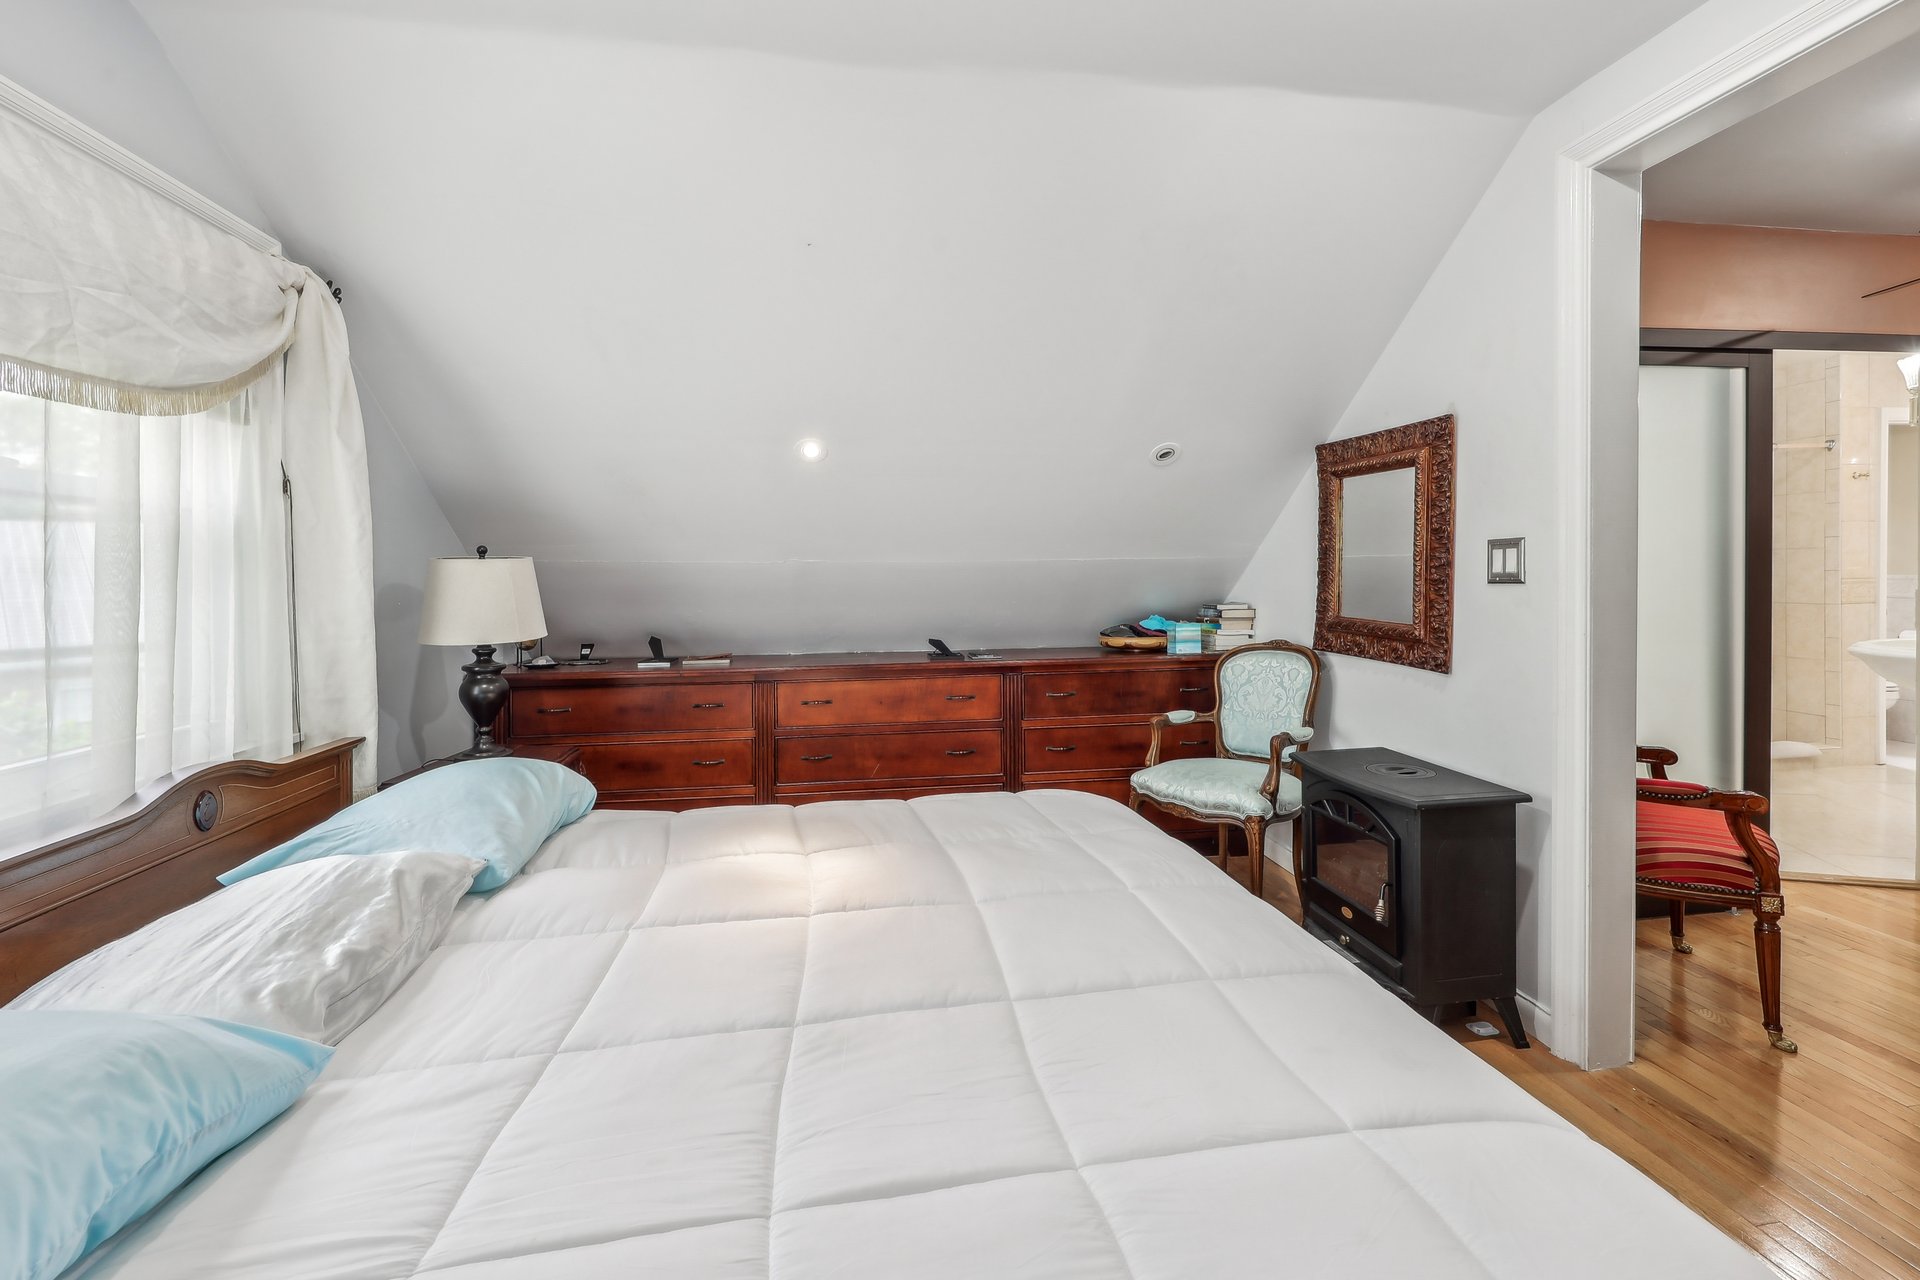
Attic bedroom with a white bed, sloped ceiling, and long dark wood dresser.
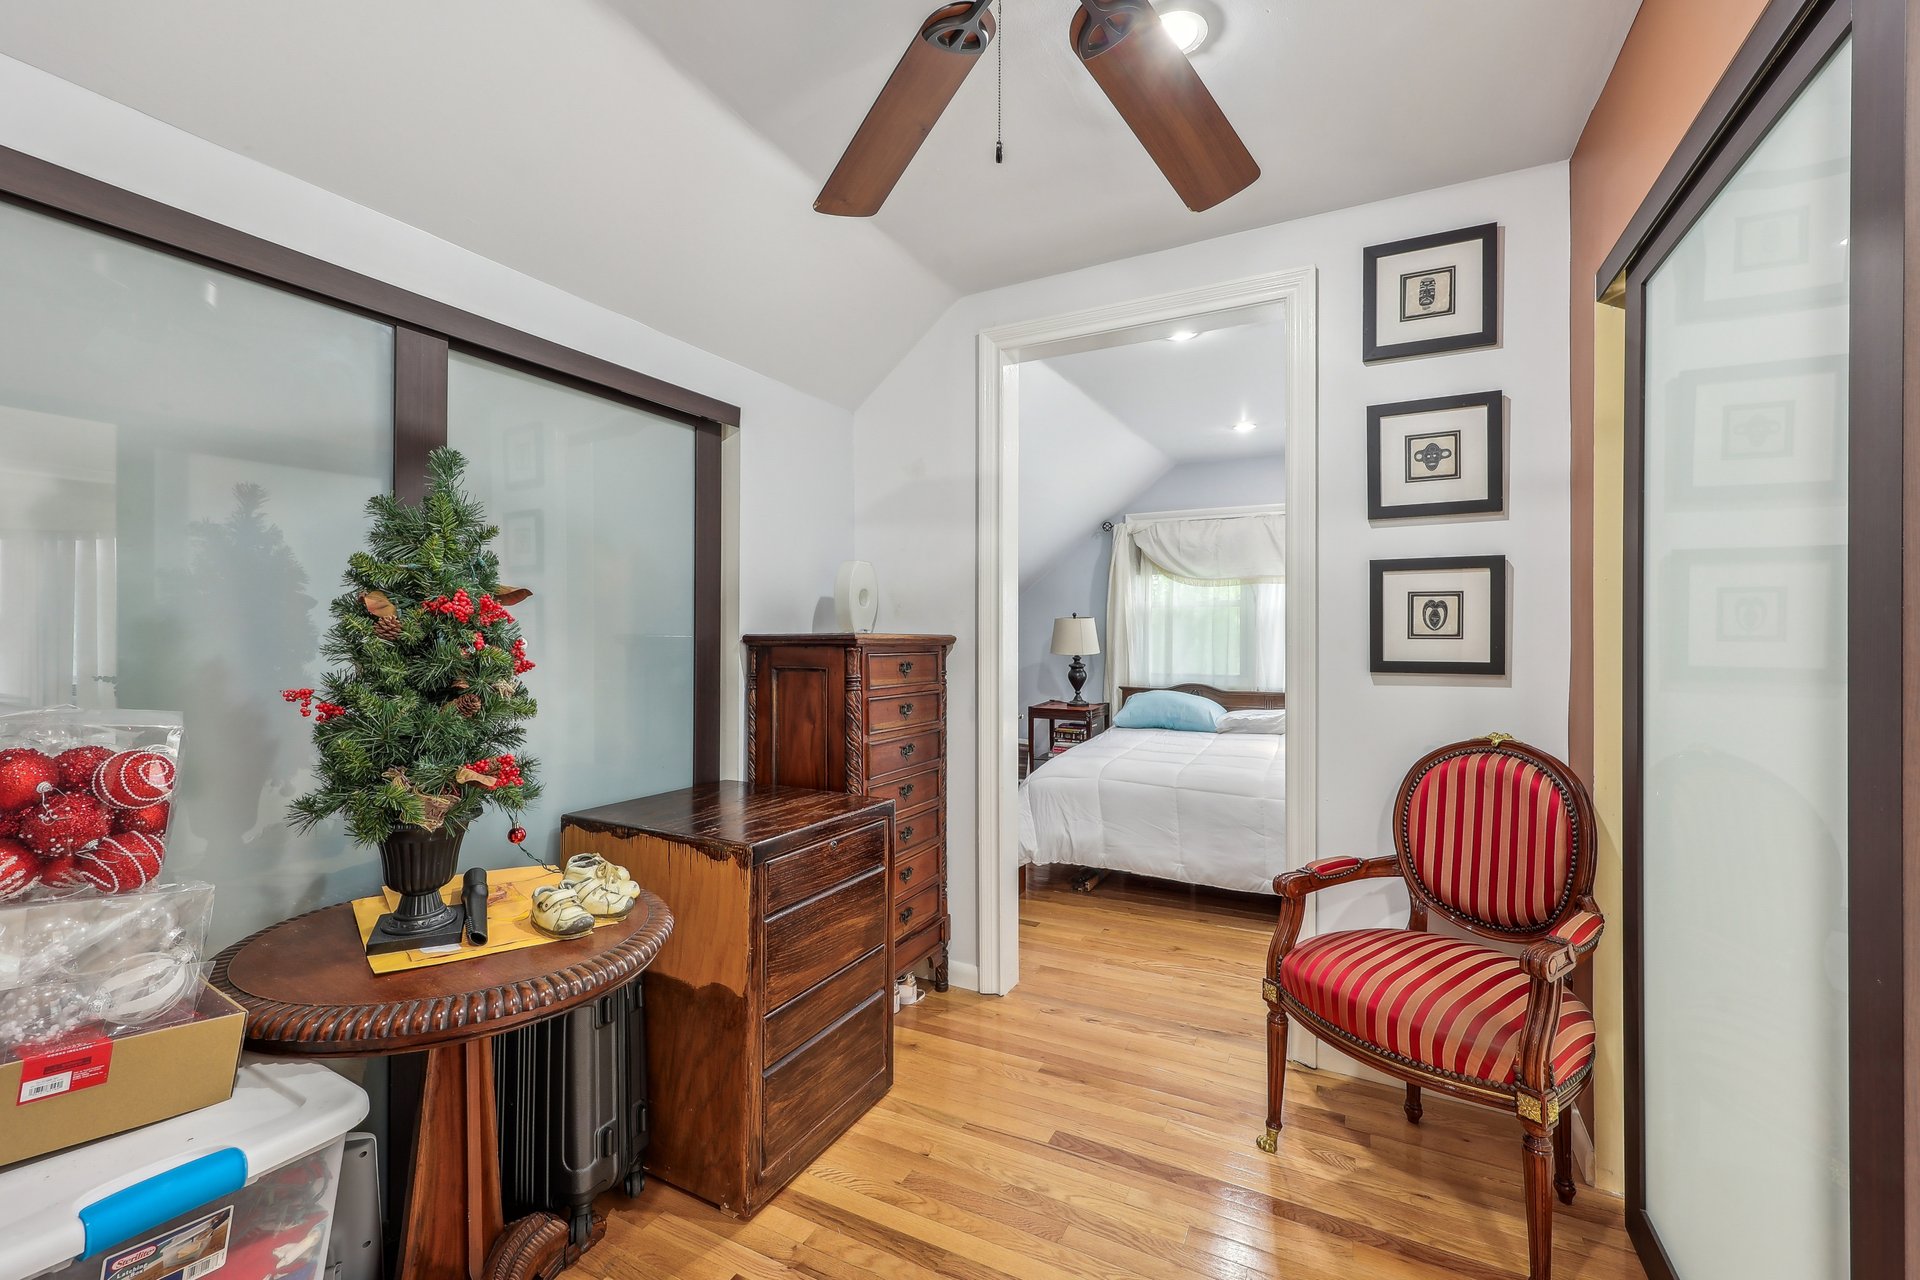
Furnished hallway with frosted glass doors, a red striped armchair, and a view into a bedroom.
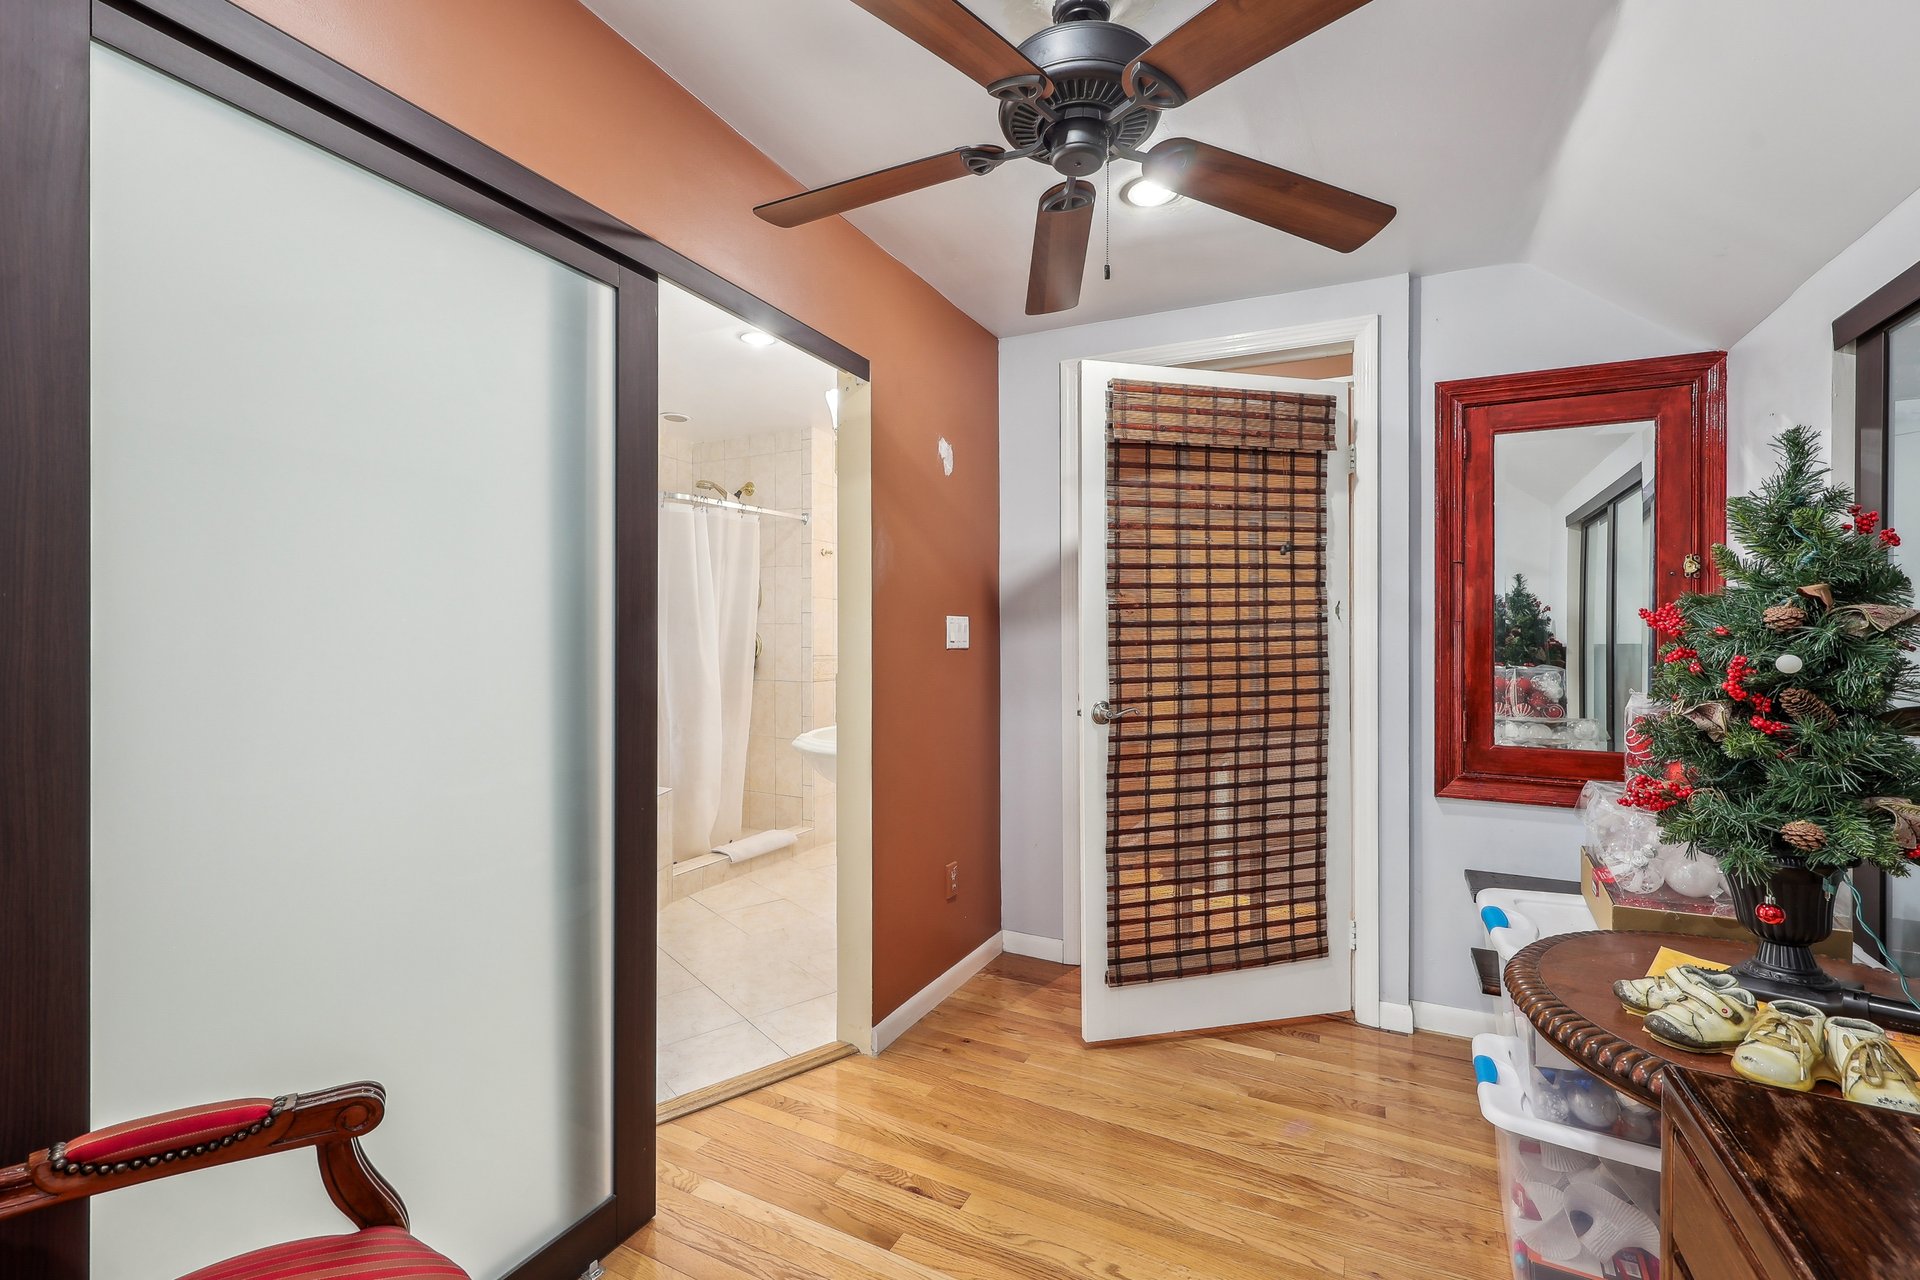
Bathroom with a frosted-glass shower enclosure, hardwood flooring, ceiling fan, and red-framed mirror.
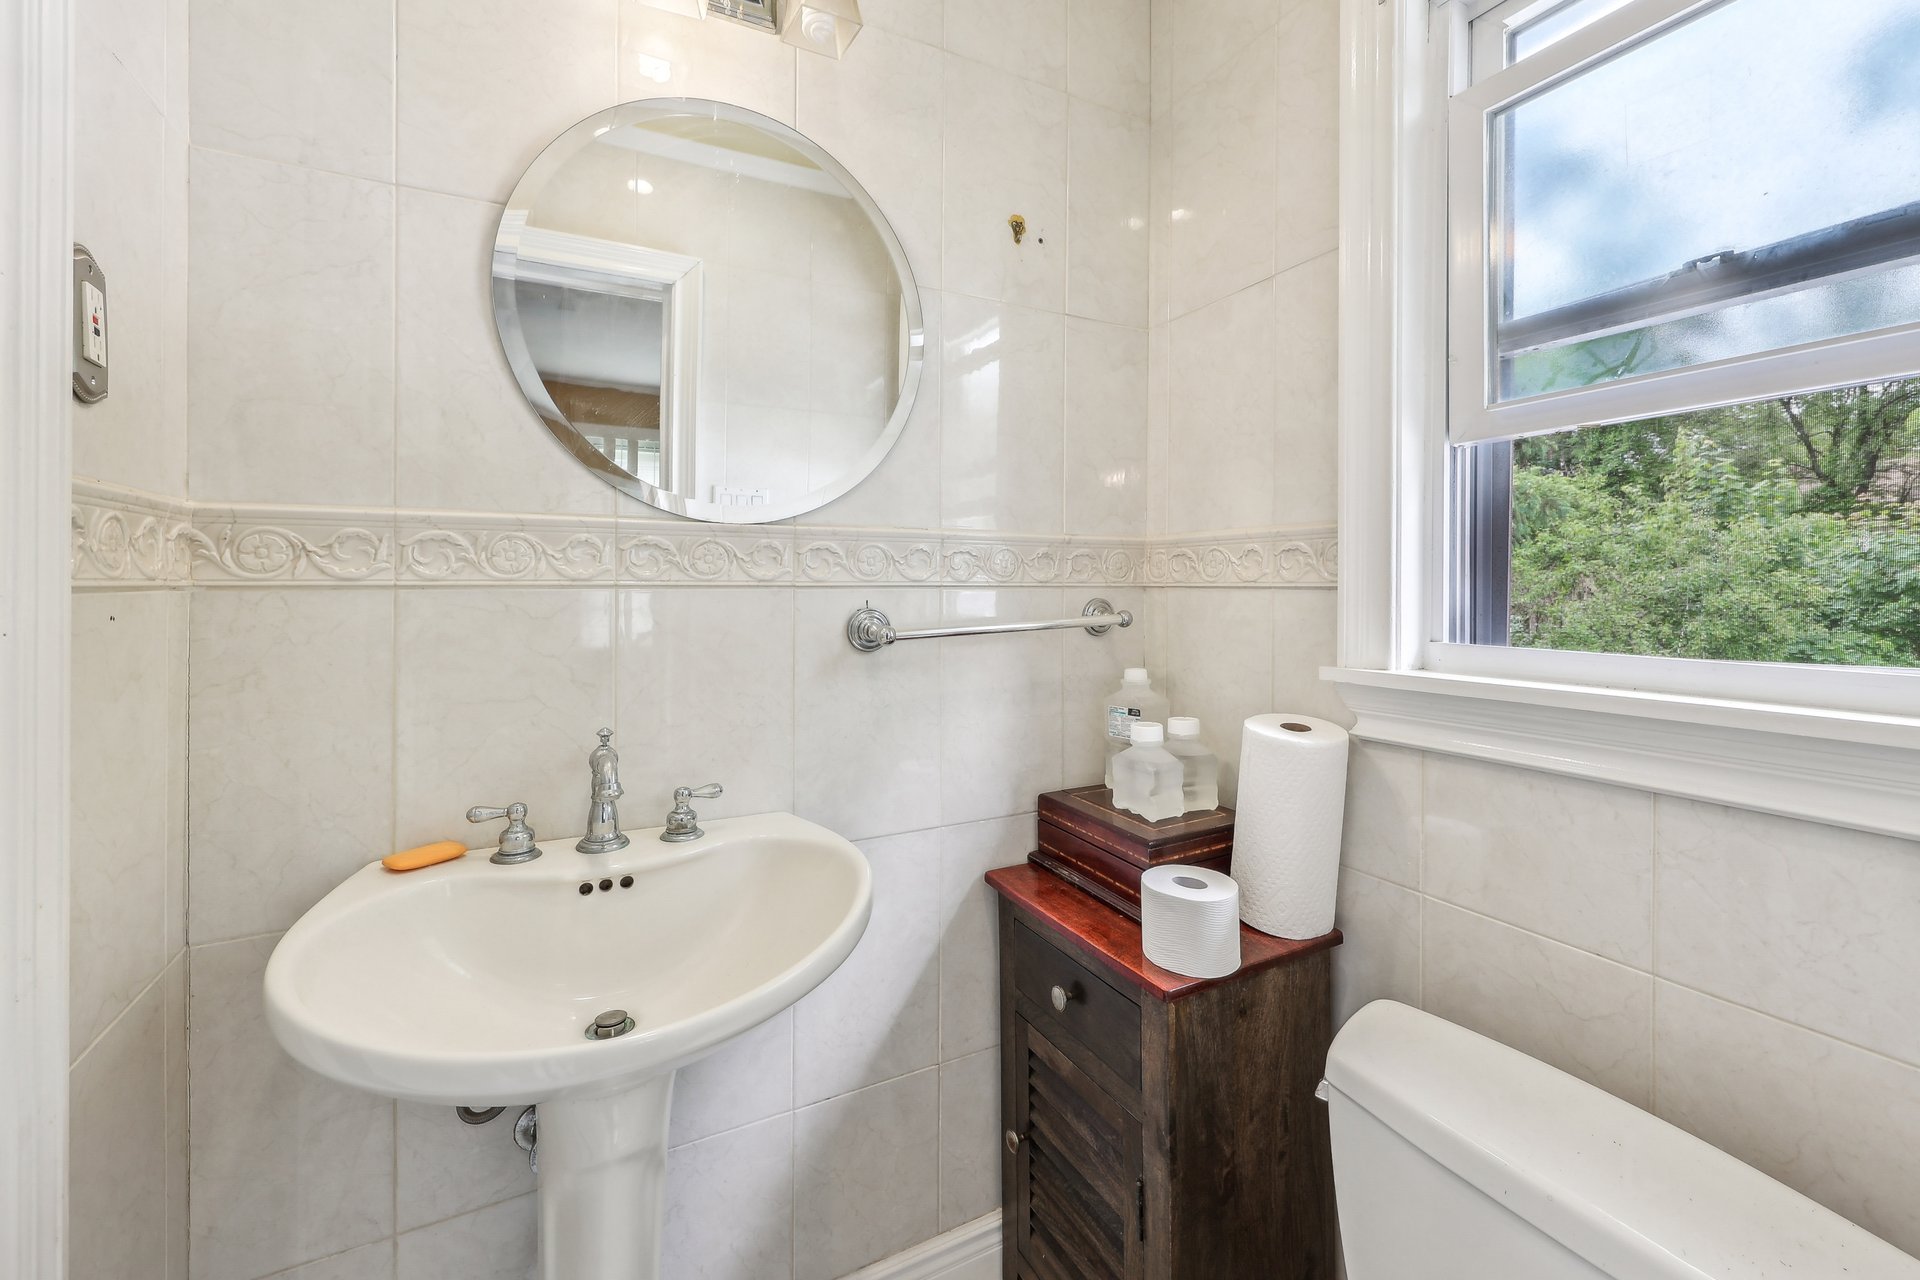
Bathroom with pedestal sink, round mirror, tiled walls, and a window overlooking trees.
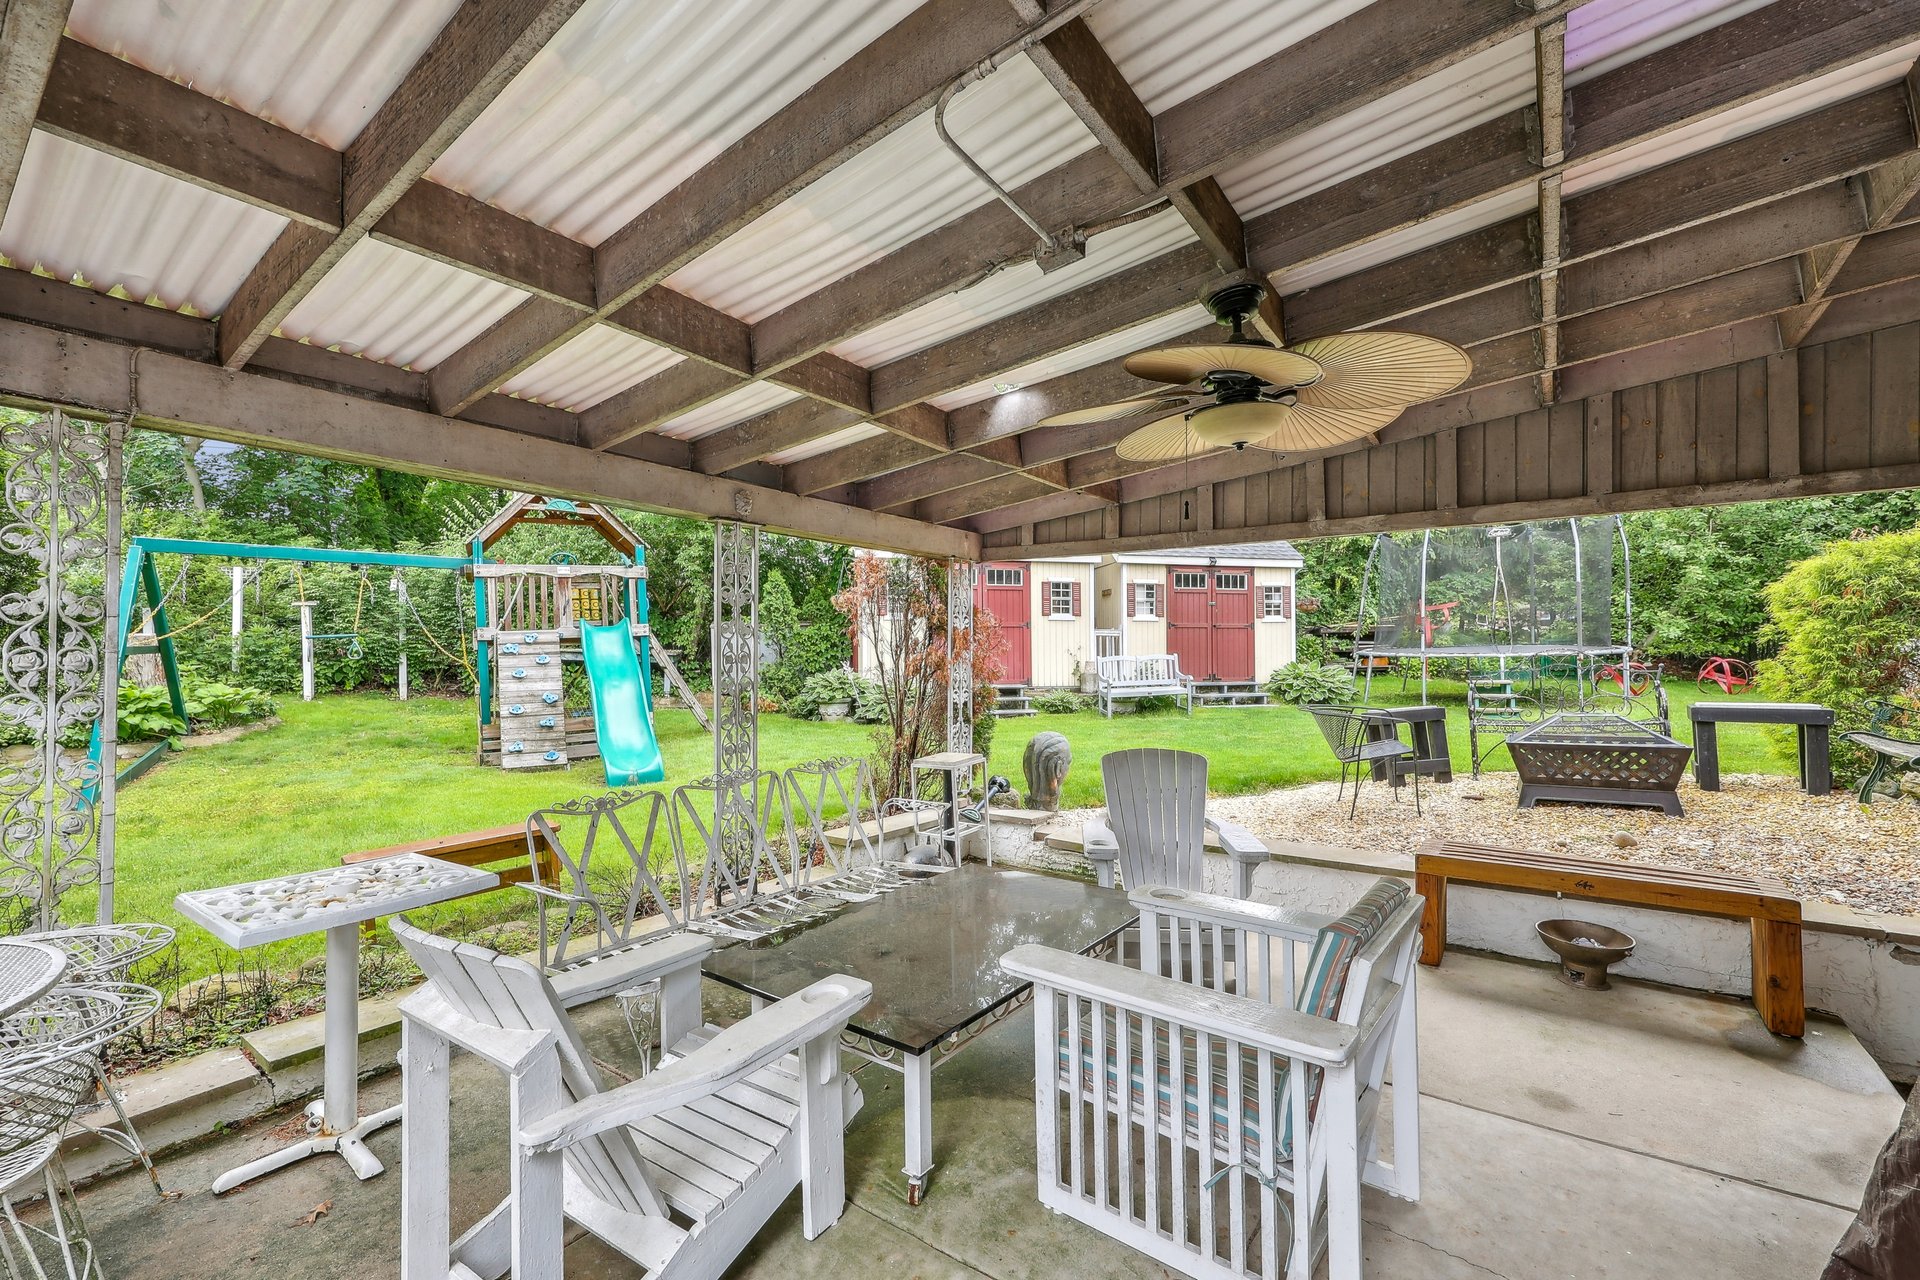
Covered patio with outdoor seating and ceiling fan overlooking a backyard playset and shed.
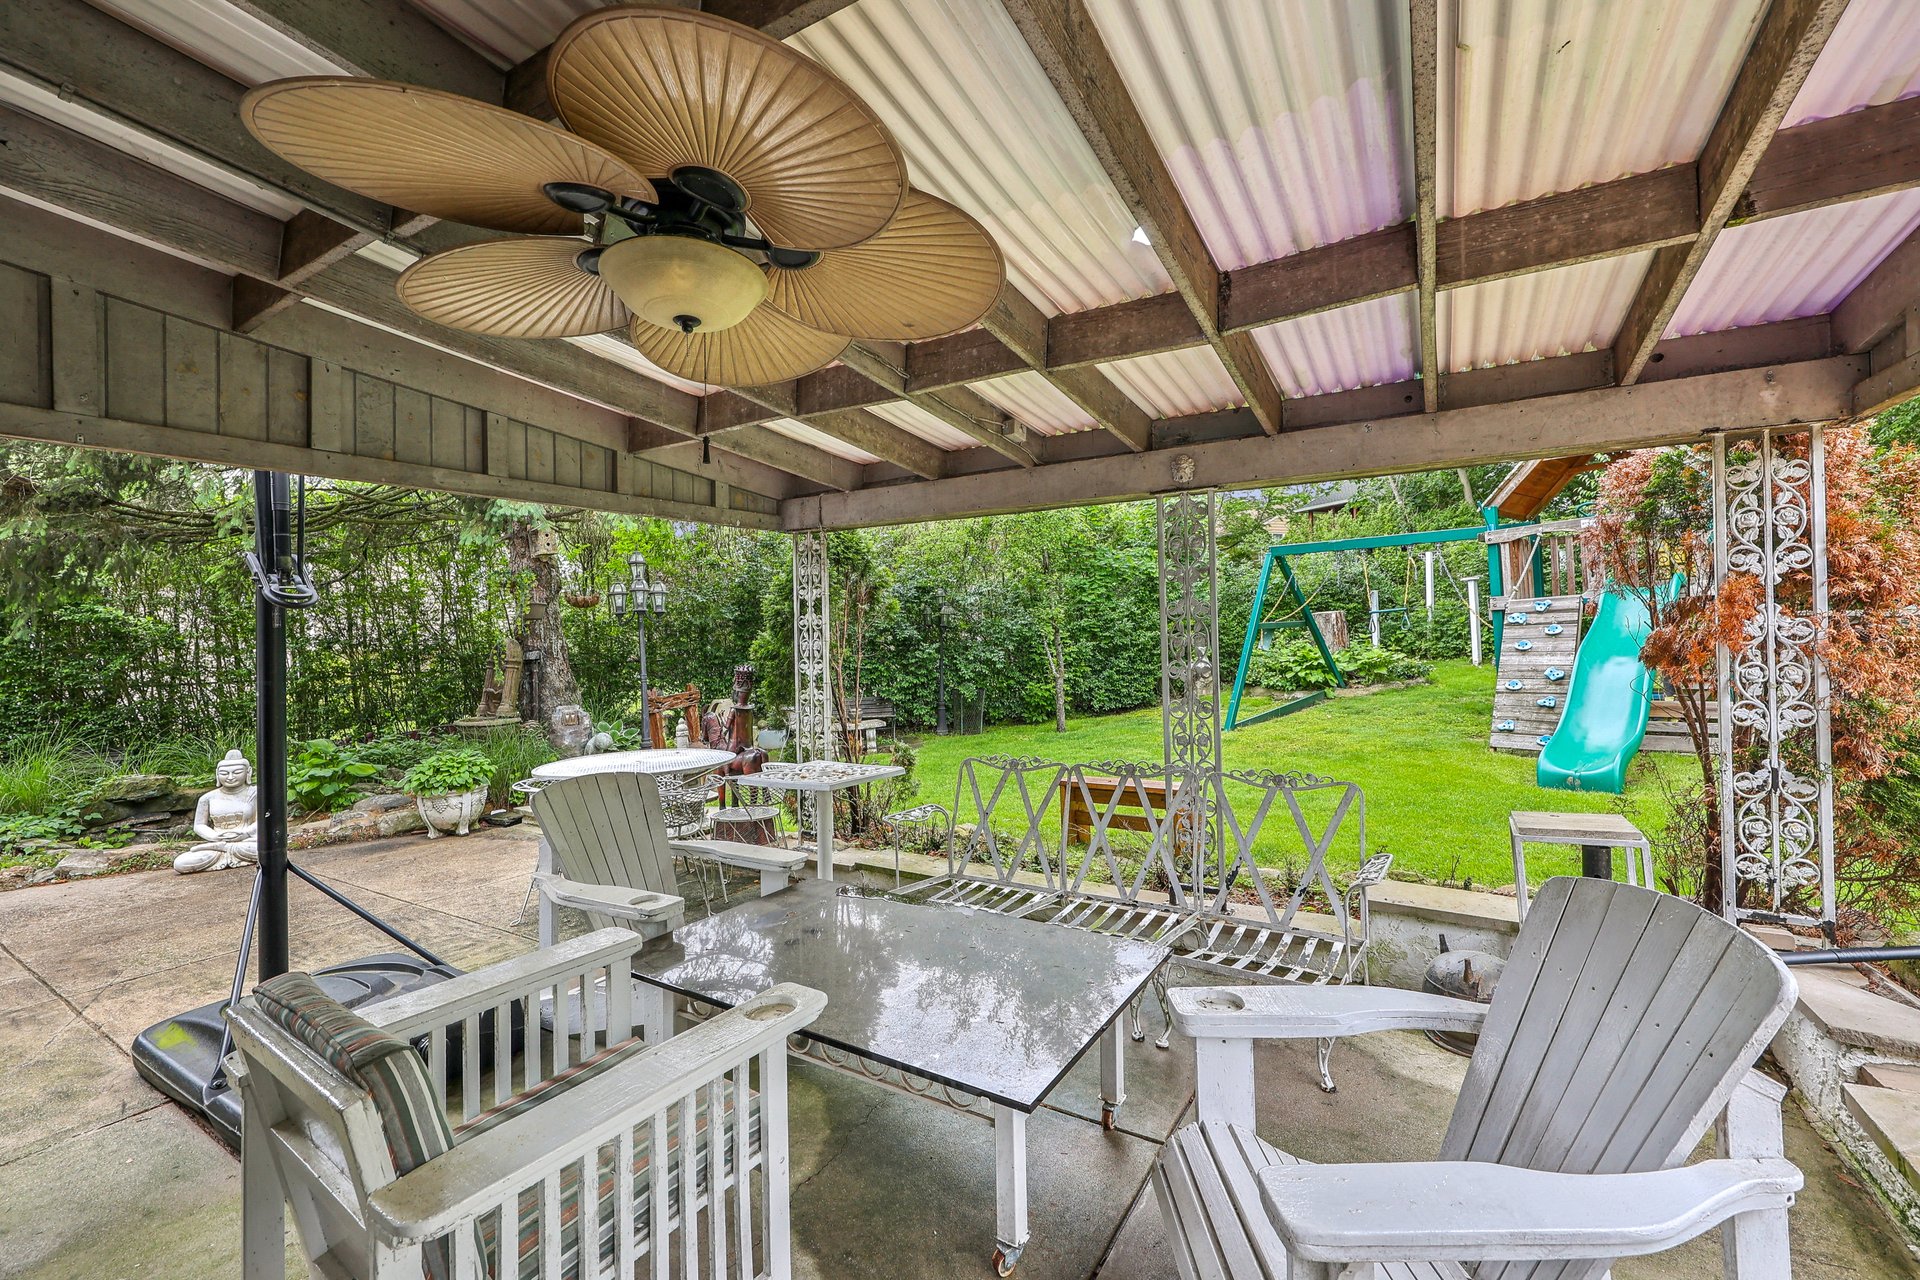
Covered patio with white outdoor seating and a ceiling fan, overlooking a lawn and children's playset.
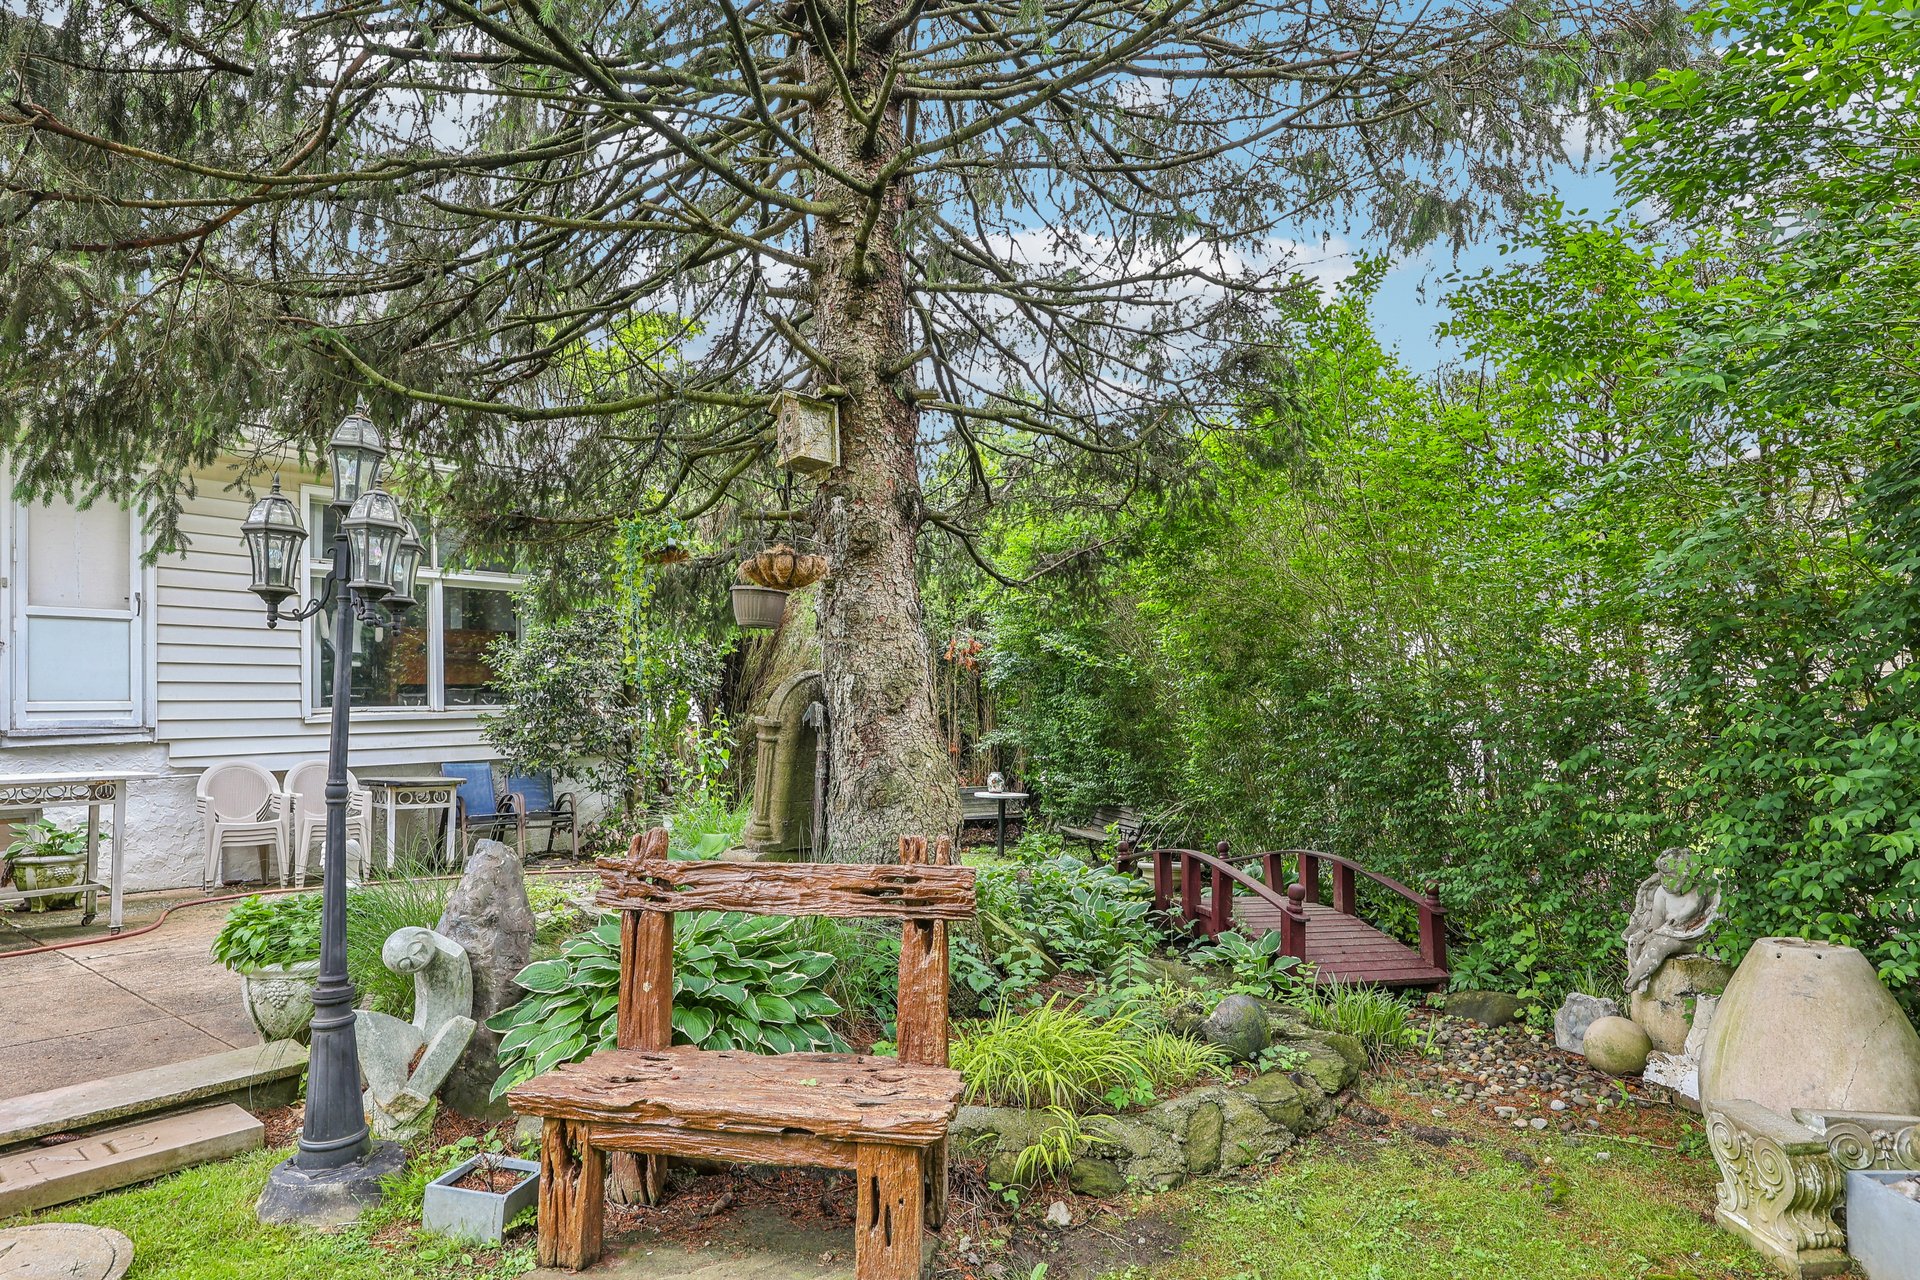
Landscaped backyard with a large evergreen, rustic bench, garden ornaments, and a small red footbridge.
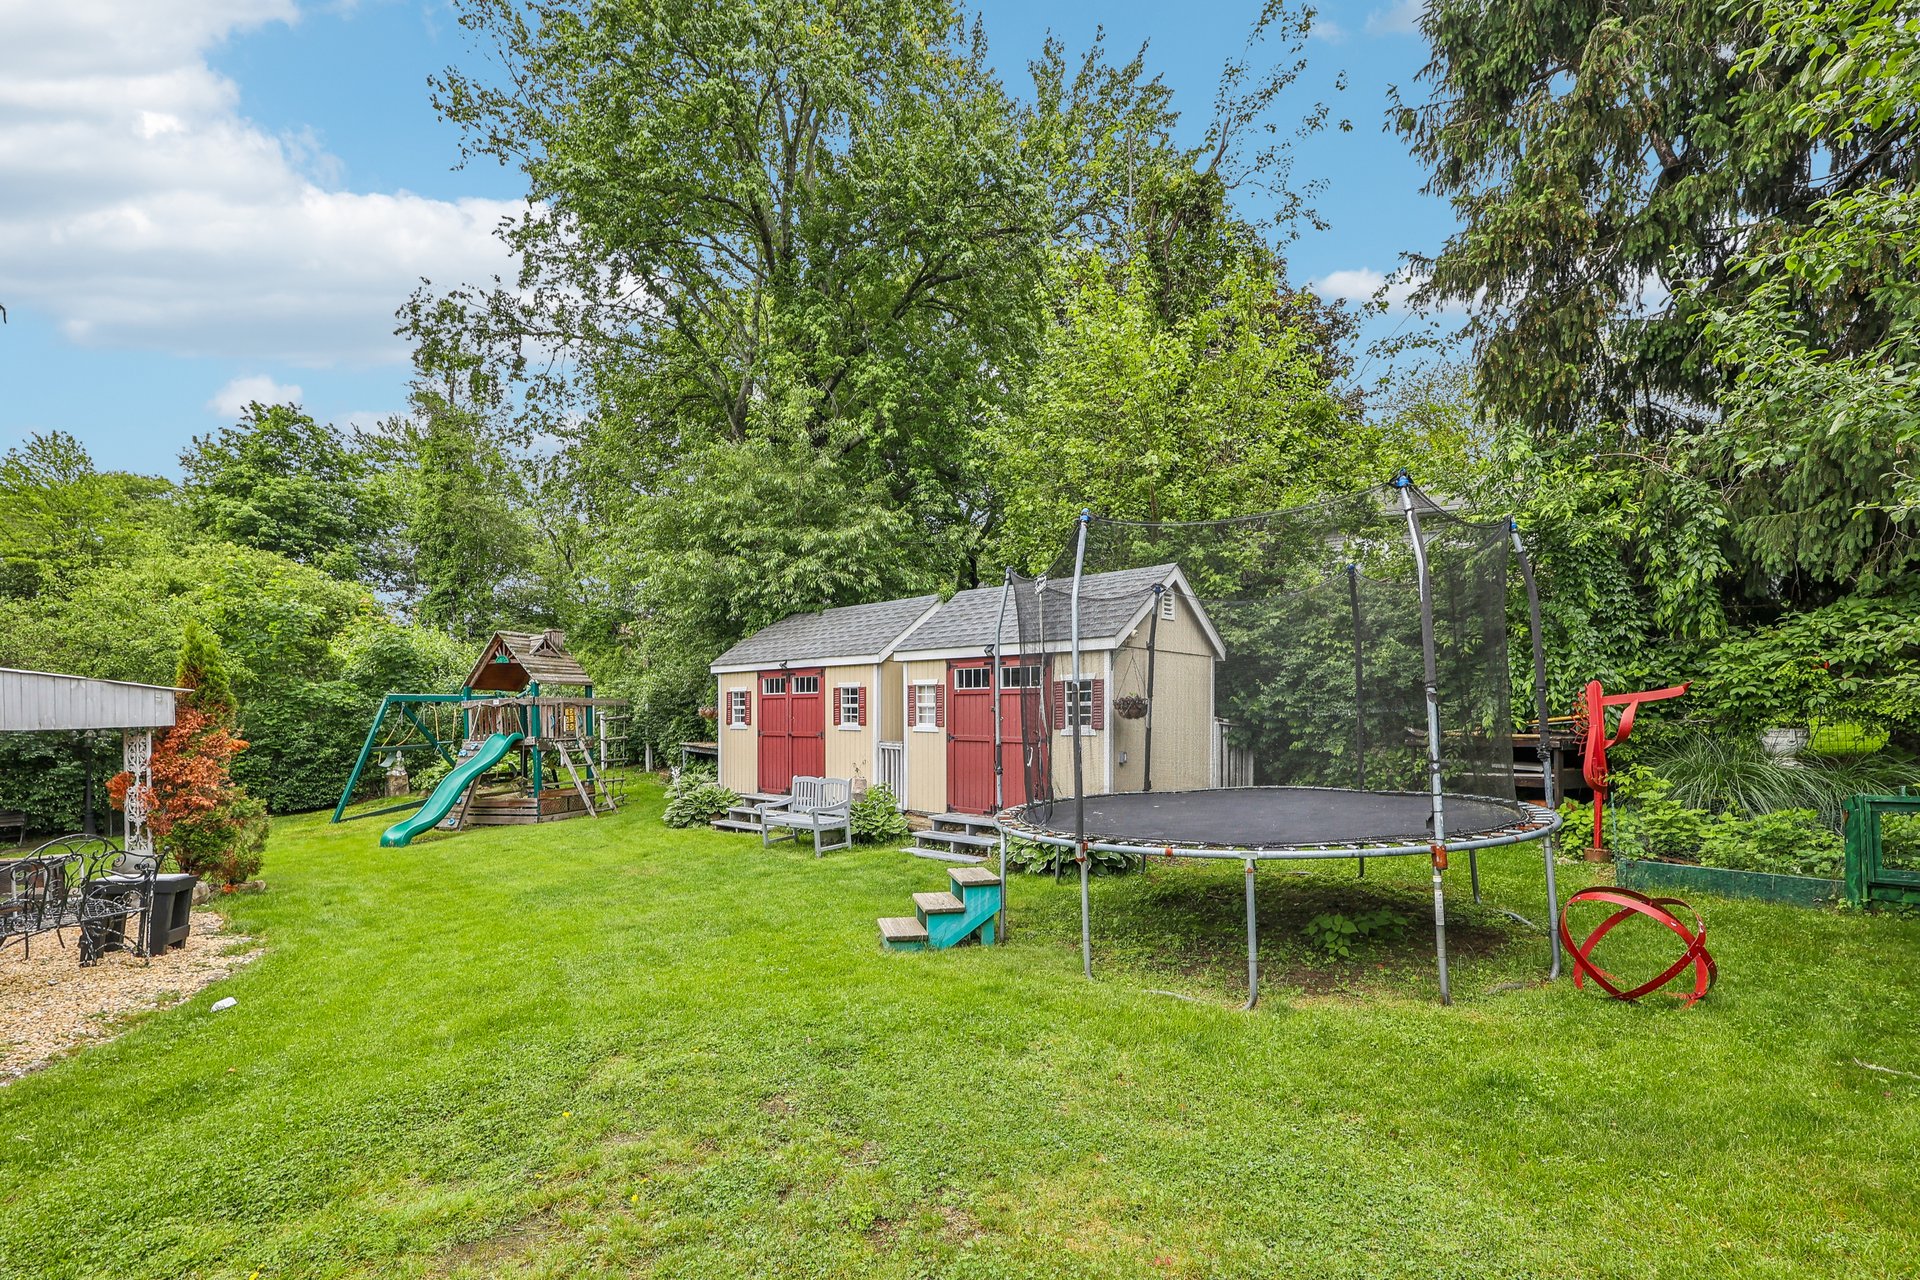
Backyard with a large wooden playset, shed, trampoline, and covered patio.
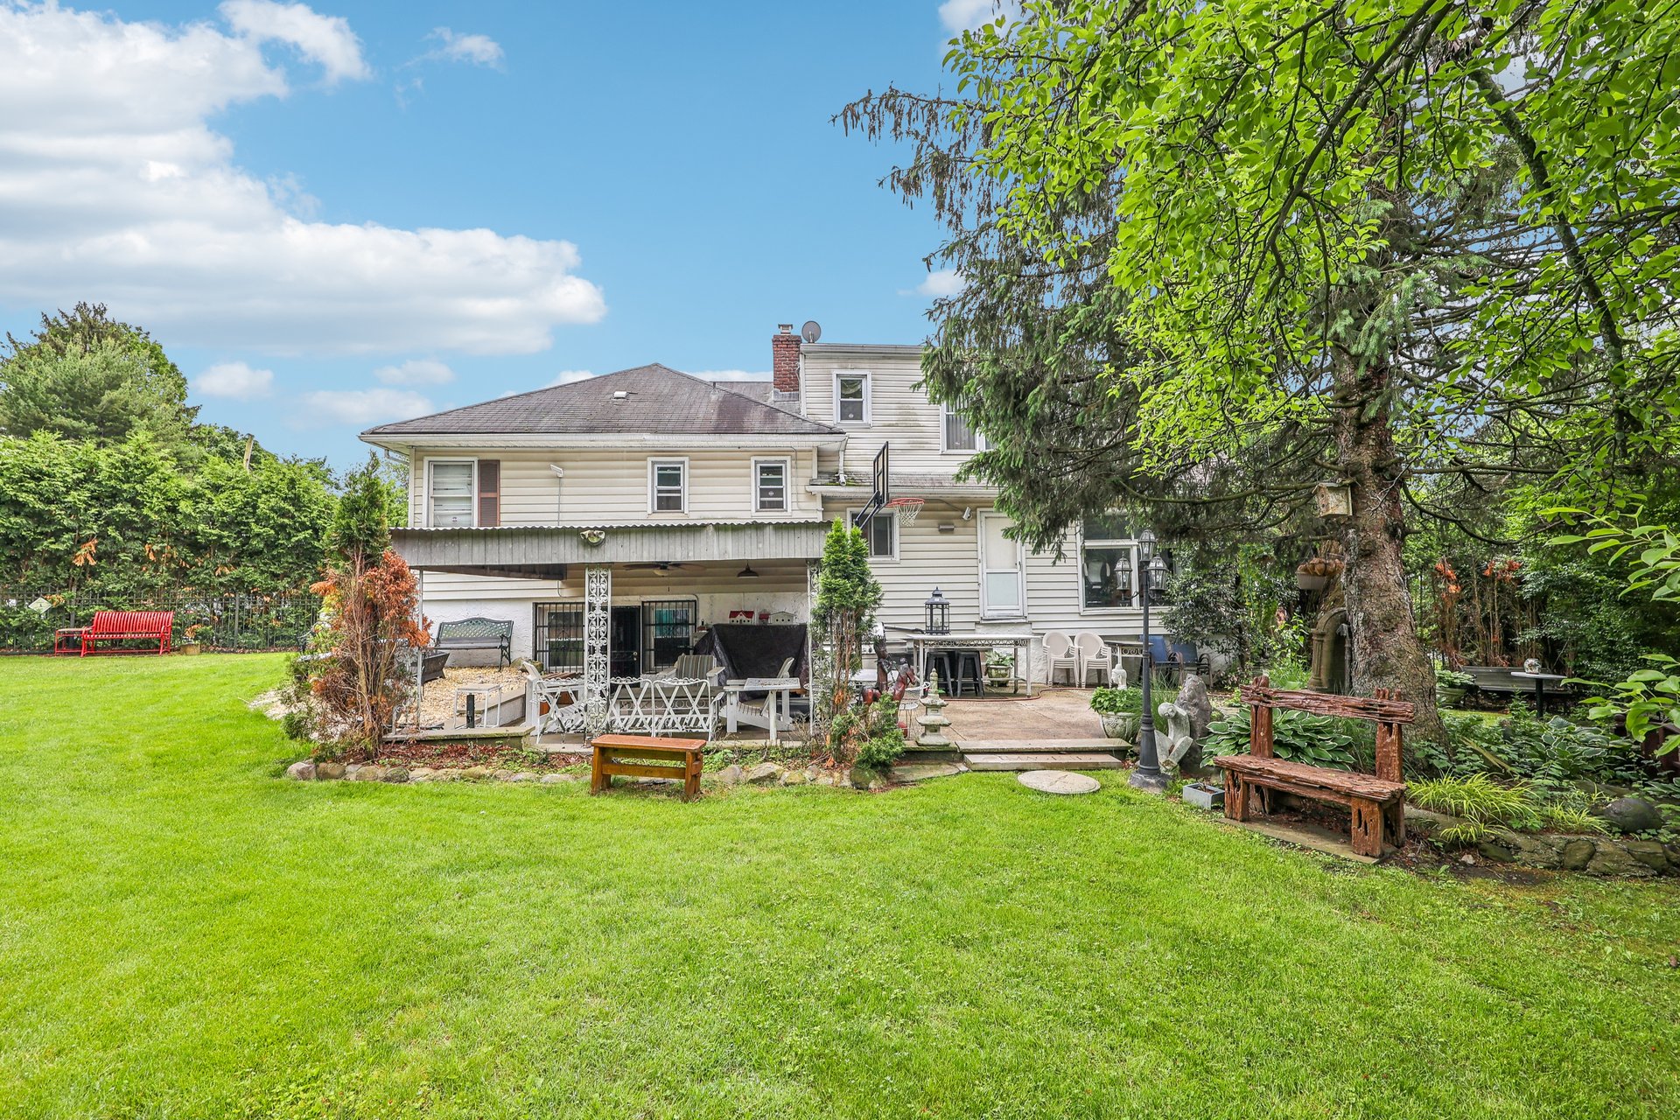
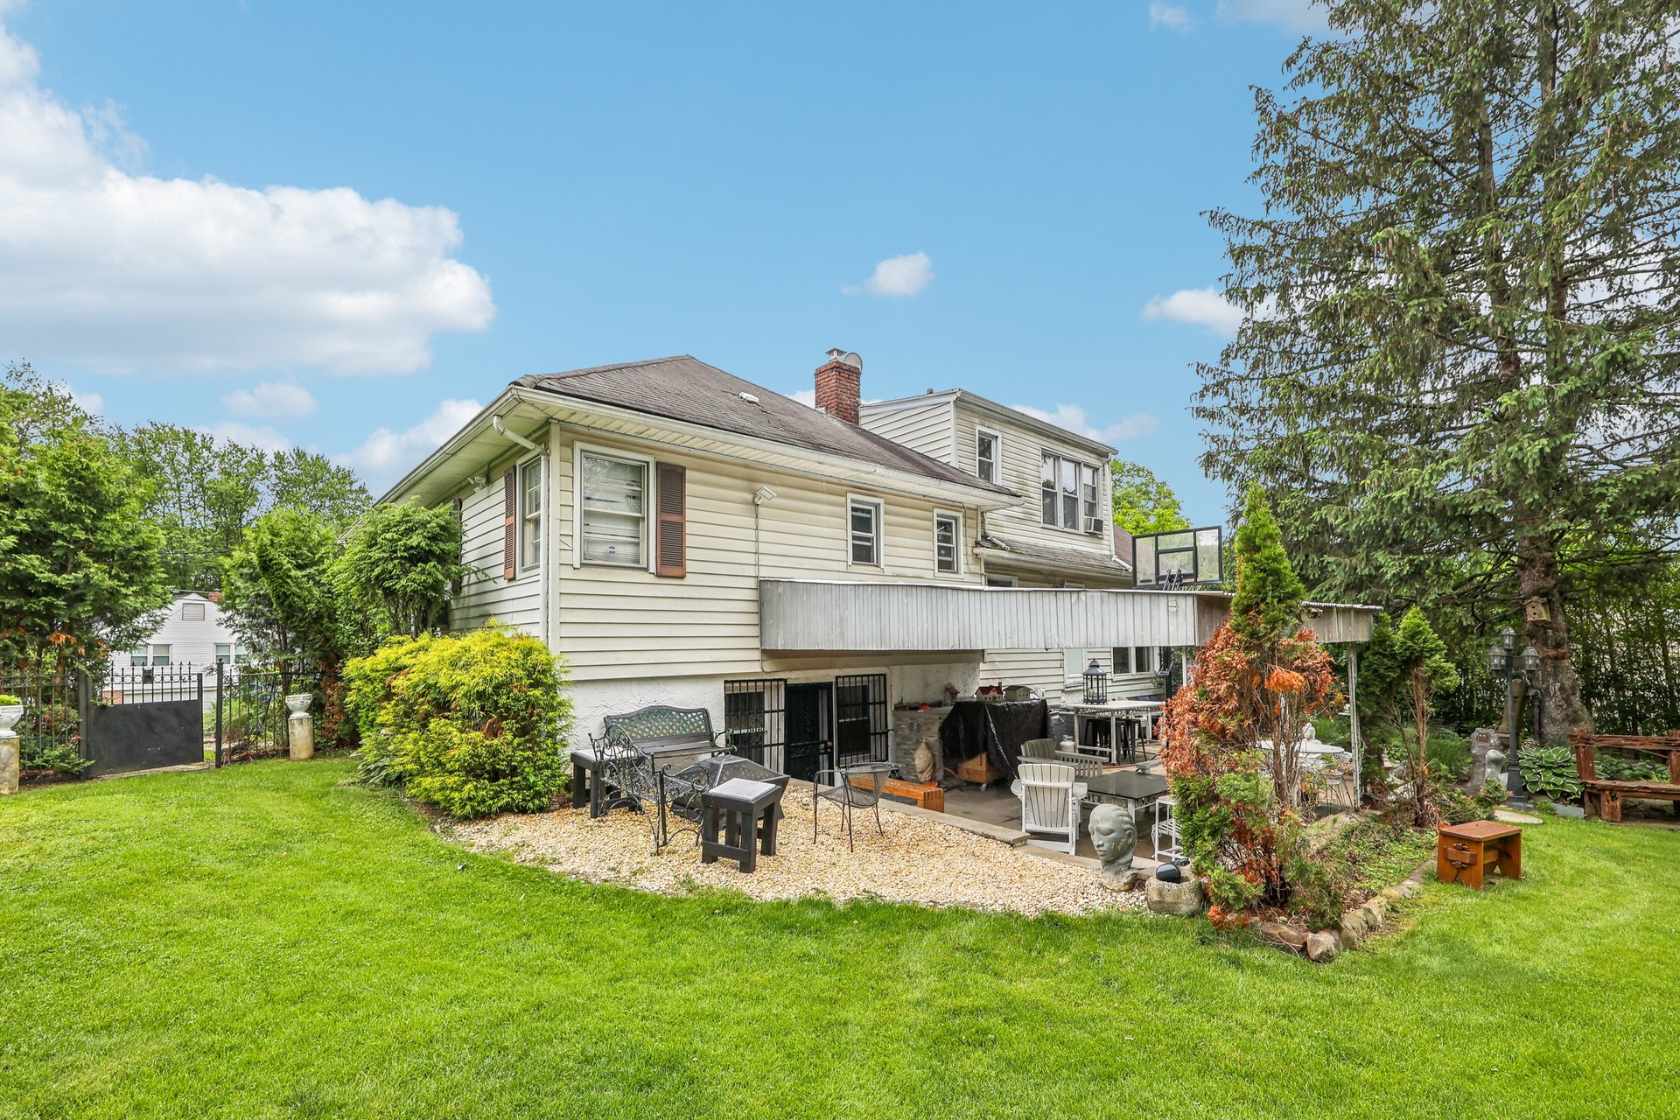
Rear of a two-story house with a covered patio, outdoor seating, and a broad lawn beneath mature trees.
Rear of a two-story house with a covered patio, basketball hoop, and landscaped backyard.
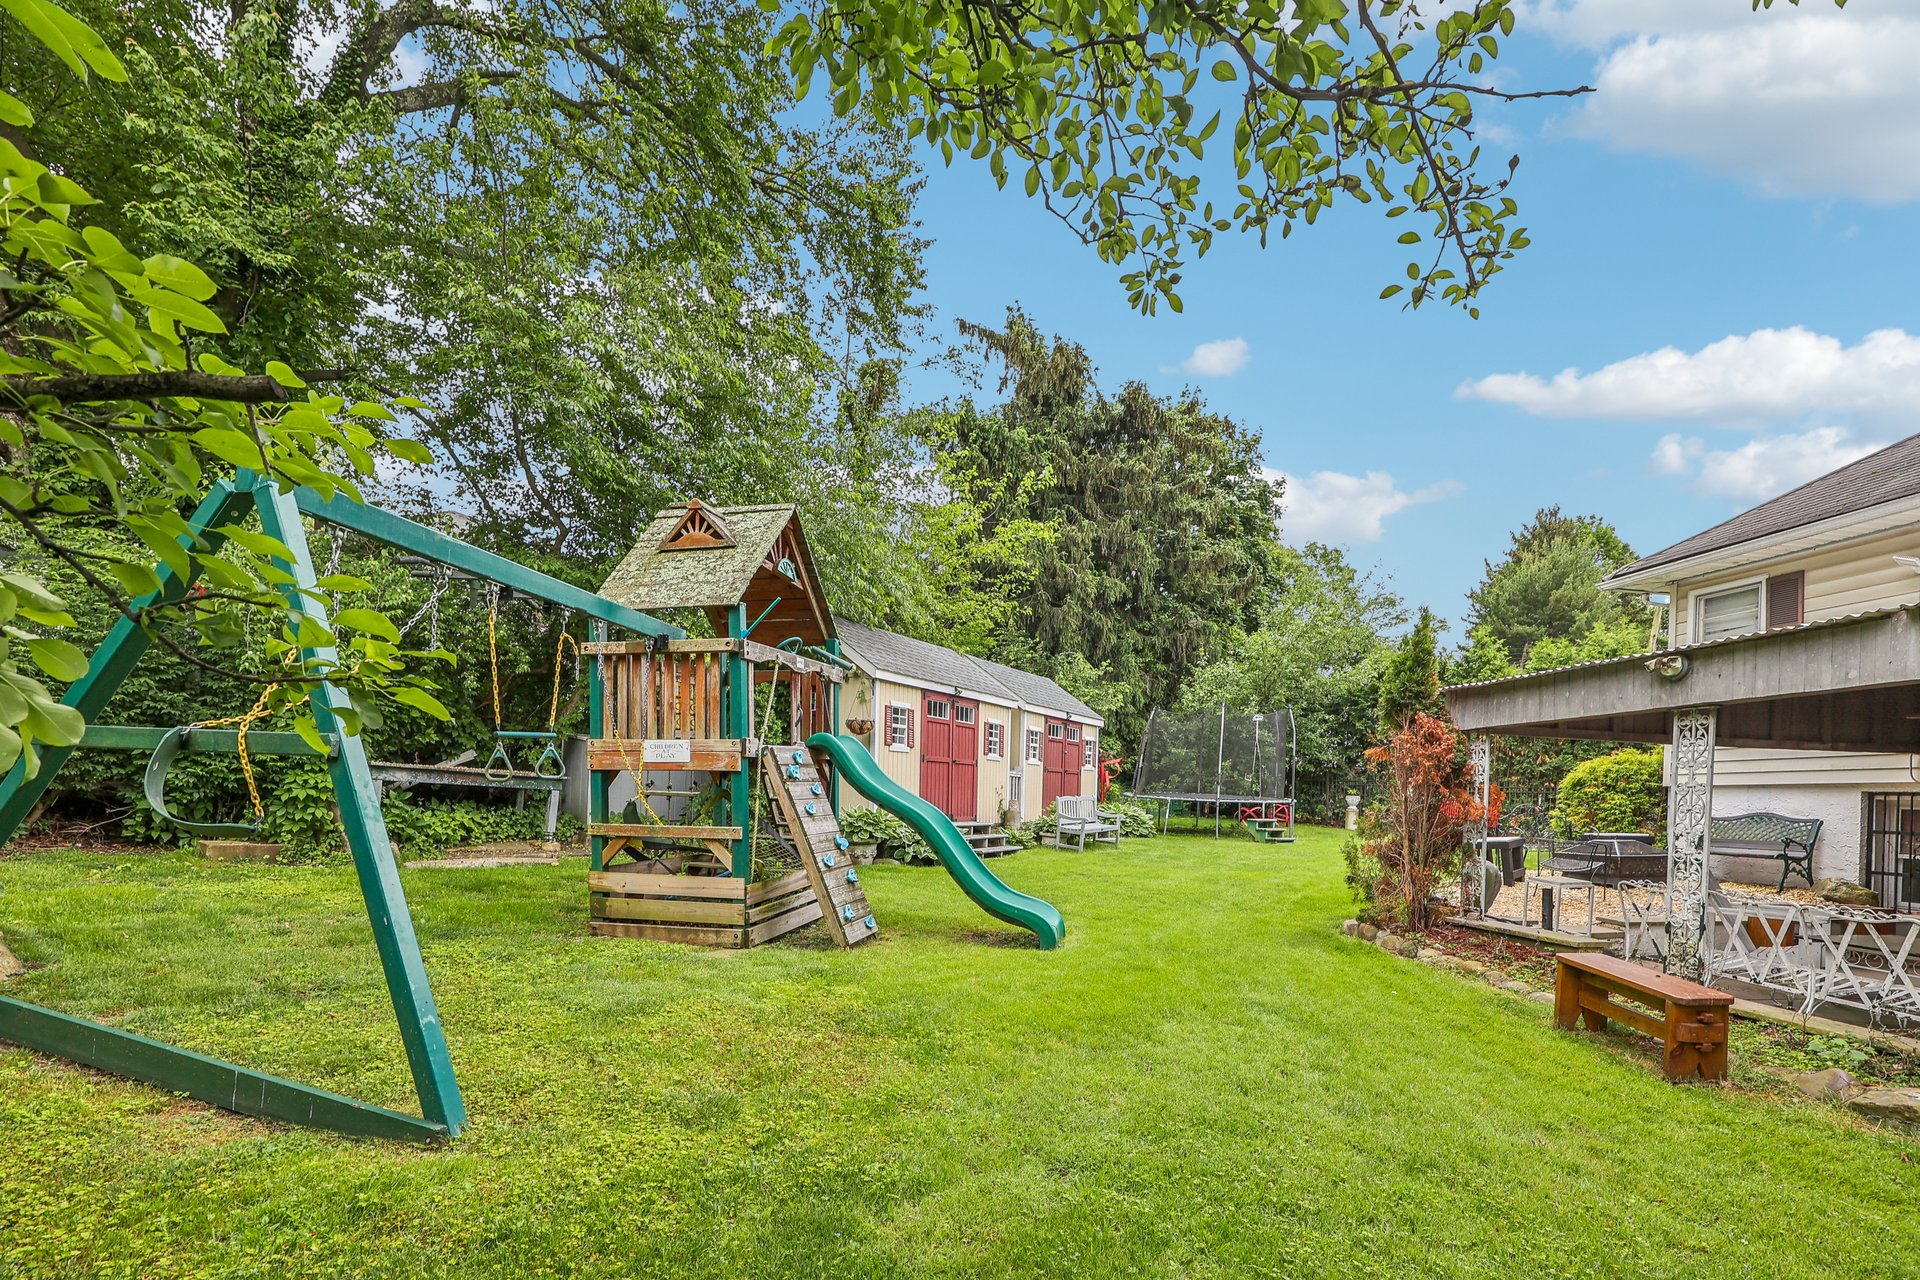
Backyard with red-doored sheds, a trampoline, and a children's playset with a slide.
SEE ALL PHOTOS
Two-story shingle-and-brick house with a broad lawn, landscaped shrubs, and cars in the driveway.
Split-level home with tan shingles, brick lower level, and a broad green lawn.
Split-level house with tan shingle siding, an attached garage, driveway cars, and landscaped lawn.
House entrance with stone steps, landscaped shrubs, and lion statues flanking the doorway.
Living room with hardwood floors, a beige sectional, large windows, and a black grand piano.
Living room with a grand piano, cream sofa, hardwood floors, and ornate carved wooden chairs.
Living room with a grand piano and hardwood floors, opening to a kitchen with wood cabinets.
Living room with an ornate carved leather chair, grand piano, and wide window.
Dining room with a large polished wooden table and floor-to-ceiling windows overlooking greenery.
Dining room with a long wooden table, large garden-facing windows, and an adjoining wood-cabinet kitchen.
Kitchen with wood cabinetry, stainless steel appliances, and a granite island with bar stools.
Kitchen with honey-colored cabinets, stainless appliances, and a large granite island with bar stools.
Kitchen with a large granite island, warm wood cabinets, and stainless steel appliances.
Kitchen with warm wood cabinetry, granite counters, stainless steel appliances, and a sink beneath the window.
Kitchen with warm wood cabinets, stainless steel appliances, granite counters, and a window overlooking greenery.
Tiled bathroom with a built-in whirlpool tub beneath a wide window overlooking evergreen trees.
Tiled bathroom with a jetted tub beneath a large window and a separate shower.
Bathroom with two pedestal sinks, oval mirrors, beige tile, and dark wood cabinets.
Bedroom with built-in shelving and vanity beside bay windows and a white bed.
Furnished bedroom with an ornate white bed, cloud-painted ceiling, and dark hardwood floors.
Bedroom with a large bed, built-in shelves, ceiling fan, and cloudy sky ceiling mural.
Bedroom with built-in shelving, a sky-painted ceiling, and a large street-facing window.
Bedroom with a large wooden bed, bright windows, and vehicle-themed decorations along the walls.
Furnished bedroom with a large bed, dark wood shelving, ceiling fan, and bright windows.
Bedroom with sky-blue walls, a large bed, toy-train borders, and children's drawings.
Bathroom with a white vanity, beige tile, patterned shower curtain, and toilet.
Bathroom with a white vanity, oval mirror, beige decorative tile, bathtub, and window.
Bedroom with a large dark wood bed, hardwood floors, and windows overlooking greenery.
Furnished bedroom with a dark wood bed, patterned quilt, hardwood floors, and a wooden-blade ceiling fan.
Bedroom with a geometric quilt, wood ceiling fan, white closet doors, and an open doorway.
Attic bedroom with a large bed, wooden dressers, and a curtained window beneath a sloped ceiling.
Furnished bedroom with a sloped ceiling, hardwood floors, and ornate dark wood dressers.
Attic bedroom with a white bed, sloped ceiling, and long dark wood dresser.
Furnished hallway with frosted glass doors, a red striped armchair, and a view into a bedroom.
Bathroom with a frosted-glass shower enclosure, hardwood flooring, ceiling fan, and red-framed mirror.
Bathroom with pedestal sink, round mirror, tiled walls, and a window overlooking trees.
Covered patio with outdoor seating and ceiling fan overlooking a backyard playset and shed.
Covered patio with white outdoor seating and a ceiling fan, overlooking a lawn and children's playset.
Landscaped backyard with a large evergreen, rustic bench, garden ornaments, and a small red footbridge.
Backyard with a large wooden playset, shed, trampoline, and covered patio.
Rear of a two-story house with a covered patio, outdoor seating, and a broad lawn beneath mature trees.
Rear of a two-story house with a covered patio, basketball hoop, and landscaped backyard.
Backyard with red-doored sheds, a trampoline, and a children's playset with a slide.
For Sale

63 Bonnie Meadow Rd.

63 Bonnie Meadow Rd, , Scardale
Trevor Dalling

Trevor Dalling

Features & Amenities

Area & Lot

  • Status For Sale
  • MLS® ID806759
Split-level home with tan shingles, brick lower level, and a broad green lawn.

Schedule a Showing
We would love to show you our beautiful property. Please select your preferred date and time below. An agent will be in touch shortly to confirm your appointment.
Schedule a Showing

We would love to show you our beautiful property. Please select your preferred date and time below. An agent will be in touch shortly to confirm your appointment.

Thank you for your interest in 63 Bonnie Meadow Rd, , Scardale. We are reviewing your request and will be in touch shortly!

Mortgage Calculator

Estimate your monthly mortgage payment, including the principal and interest, property taxes, and HOA. Adjust the values to generate a more accurate rate.

All estimates are provided for informational purposes only. Actual amounts may vary.
$0,000 Your Payment 20 15 65
$0,000 Your Payment

Maximizing Value in Every Transaction

Work with a team committed to professionalism, efficiency, and results. With a client-focused approach and a strong foundation in real estate and business, we deliver expert guidance and seamless execution in every transaction.

Follow Me on Instagram