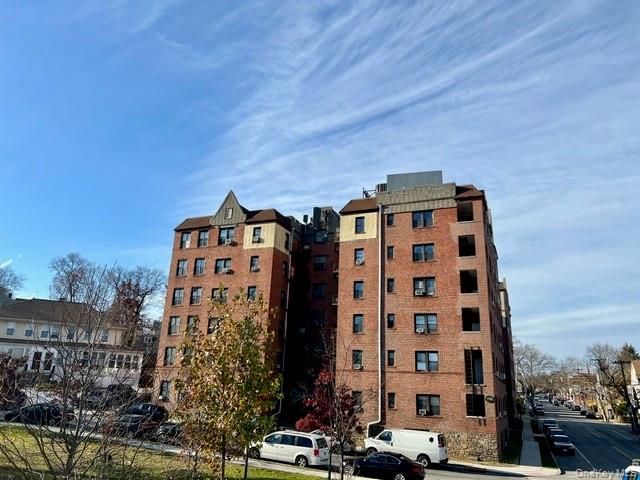
Red-brick apartment building with rows of windows and parked vehicles along the street.
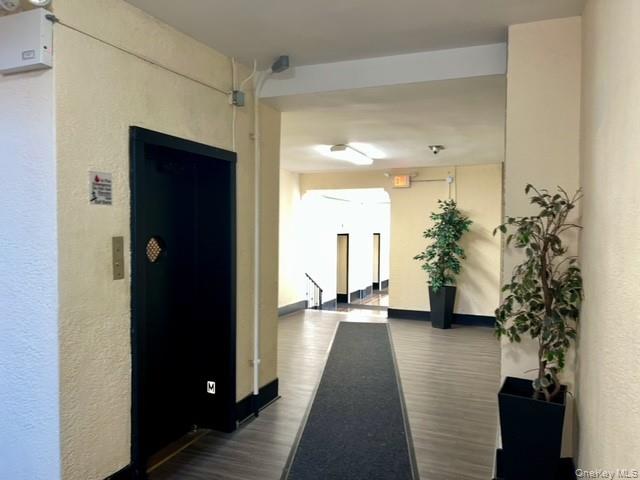
Apartment hallway with a black elevator, carpet runner, and potted plants.
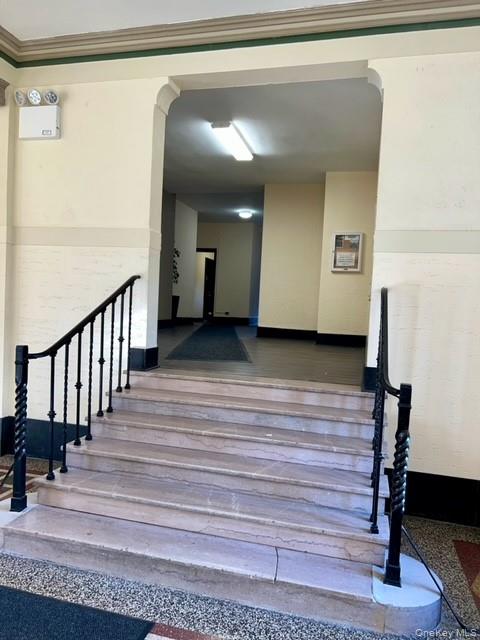
Building entry hall with broad stone steps, black iron railings, and an arched opening to the lobby.
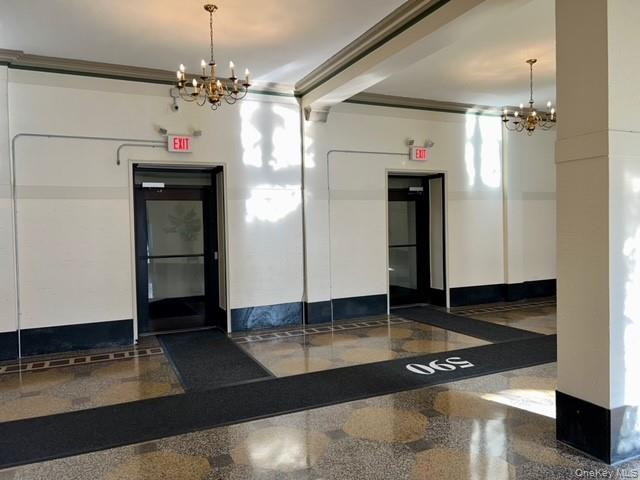
Building lobby with two dark doorways, chandeliers, and a polished stone floor.
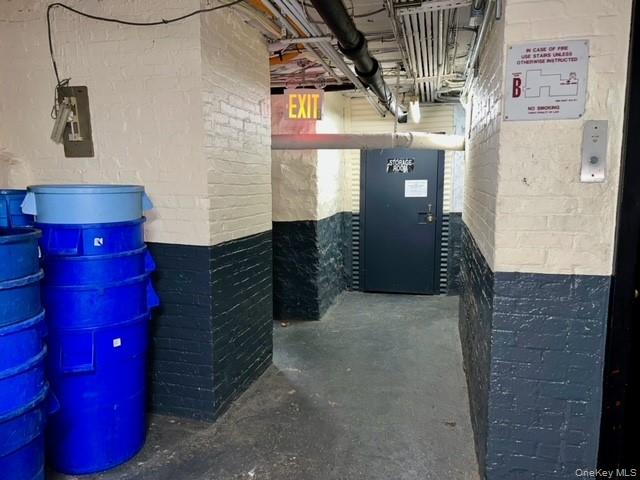
Building service corridor with exposed pipes, blue barrels, and a dark door at the end.
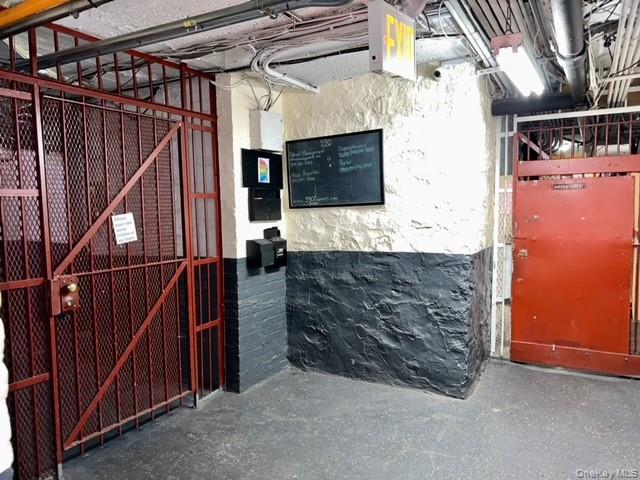
Building corridor with red metal security gates, doors, and exposed ceiling pipes.
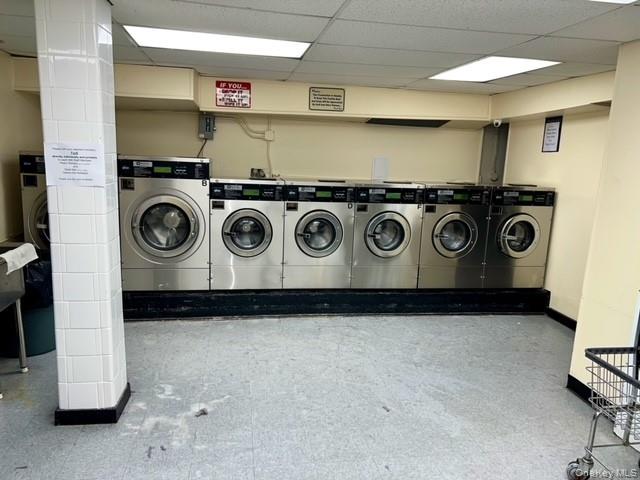
Shared laundry room with stainless-steel front-loading washers along the back wall.
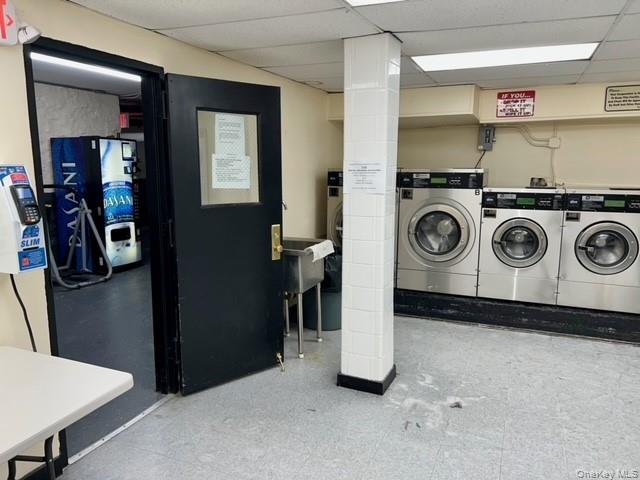
Shared laundry room with three front-loading washers and a vending machine in the adjoining room.
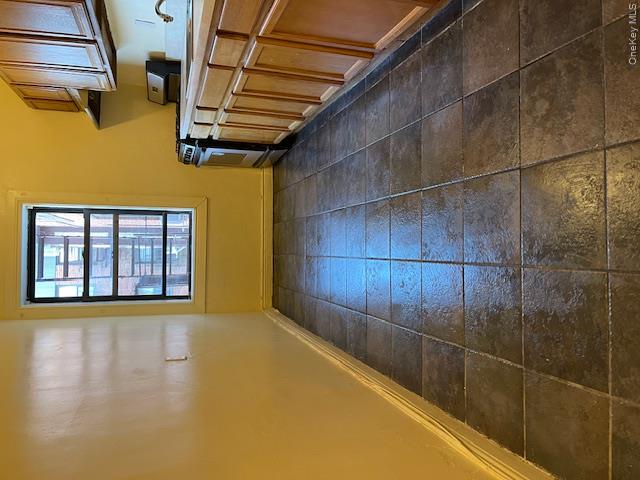
Narrow kitchen with dark tile flooring, wooden cabinets, a stove, and a large window.
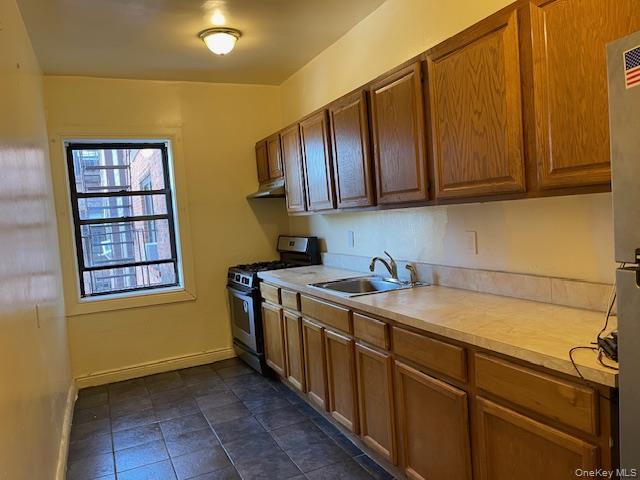
Vacant apartment kitchen with wood cabinets, a long countertop, and a window facing a neighboring building.
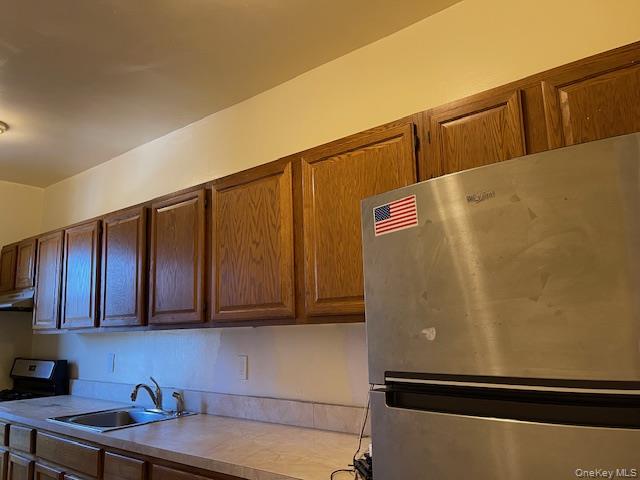
Kitchen with dark wood cabinets, a double-basin sink, and a stainless steel refrigerator.
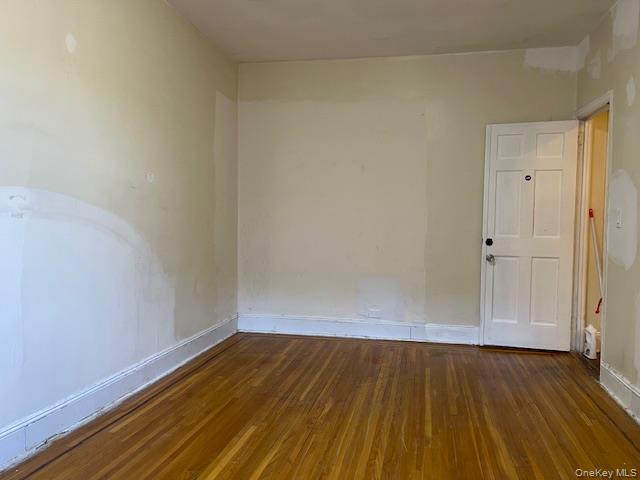
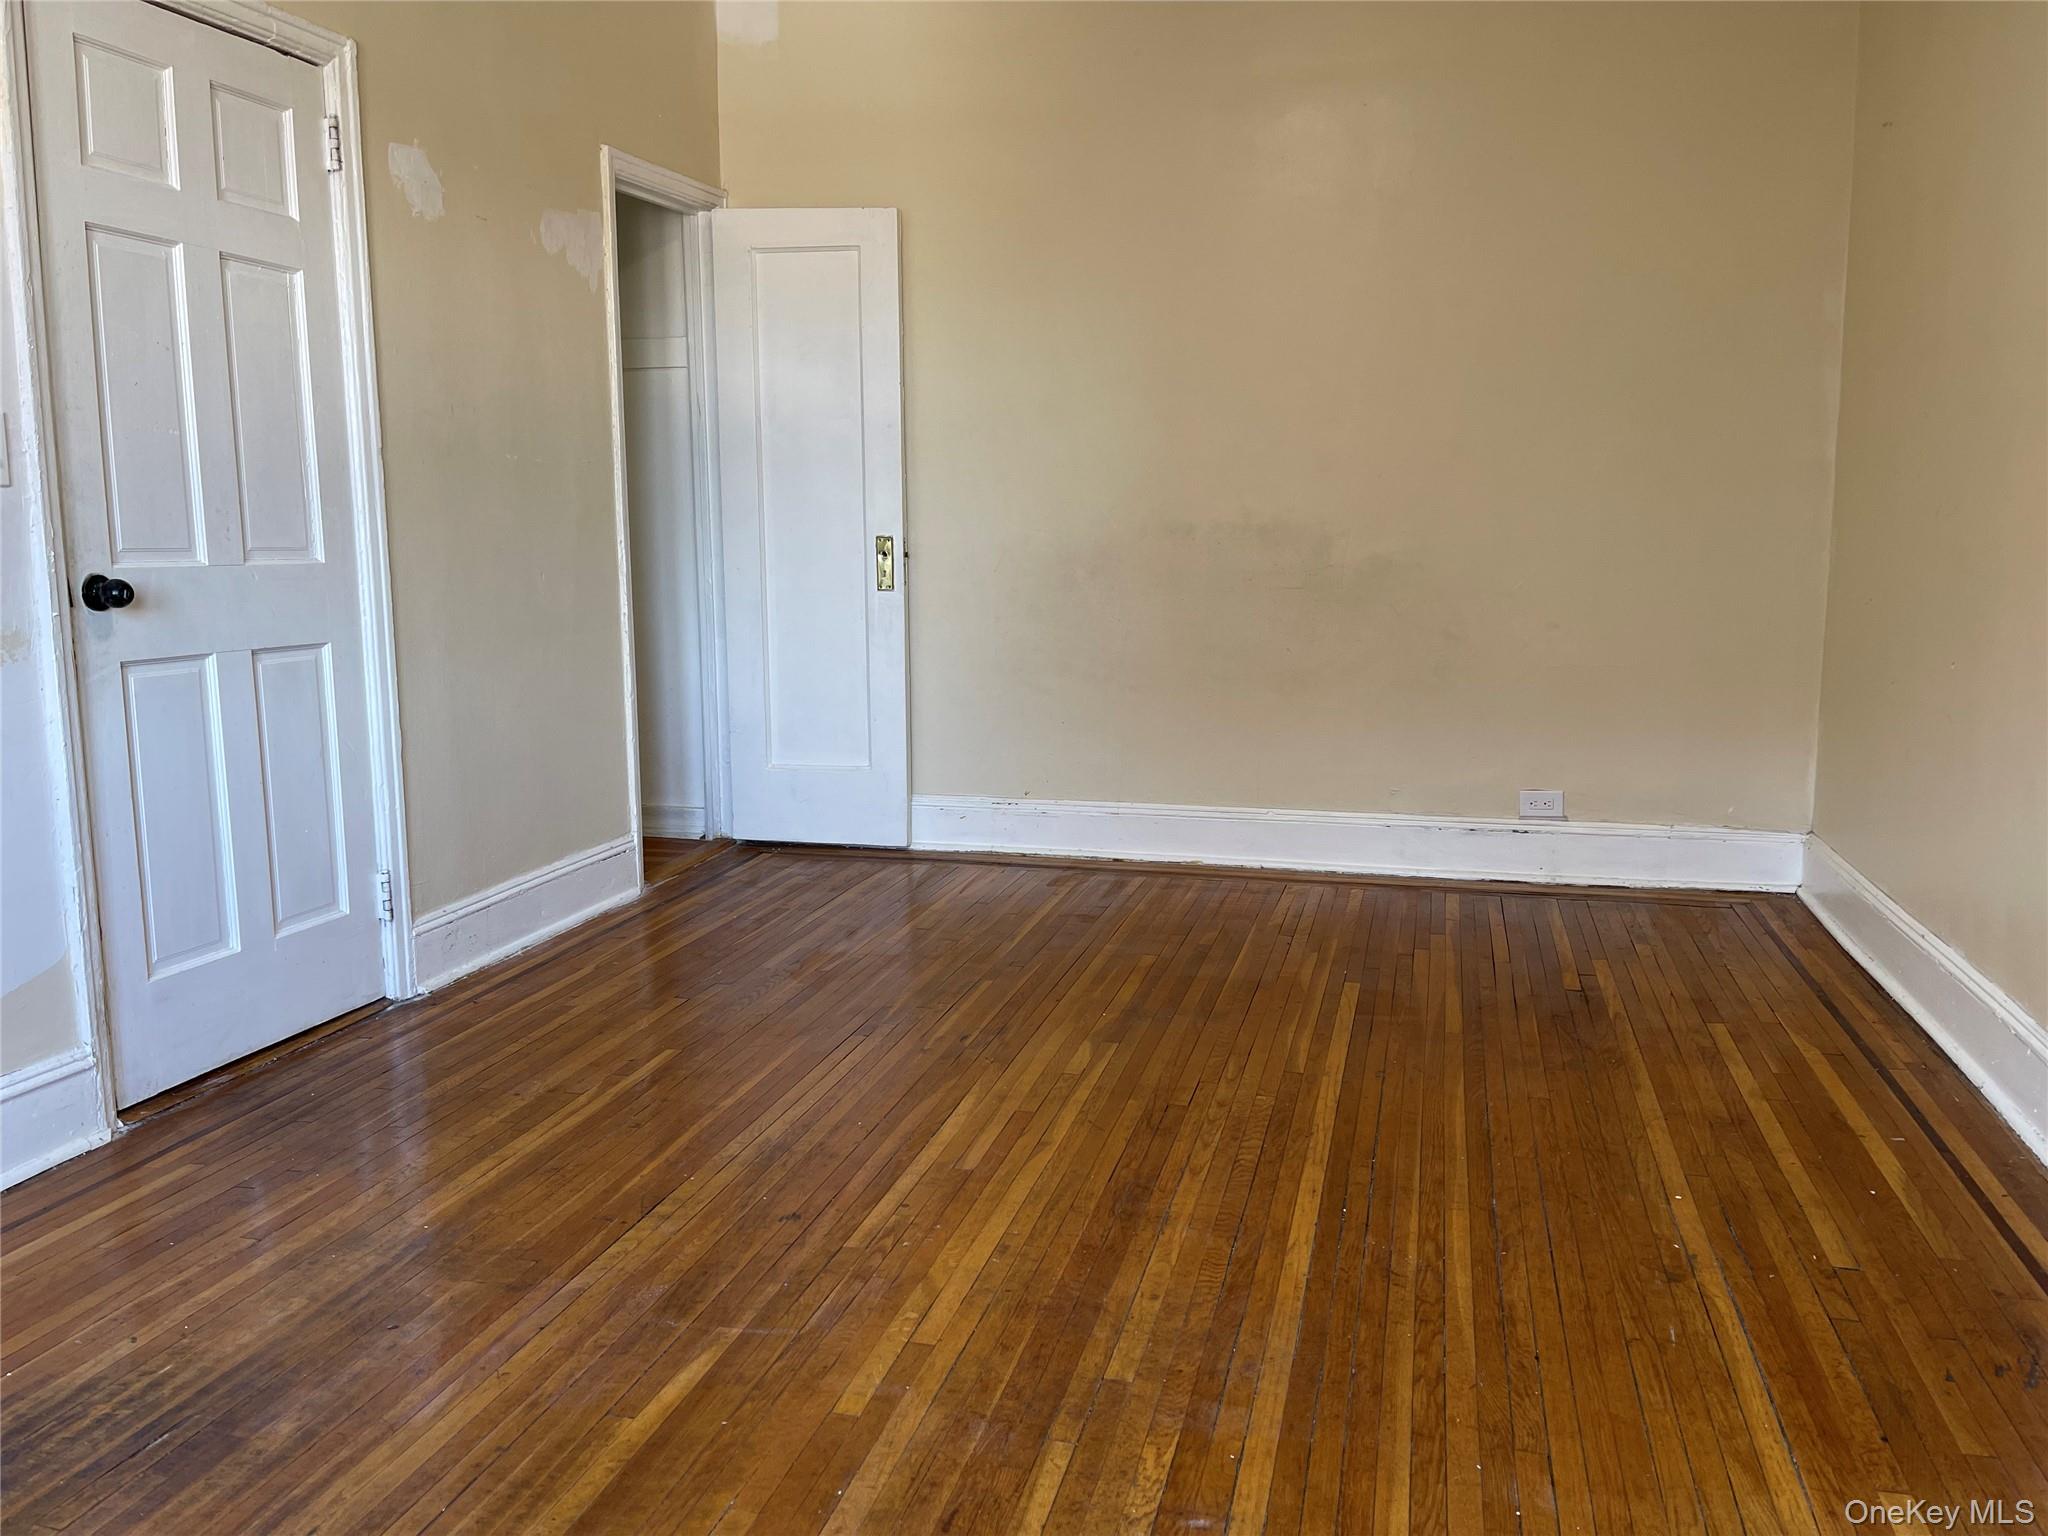
Empty room with hardwood floors, patched pale walls, and a white paneled door.
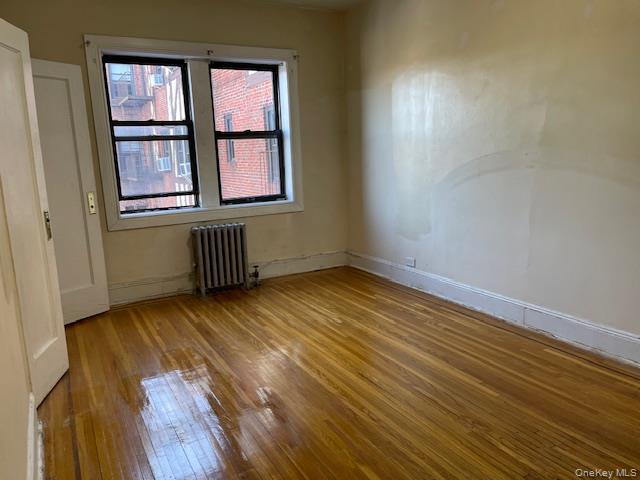
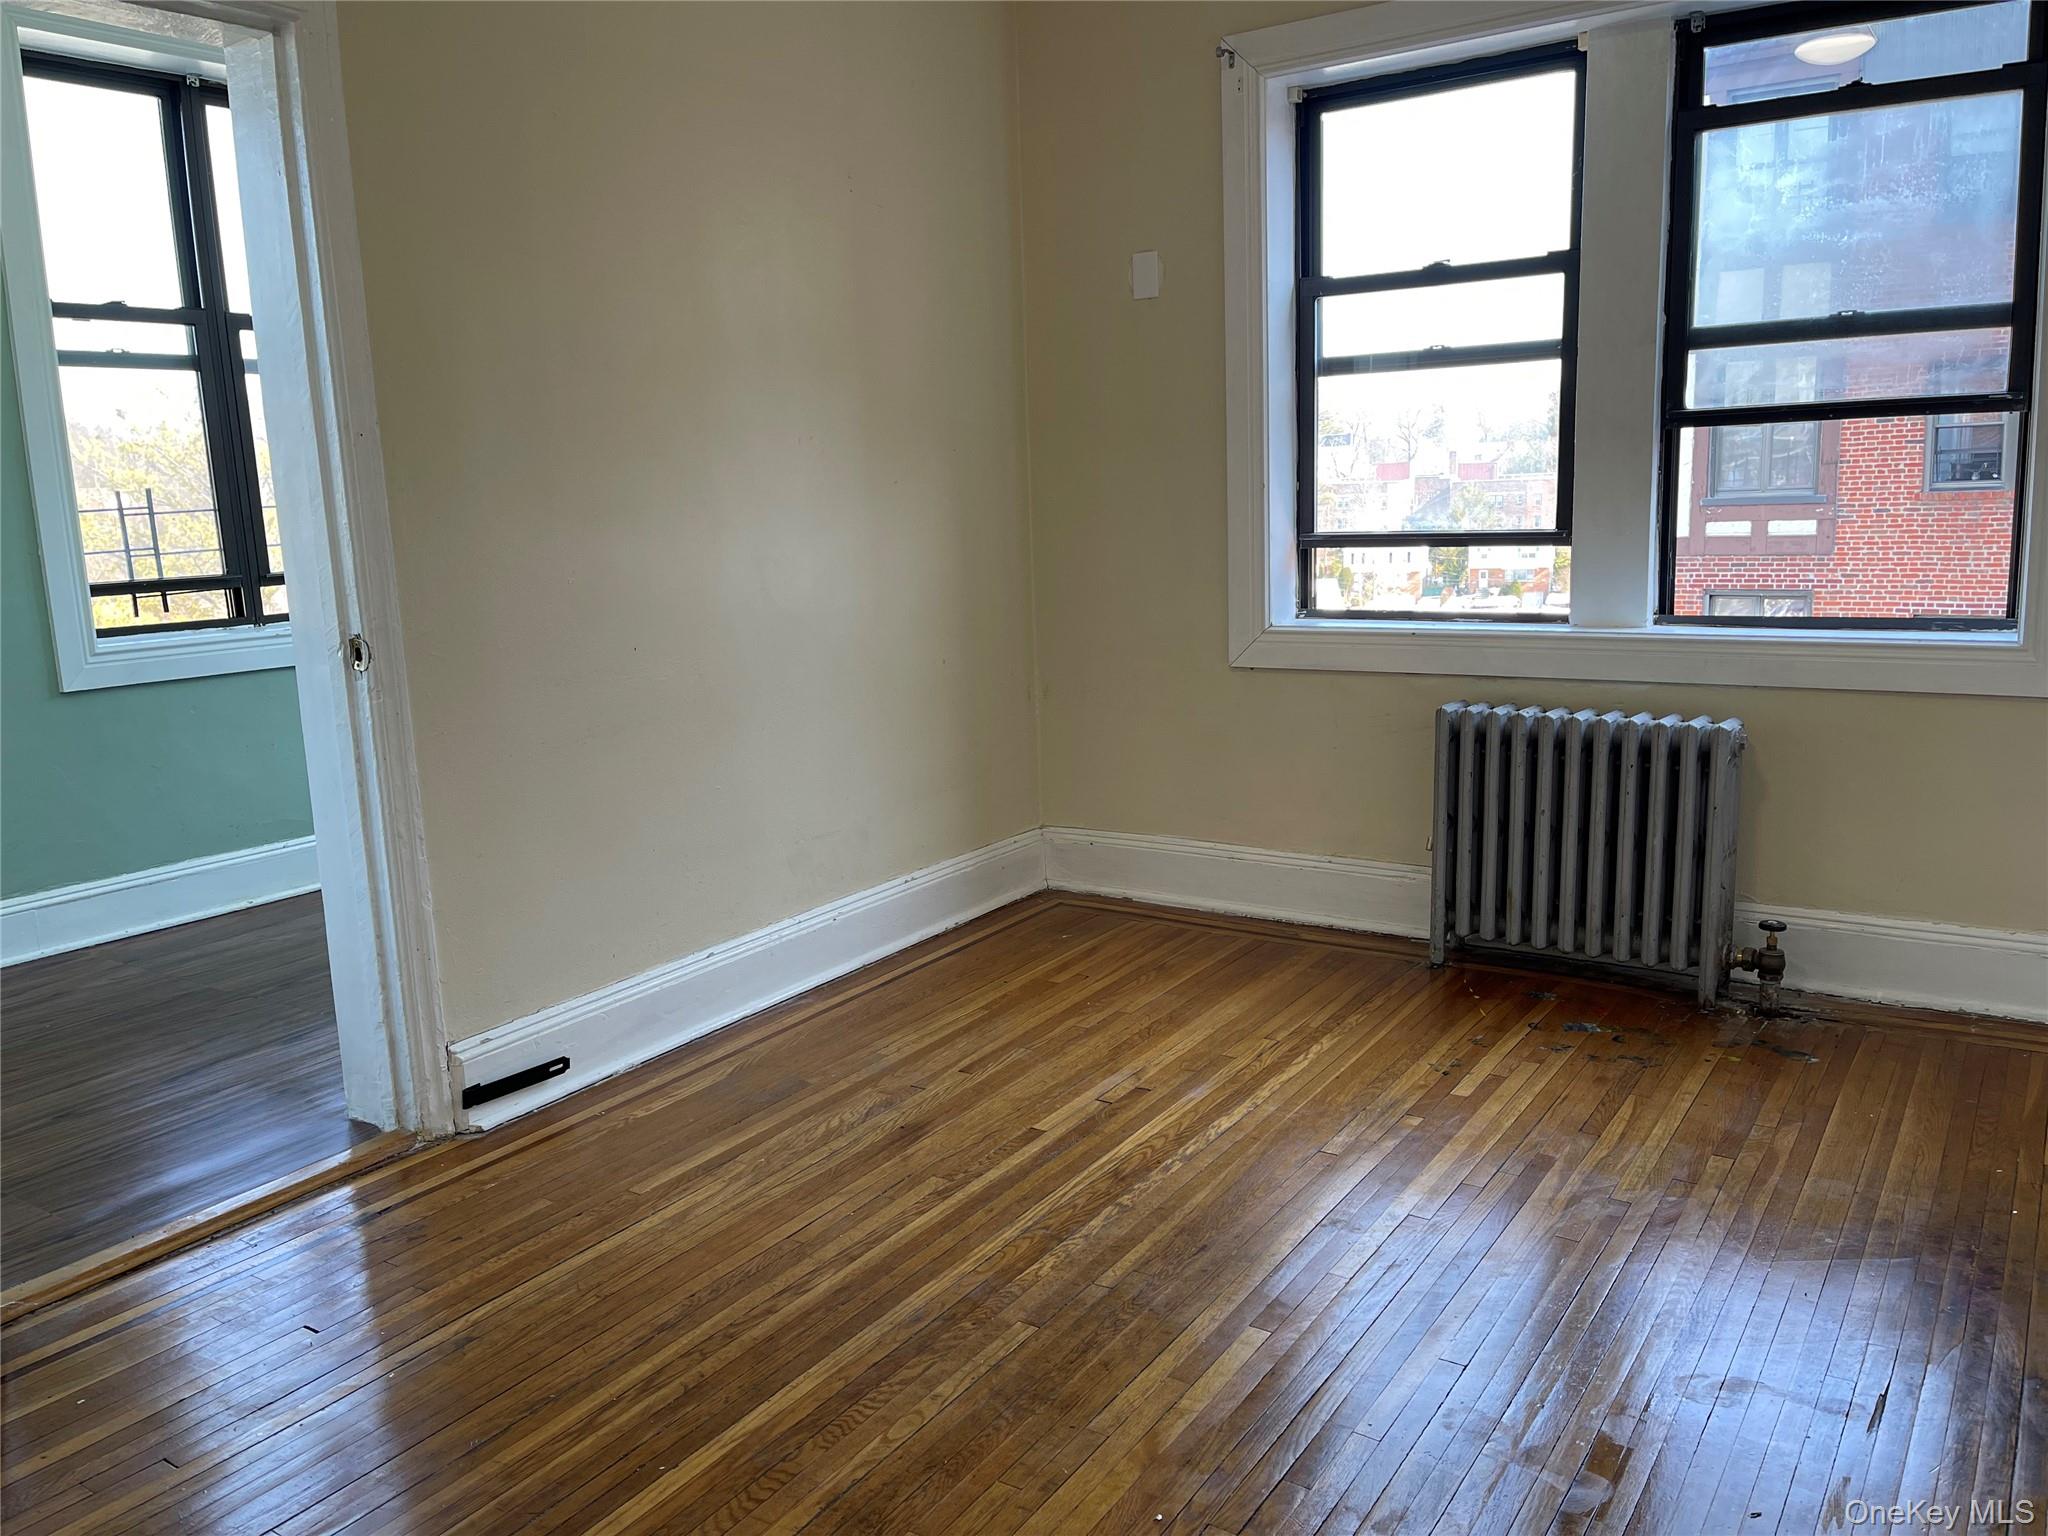
Unfurnished room with polished wood floors, two windows, and a radiator.
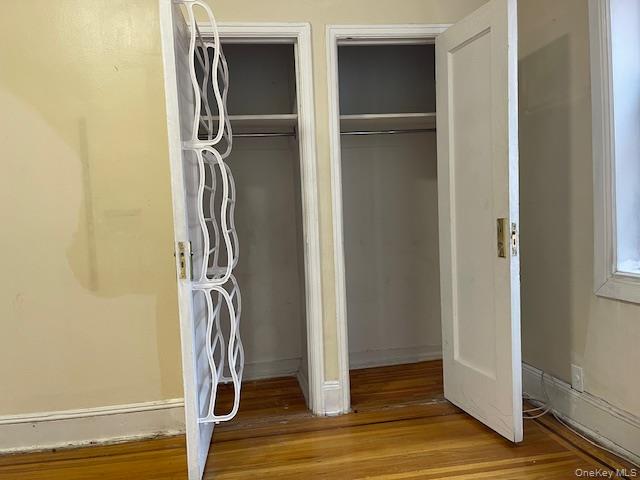
Two open closets with white doors in a vacant room with hardwood floors.
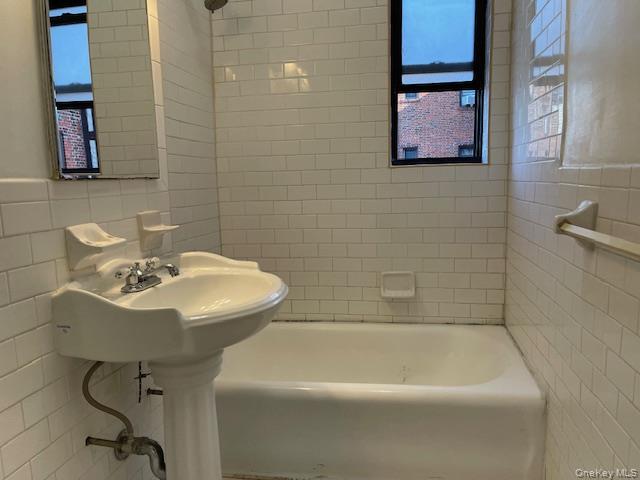
Bathroom with white tiled walls, a pedestal sink, and a bathtub beneath two windows.
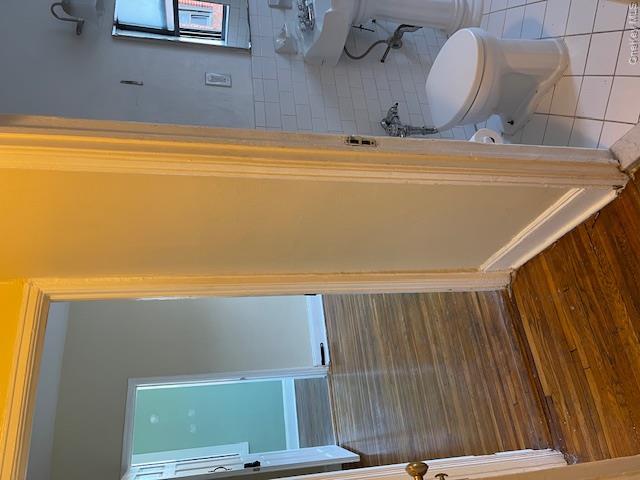
Bathroom with white tile and wall-mounted sink, viewed beside a hardwood-floored room.
Empty room with hardwood floors, beige walls, and two white paneled doors.
Vacant room with worn hardwood floors, tall windows, and a cast-iron radiator.
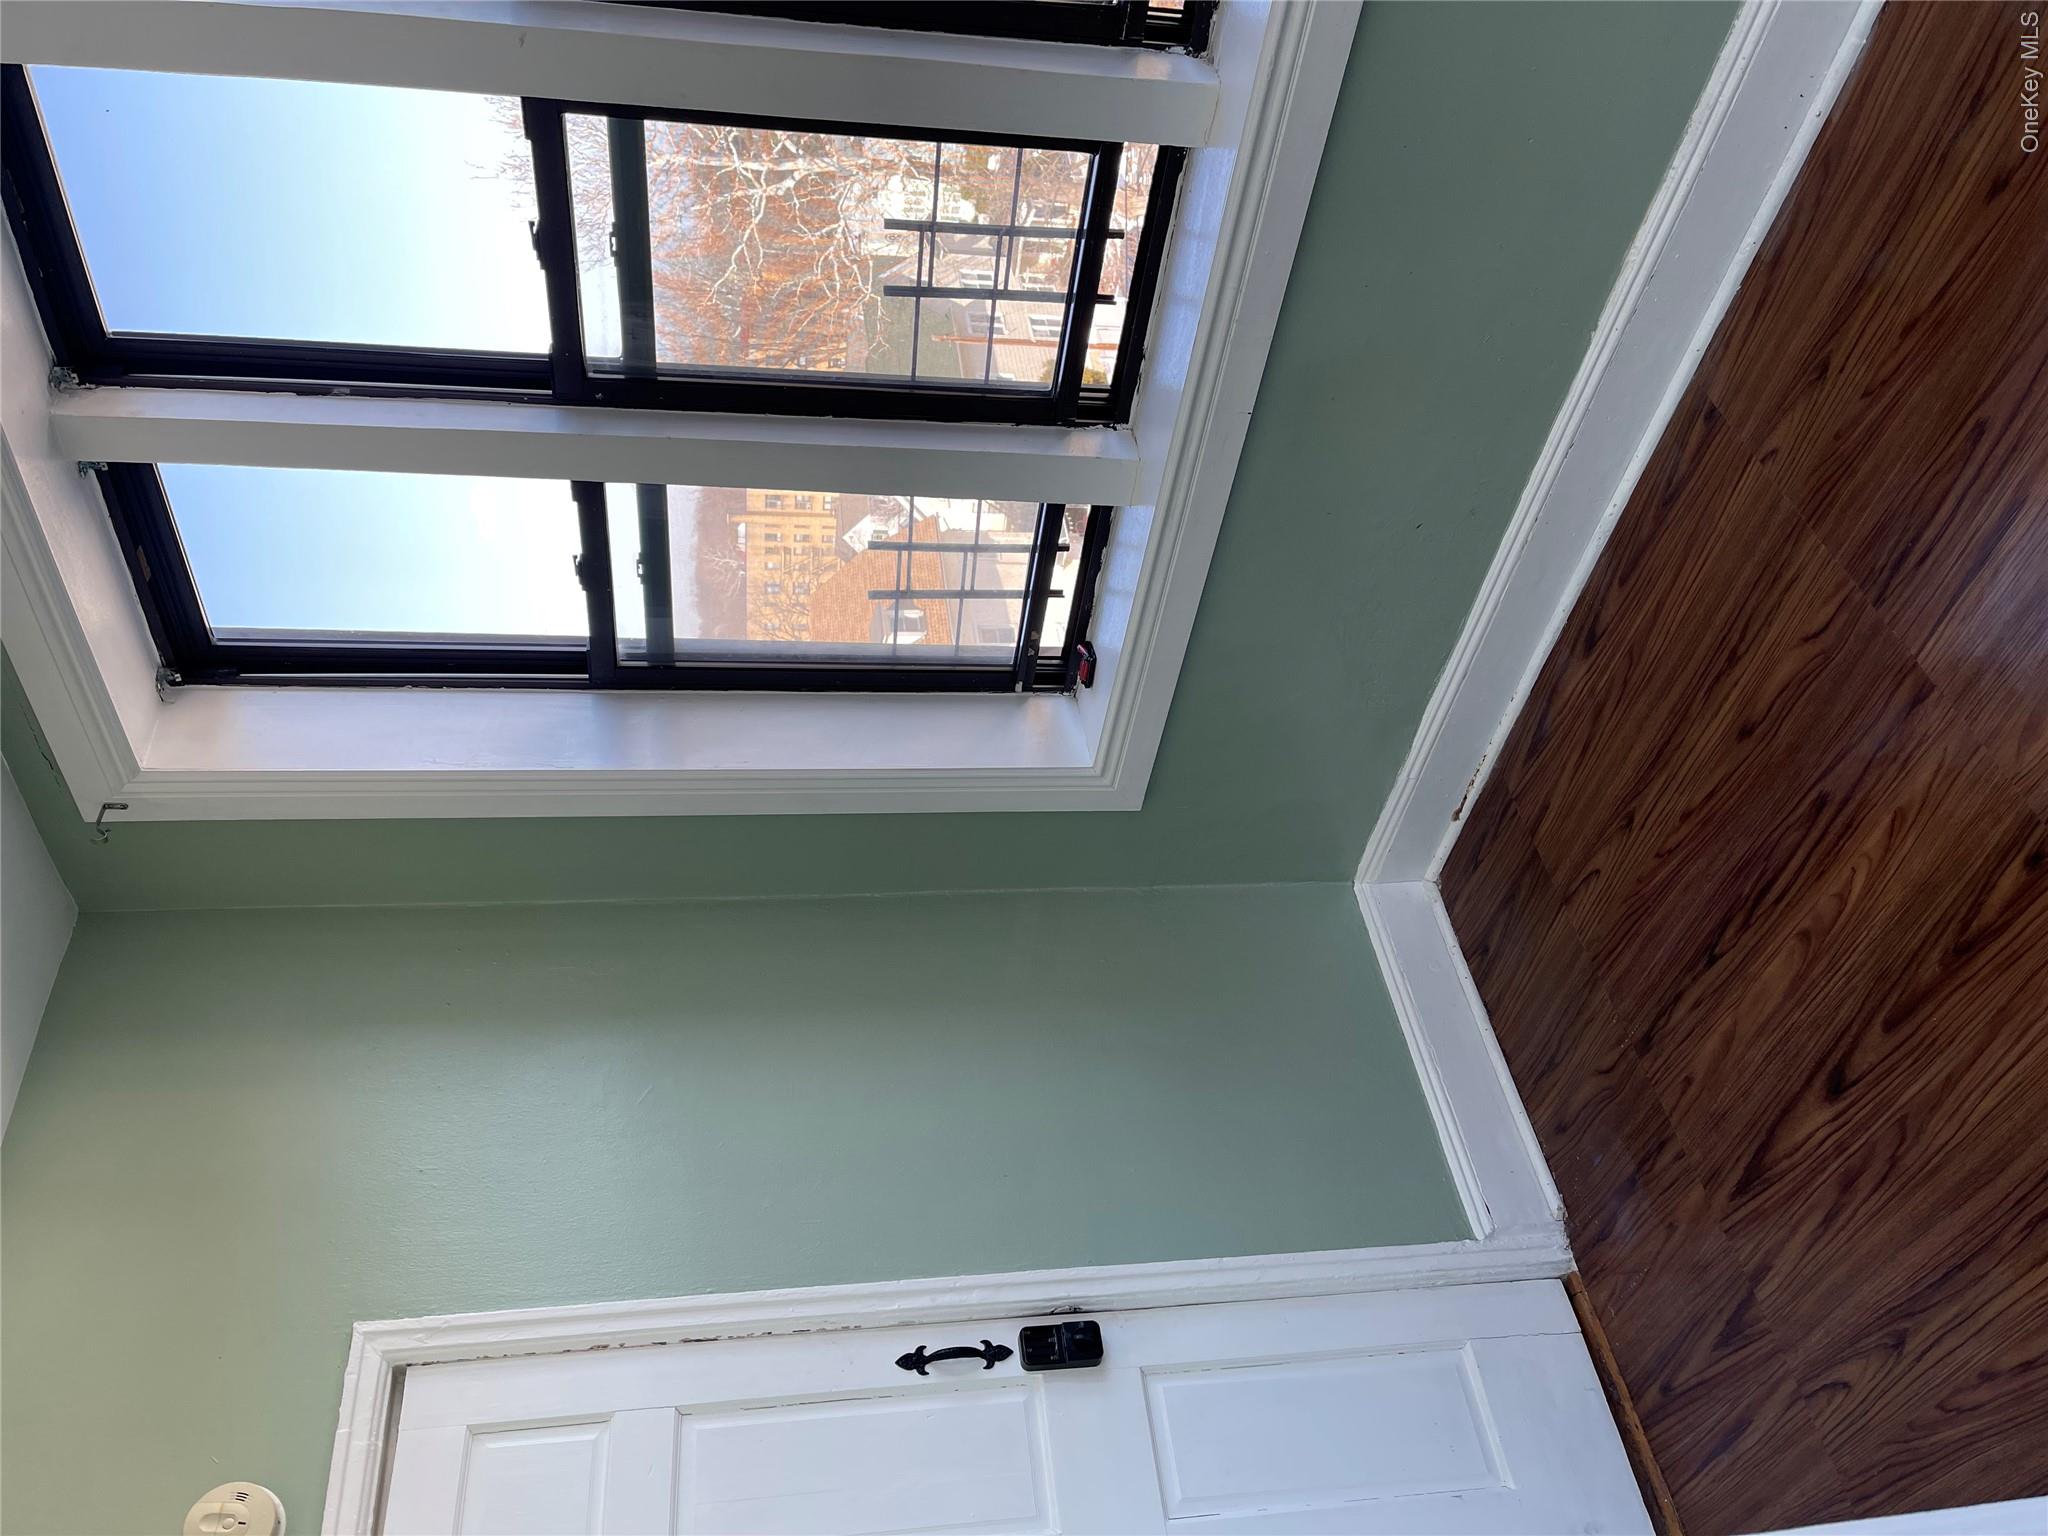
Vacant room with green walls, dark hardwood floors, and tall windows overlooking nearby buildings.
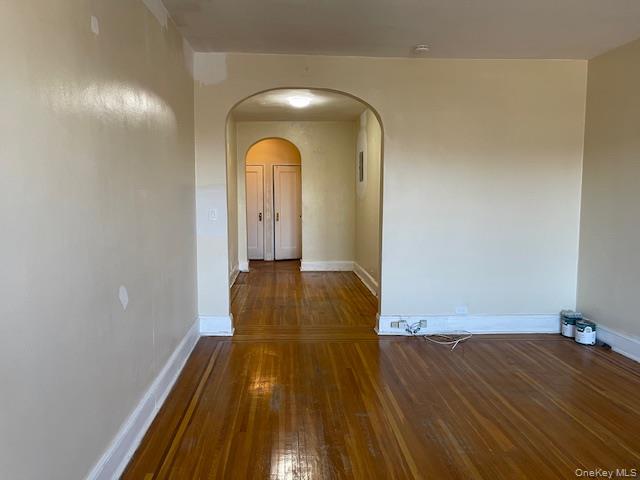
Vacant living room with polished hardwood floors and an arched opening to the hallway.
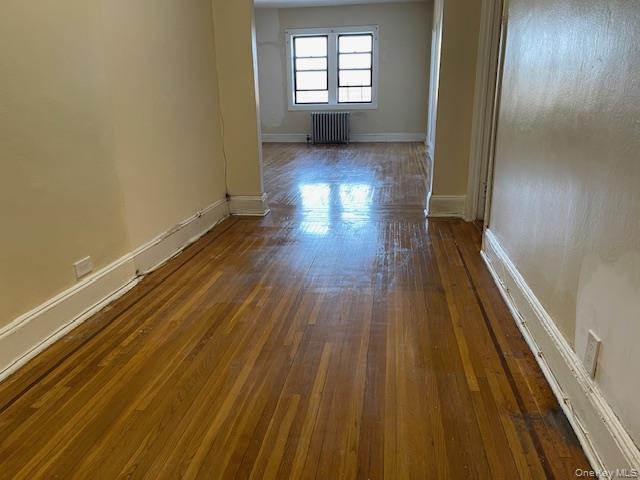
Empty apartment hallway with polished hardwood floors leading to a bright room with two windows.
SEE ALL PHOTOS
Red-brick apartment building with rows of windows and parked vehicles along the street.
Apartment hallway with a black elevator, carpet runner, and potted plants.
Building entry hall with broad stone steps, black iron railings, and an arched opening to the lobby.
Building lobby with two dark doorways, chandeliers, and a polished stone floor.
Building service corridor with exposed pipes, blue barrels, and a dark door at the end.
Building corridor with red metal security gates, doors, and exposed ceiling pipes.
Shared laundry room with stainless-steel front-loading washers along the back wall.
Shared laundry room with three front-loading washers and a vending machine in the adjoining room.
Narrow kitchen with dark tile flooring, wooden cabinets, a stove, and a large window.
Vacant apartment kitchen with wood cabinets, a long countertop, and a window facing a neighboring building.
Kitchen with dark wood cabinets, a double-basin sink, and a stainless steel refrigerator.
Empty room with hardwood floors, patched pale walls, and a white paneled door.
Unfurnished room with polished wood floors, two windows, and a radiator.
Two open closets with white doors in a vacant room with hardwood floors.
Bathroom with white tiled walls, a pedestal sink, and a bathtub beneath two windows.
Bathroom with white tile and wall-mounted sink, viewed beside a hardwood-floored room.
Empty room with hardwood floors, beige walls, and two white paneled doors.
Vacant room with worn hardwood floors, tall windows, and a cast-iron radiator.
Vacant room with green walls, dark hardwood floors, and tall windows overlooking nearby buildings.
Vacant living room with polished hardwood floors and an arched opening to the hallway.
Empty apartment hallway with polished hardwood floors leading to a bright room with two windows.
Courtesy of Dalling & Dalling R.E., Inc., Donna Stewart Listing Contact: 914-527-8295 
For Sale

590 E Third Street Unit: 4O

590 E Third Street Unit: 4O, Mount Vernon, NY 10553

$210,000
PRICE DROP, This spacious and beautifully maintained 2.5-bedroom cooperative features gleaming hardwood floors and stunning views, and is ready for the perfect family to call it home.
Ideally located near the City of Pelham, where restaurants, shopping, and everyday conveniences are just minutes away. The Hutchinson River Parkway is nearby, offering easy access to major highways for a seamless commute.
Comfort, convenience, and charm -- all in one place.. This building has it own convenient laundry room, bicycle and storage, in the sublevel.

2
beds

1
bath

1,100 Sq.Ft. LIVING AREA

Donna Stewart

Donna Stewart

Features & Amenities

Interior

  • total bedrooms2
  • Total bathroom1
  • full bathroom1
  • Laundry room Common Area
  • Flooring Laminate
  • APPLIANCES Gas Cooktop, Refrigerator, Gas Water Heater
  • other interior Features Formal Dining

Area & Lot

  • Status For Sale
  • Living Area1,100 Sq.Ft.
  • MLS® IDH6302645
  • TypeCo-Op
  • YEAR BUILT1928
  • NeighborhoodMount Vernon
  • Architecture StylesMid Rise
  • Elementary SchoolCecil H Parker School
  • High SchoolMt Vernon High School
  • School DistrictMount Vernon

Exterior

  • water SourcePublic
  • utilitiesTrash Collection Public
  • lot featuresNear Public Transit, Near School, Near Shops, Views
  • parkingOn Street
  • HEAT TYPENatural Gas, Radiant
  • AIR CONDITIONINGWall/Window Unit(s)
  • sewerPublic Sewer
  • HOA AmenitiesElevator(s), Park

Financial

  • Sales Price$210,000
Apartment hallway with a black elevator, carpet runner, and potted plants.

Schedule a Showing

We would love to show you our beautiful property. Please select your preferred date and time below. An agent will be in touch shortly to confirm your appointment.

Schedule a Showing

We would love to show you our beautiful property. Please select your preferred date and time below. An agent will be in touch shortly to confirm your appointment.

Thank you for your interest in 590 E Third Street Unit: 4O, Mount Vernon, NY 10553. We are reviewing your request and will be in touch shortly!

Mortgage Calculator

Estimate your monthly mortgage payment, including the principal and interest, property taxes, and HOA. Adjust the values to generate a more accurate rate.

All estimates are provided for informational purposes only. Actual amounts may vary.
$0,000 Your Payment 20 15 65
$0,000 Your Payment

Mount Vernon

Explore

Maximizing Value in Every Transaction

Work with a team committed to professionalism, efficiency, and results. With a client-focused approach and a strong foundation in real estate and business, we deliver expert guidance and seamless execution in every transaction.

Follow Me on Instagram