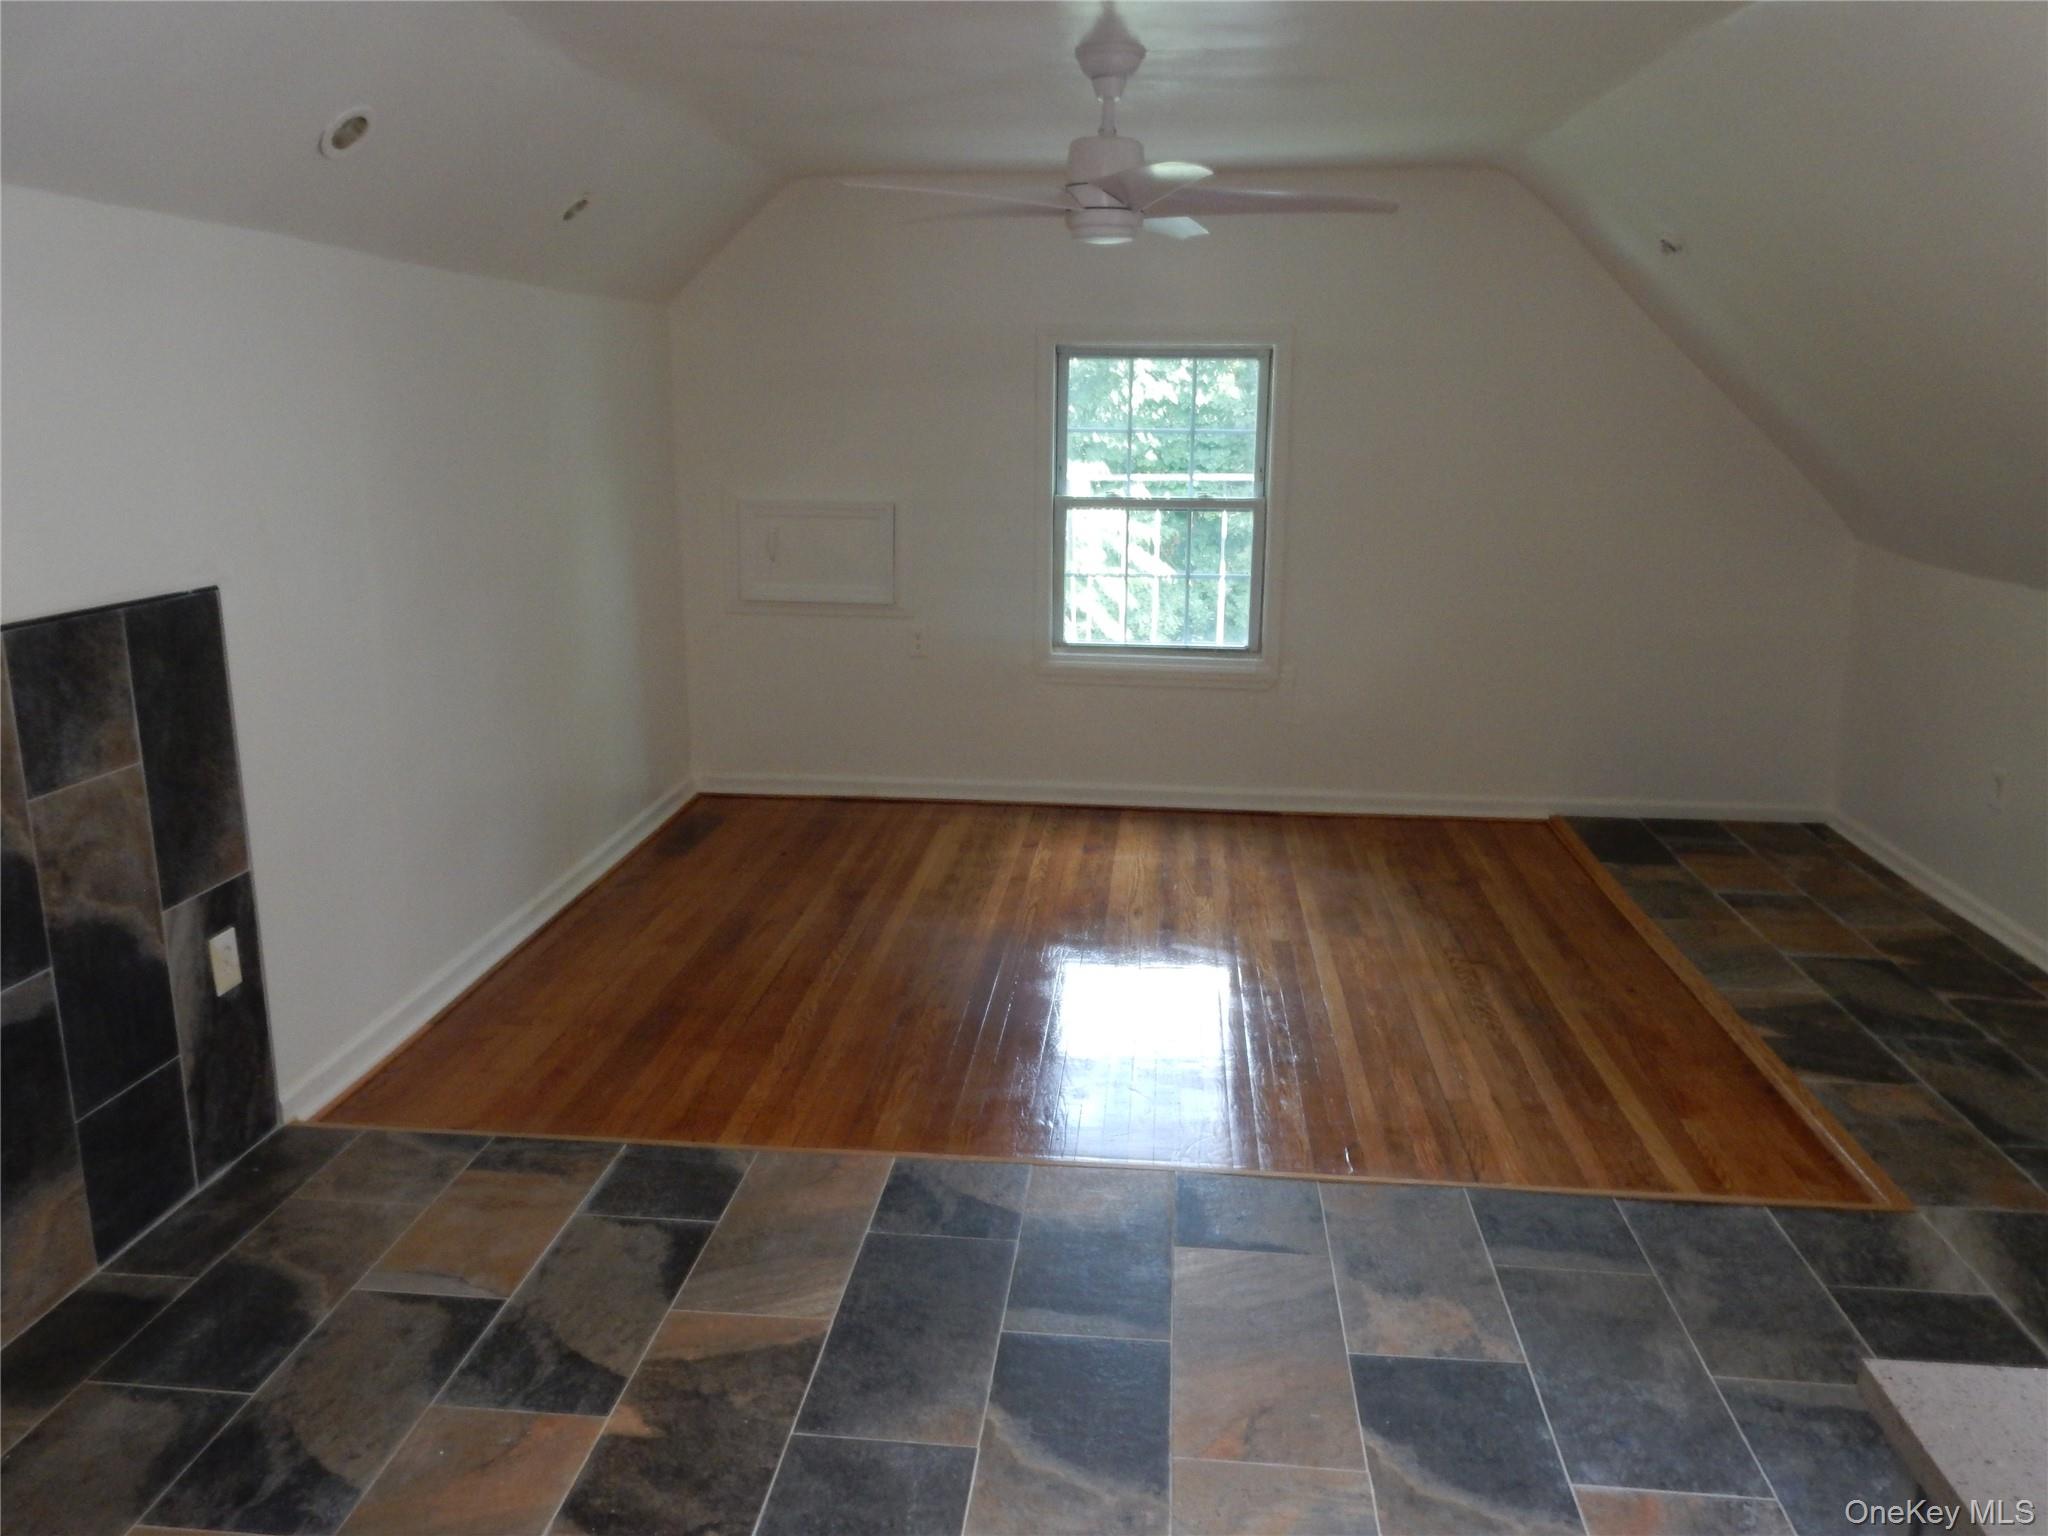
Empty room with a sloped ceiling, ceiling fan, window, hardwood inset, and tile flooring.
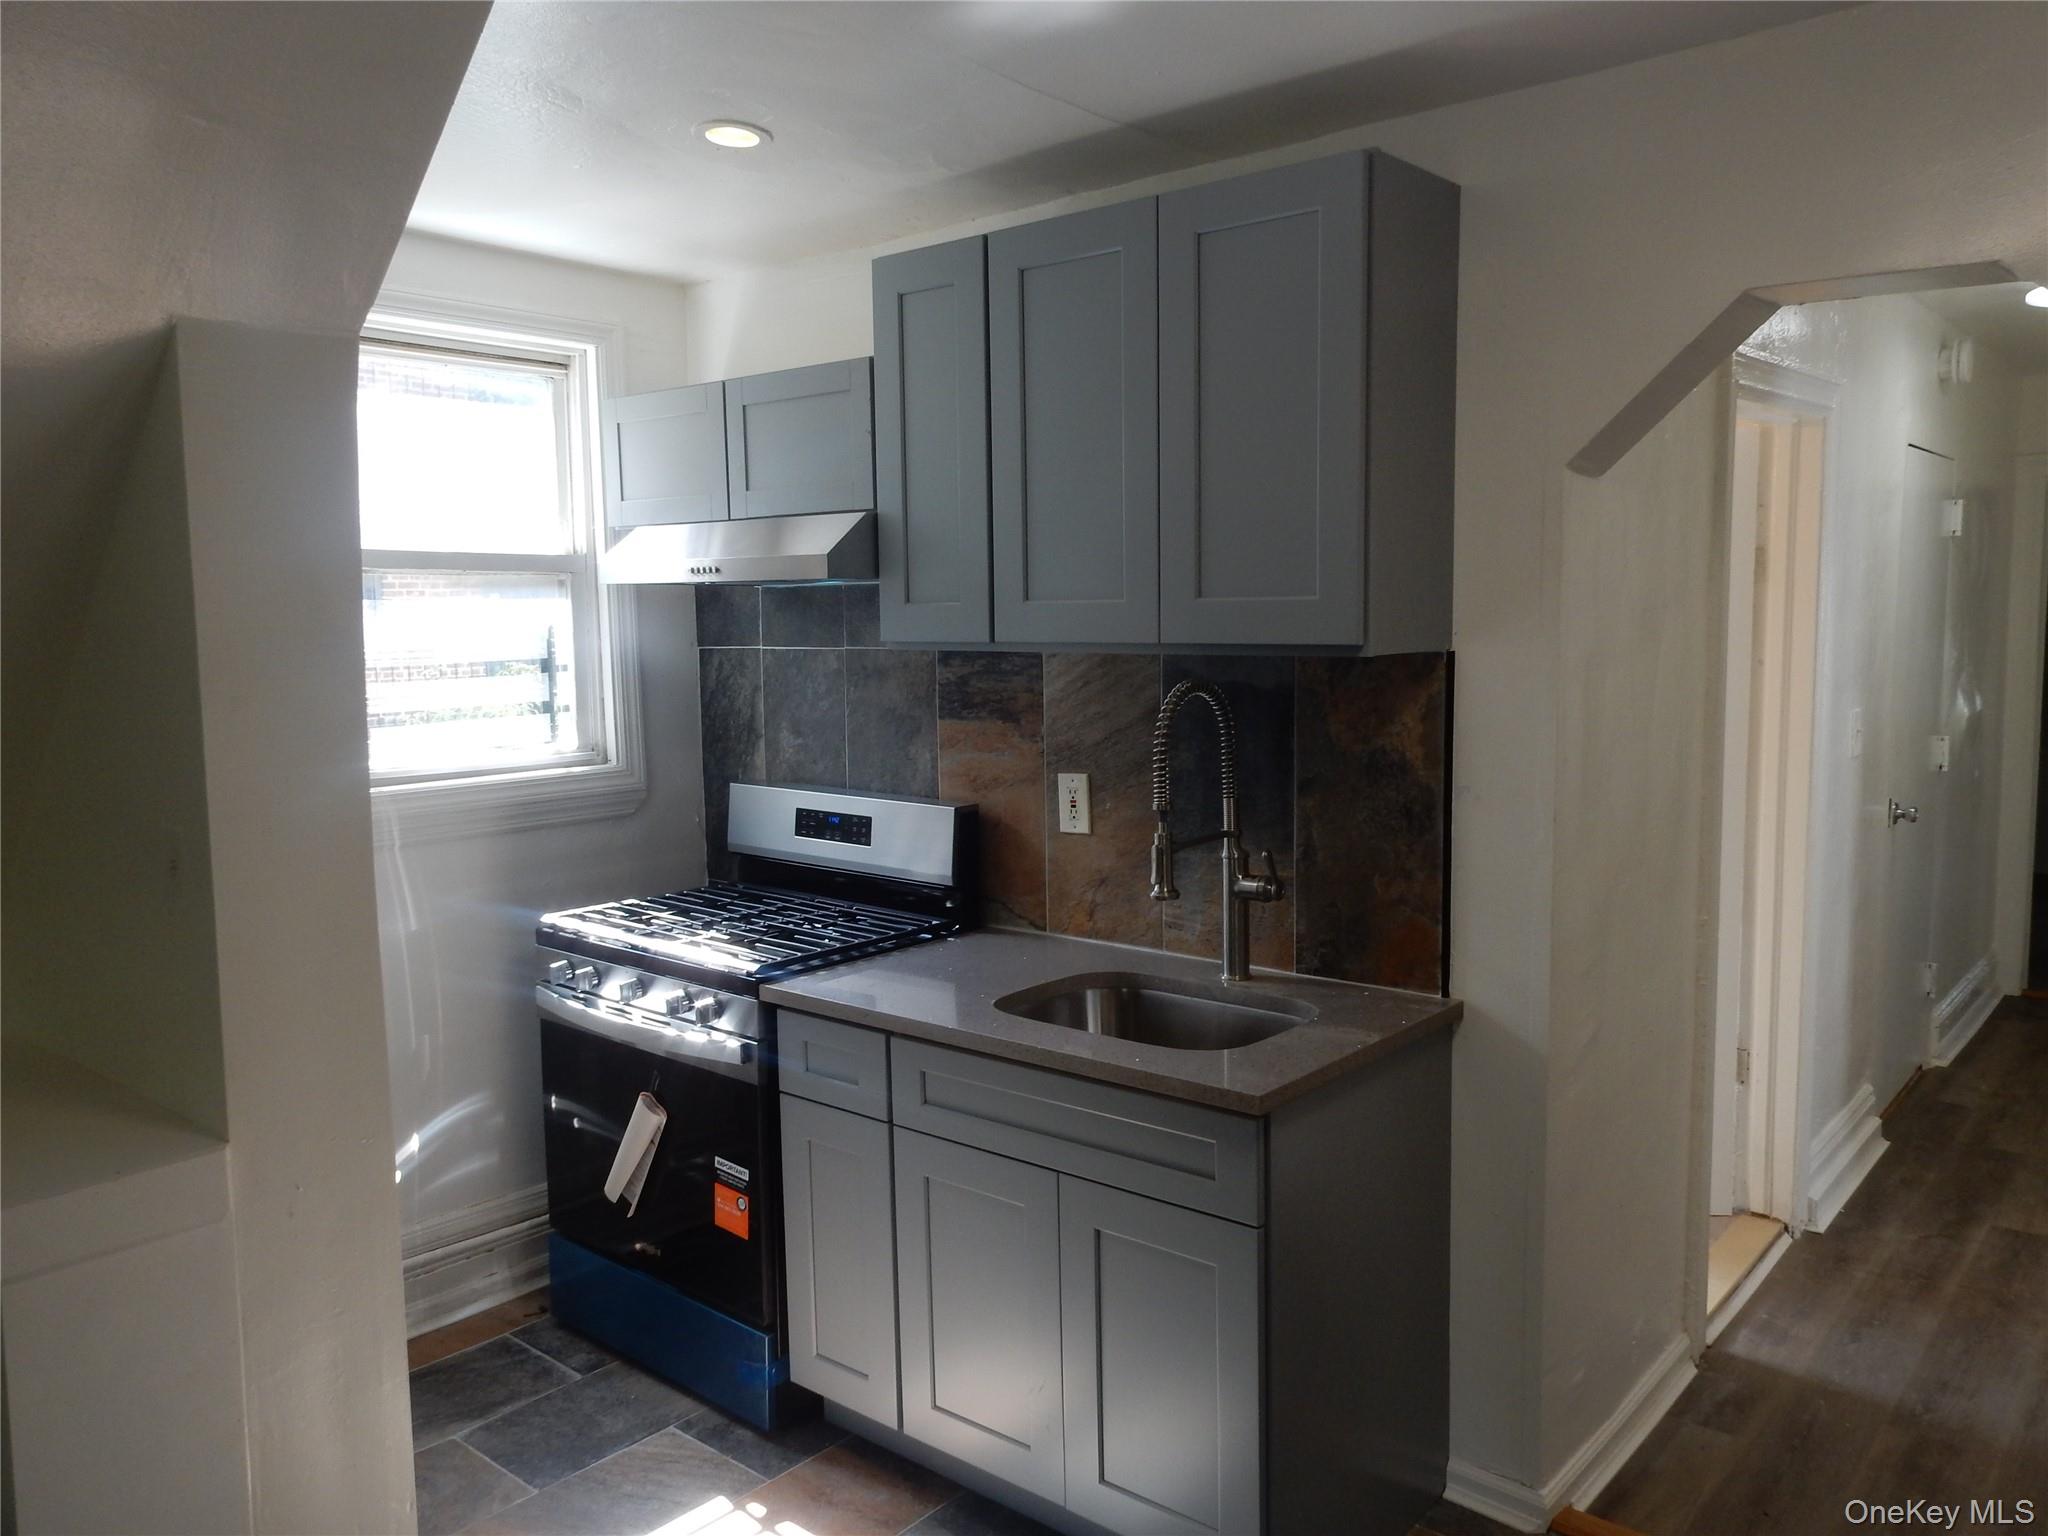
Compact kitchen with gray cabinets, a gas range, tile backsplash, and a window.
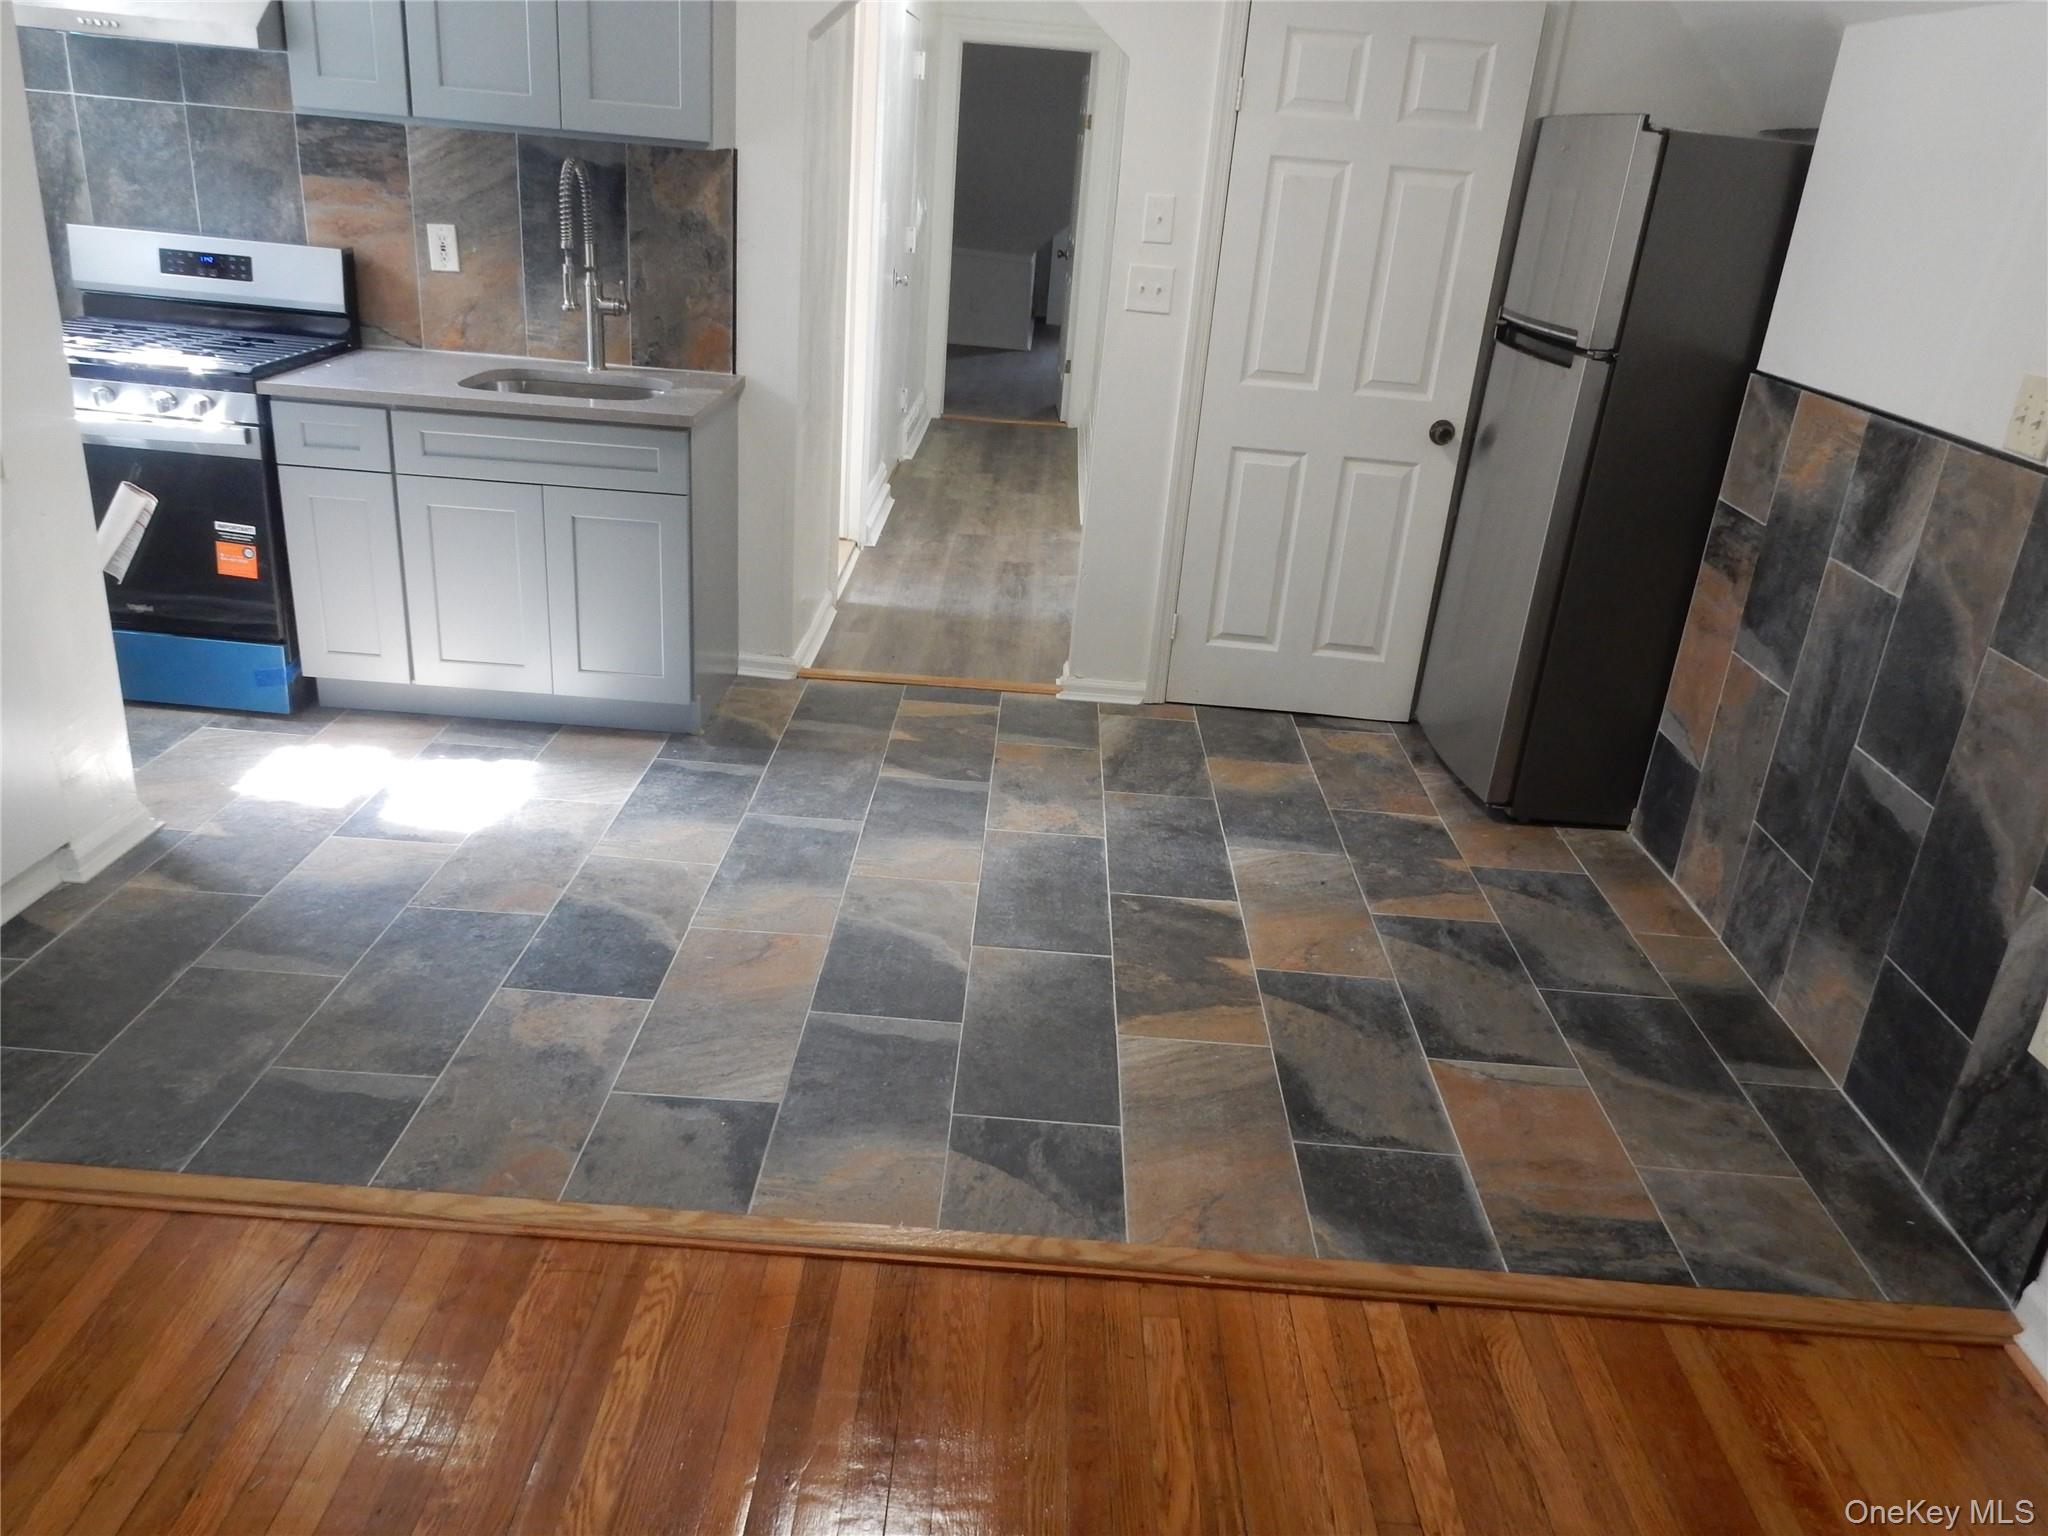
Kitchen with gray cabinets, stainless-steel appliances, and multicolored tile flooring and backsplash.
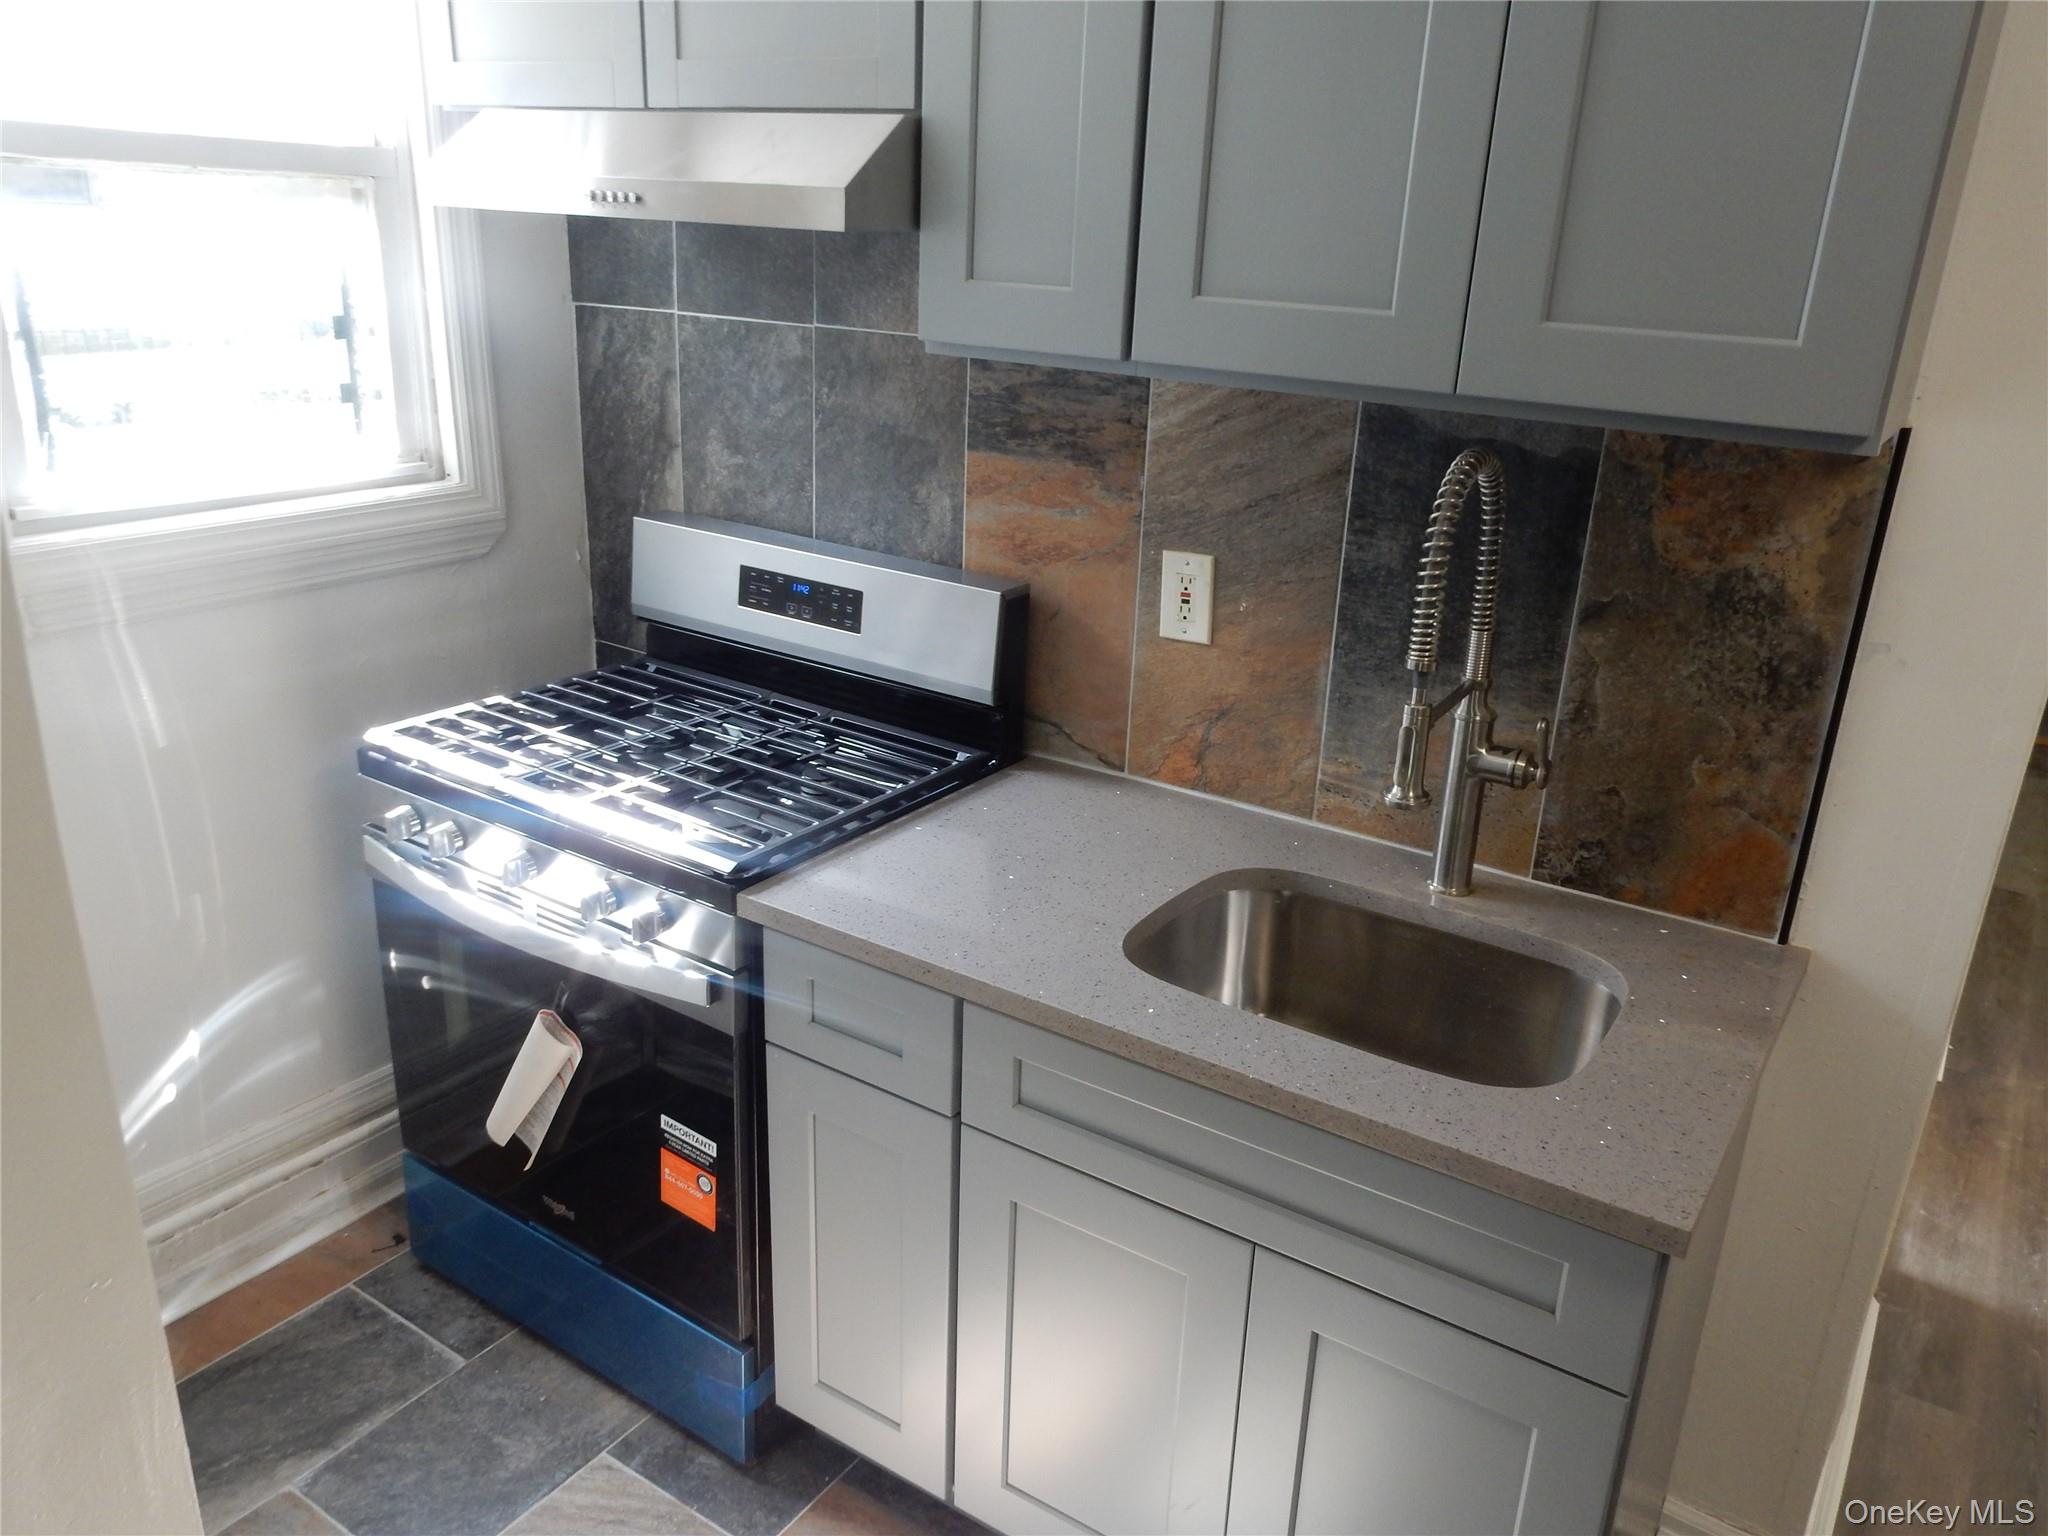
Kitchen with gray cabinets, stone-tile backsplash, gas range, and stainless sink with a spring-coil faucet.
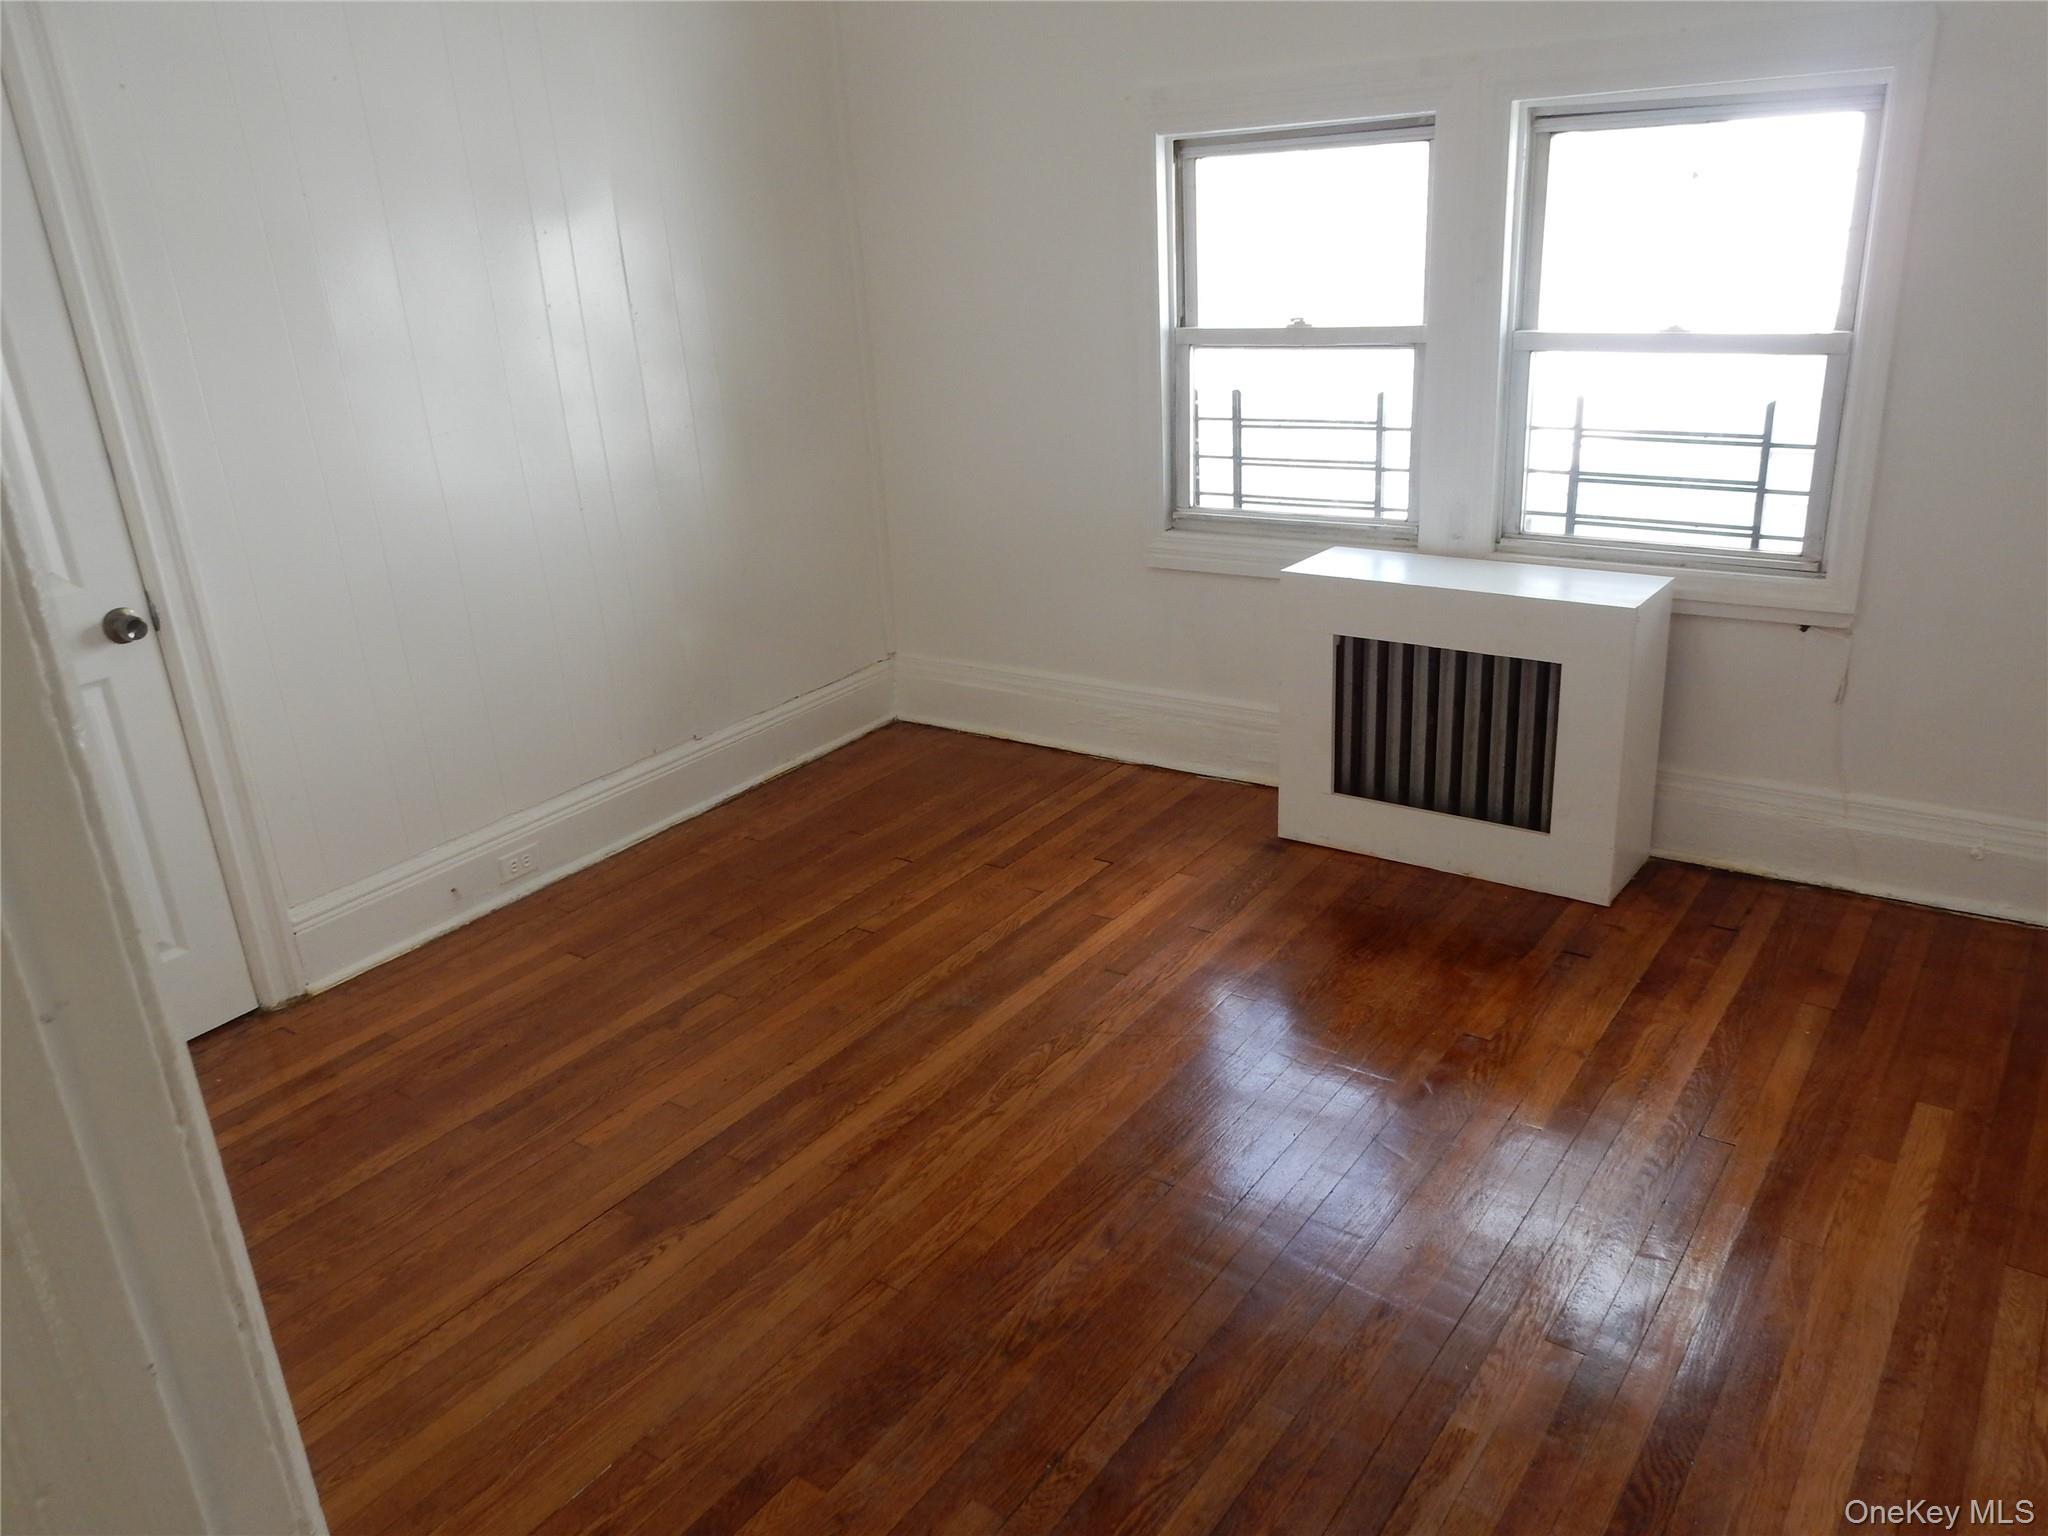
Empty room with polished hardwood floors, white paneled walls, and two windows above a radiator cover.
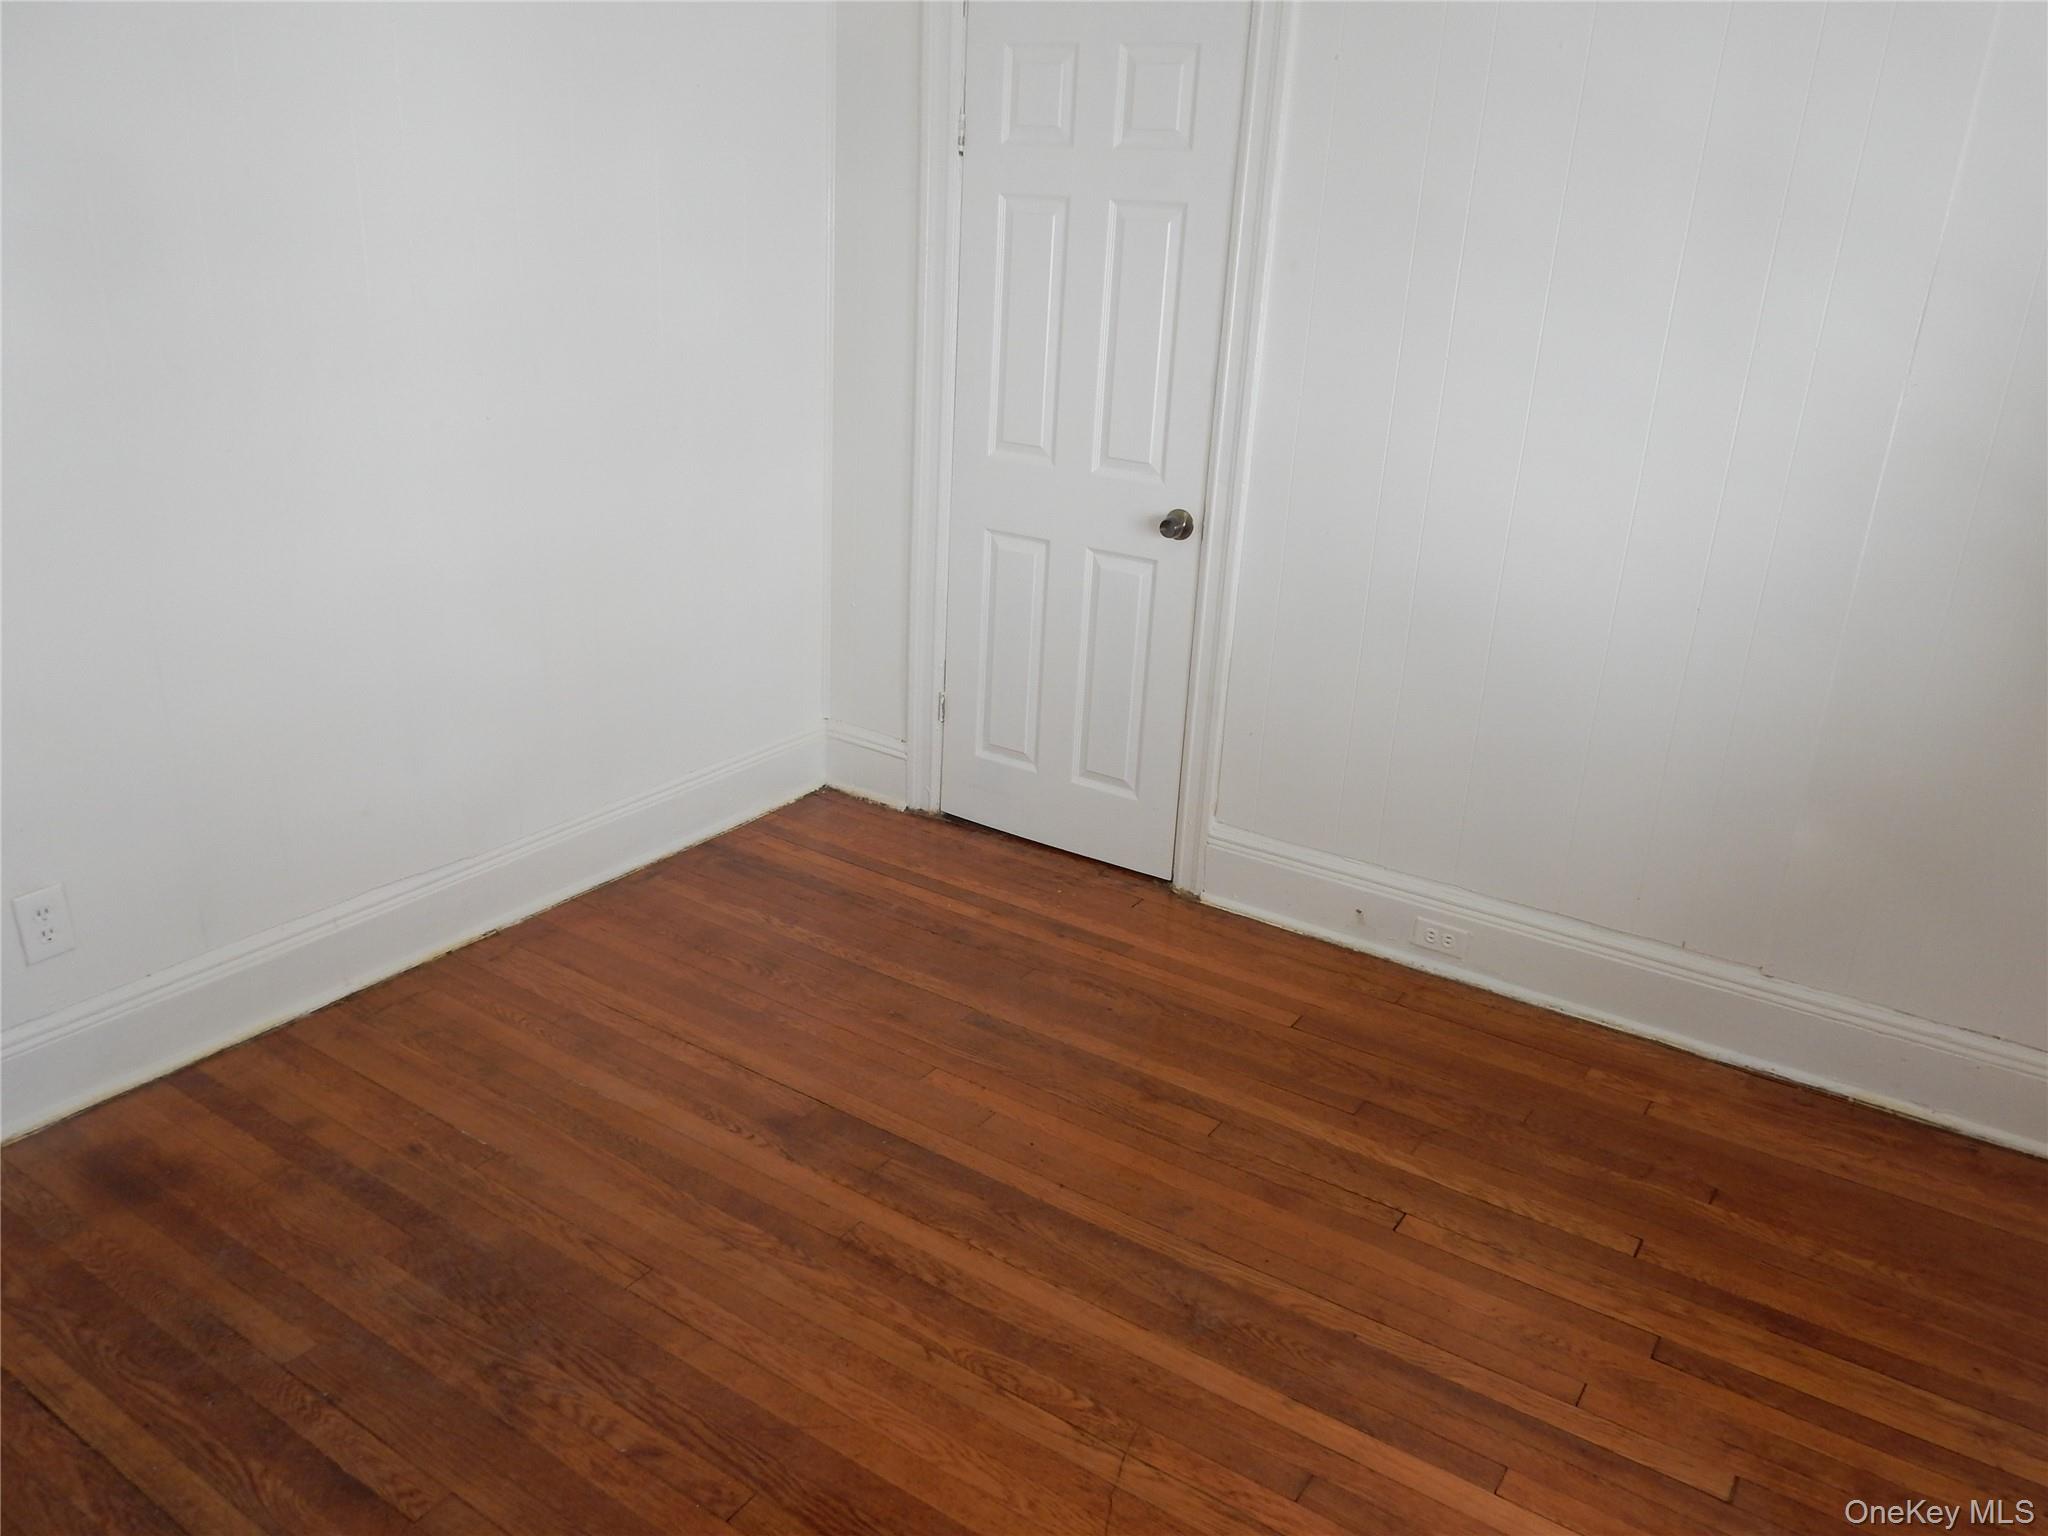
Empty room with reddish-brown hardwood floors, white paneled walls, and a six-panel door.
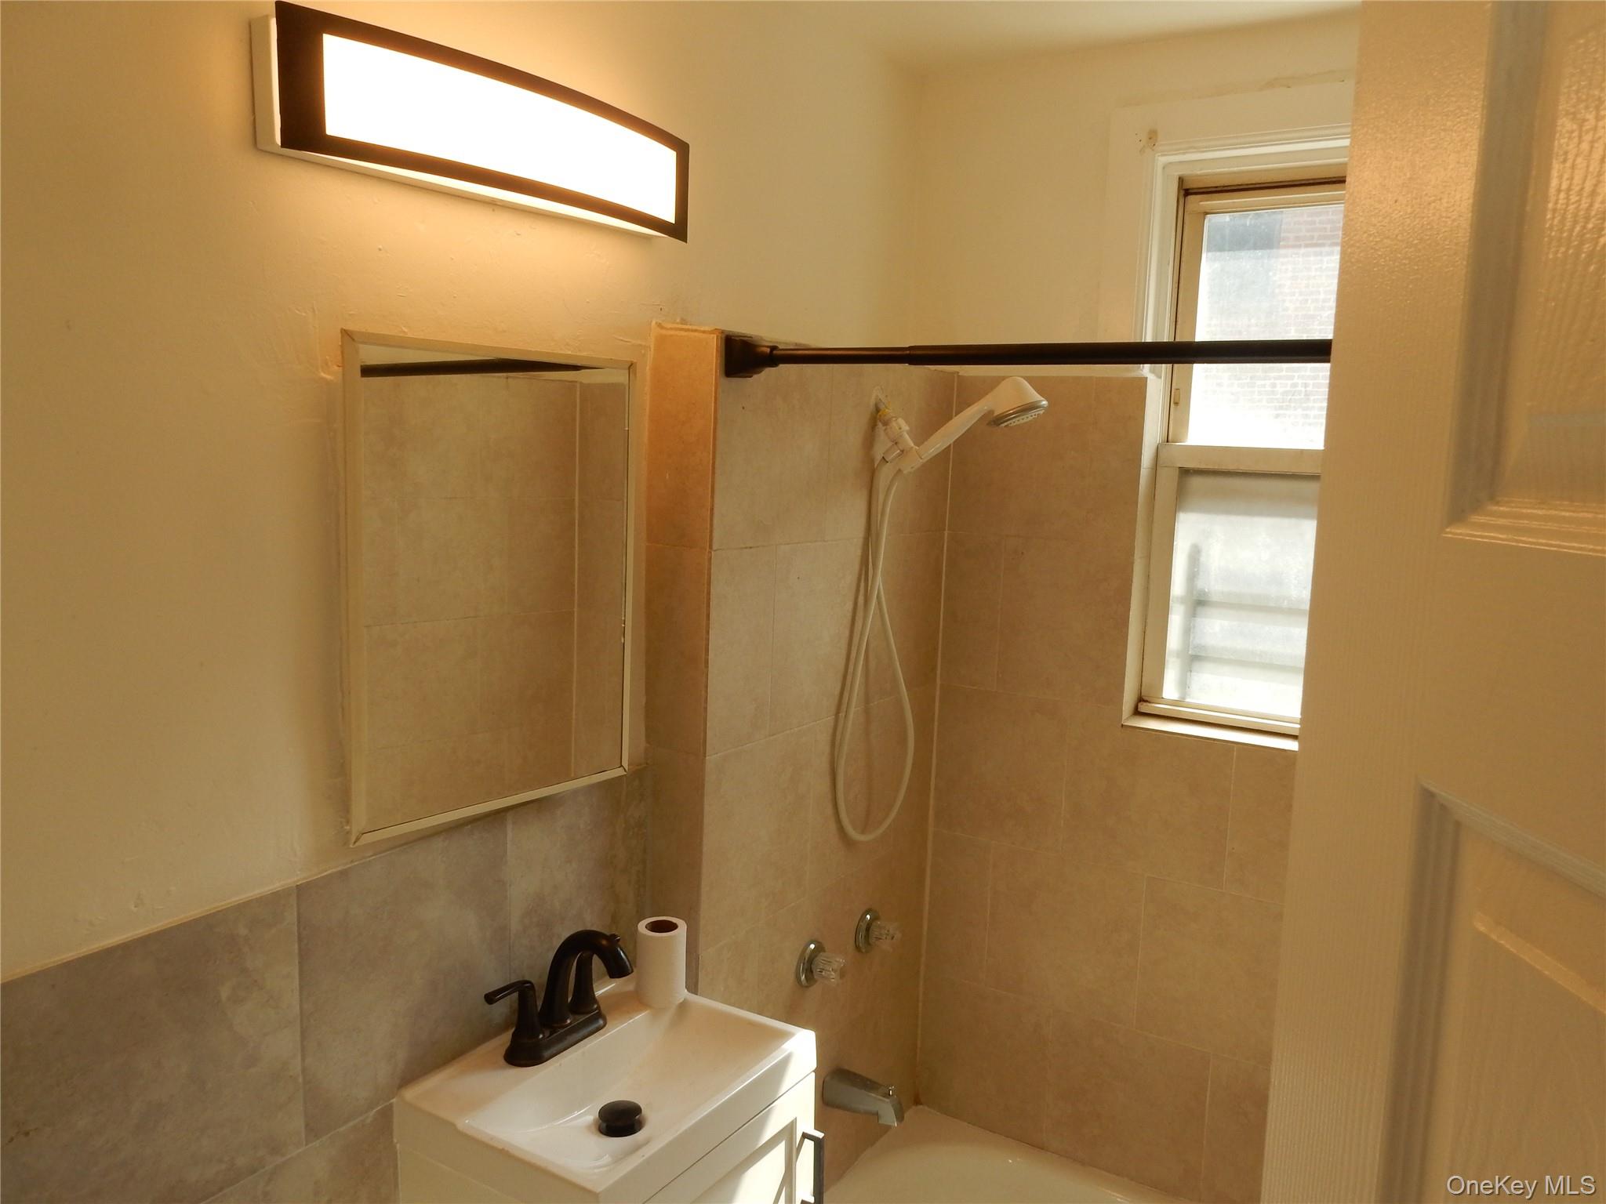
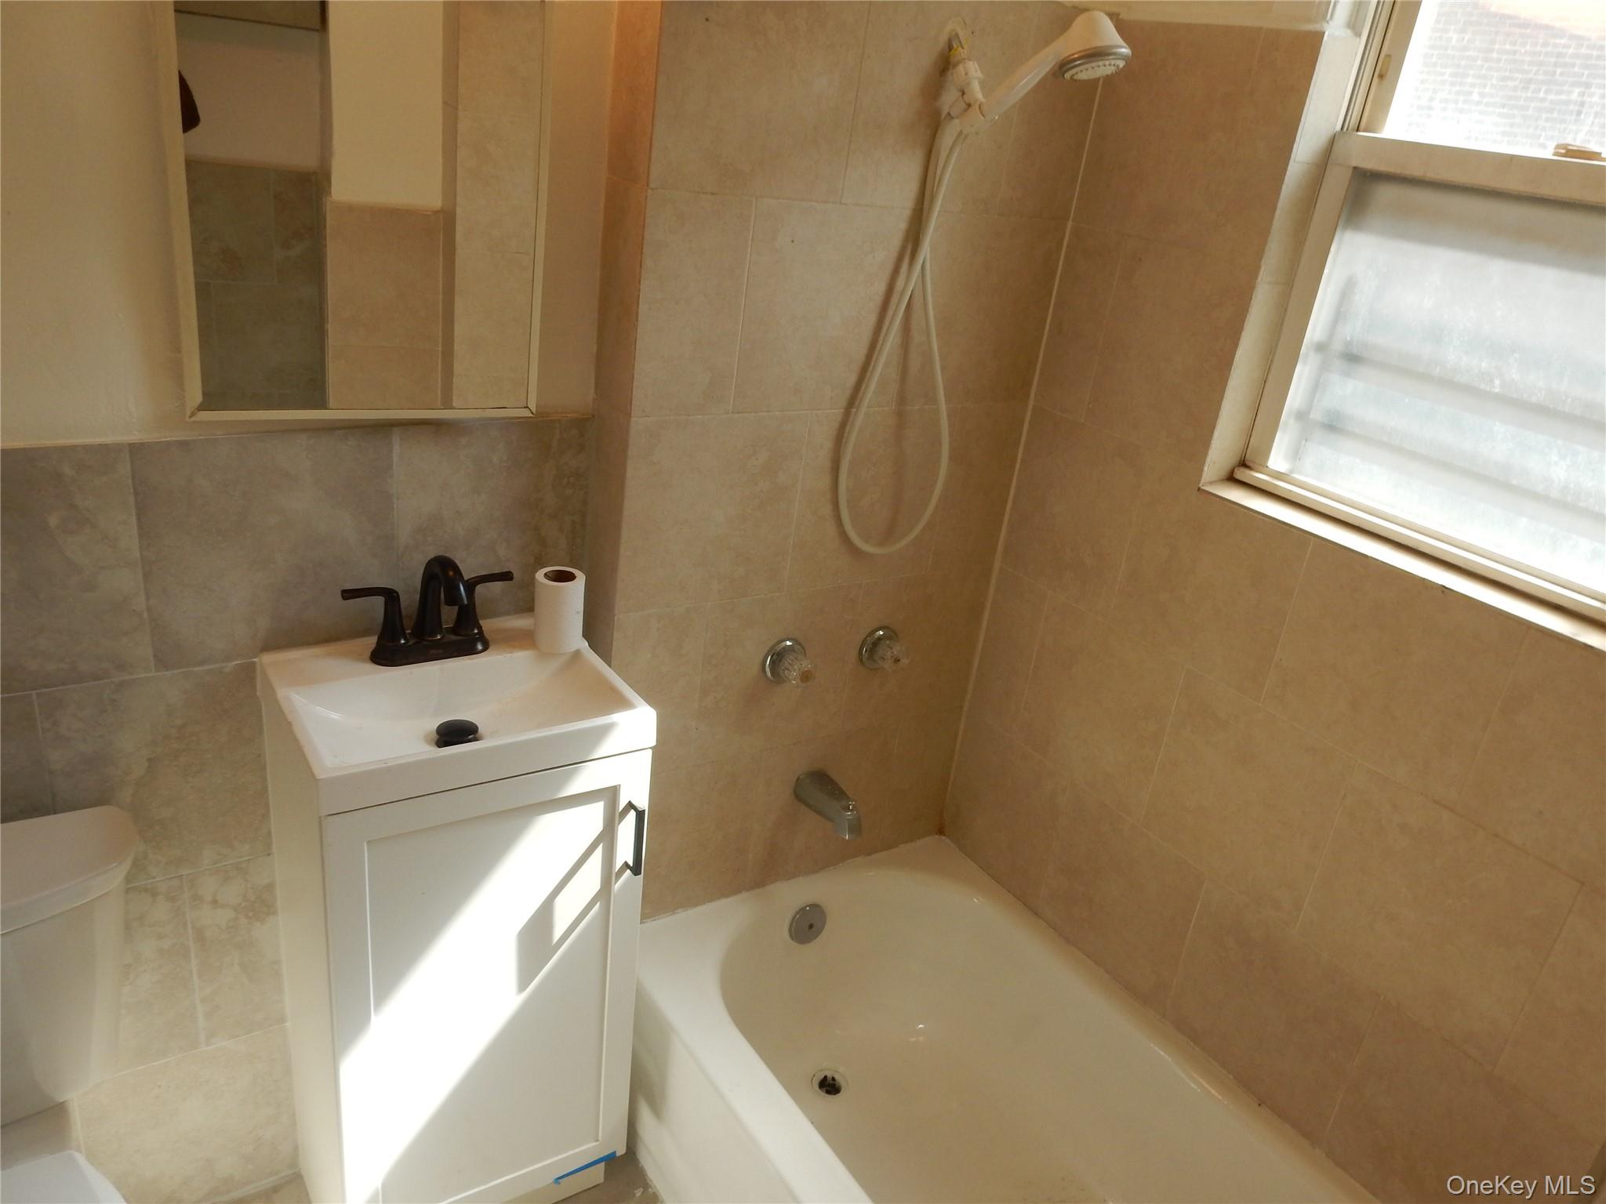
Bathroom with beige tile, a tub and handheld shower, and a small white vanity beneath a mirror.
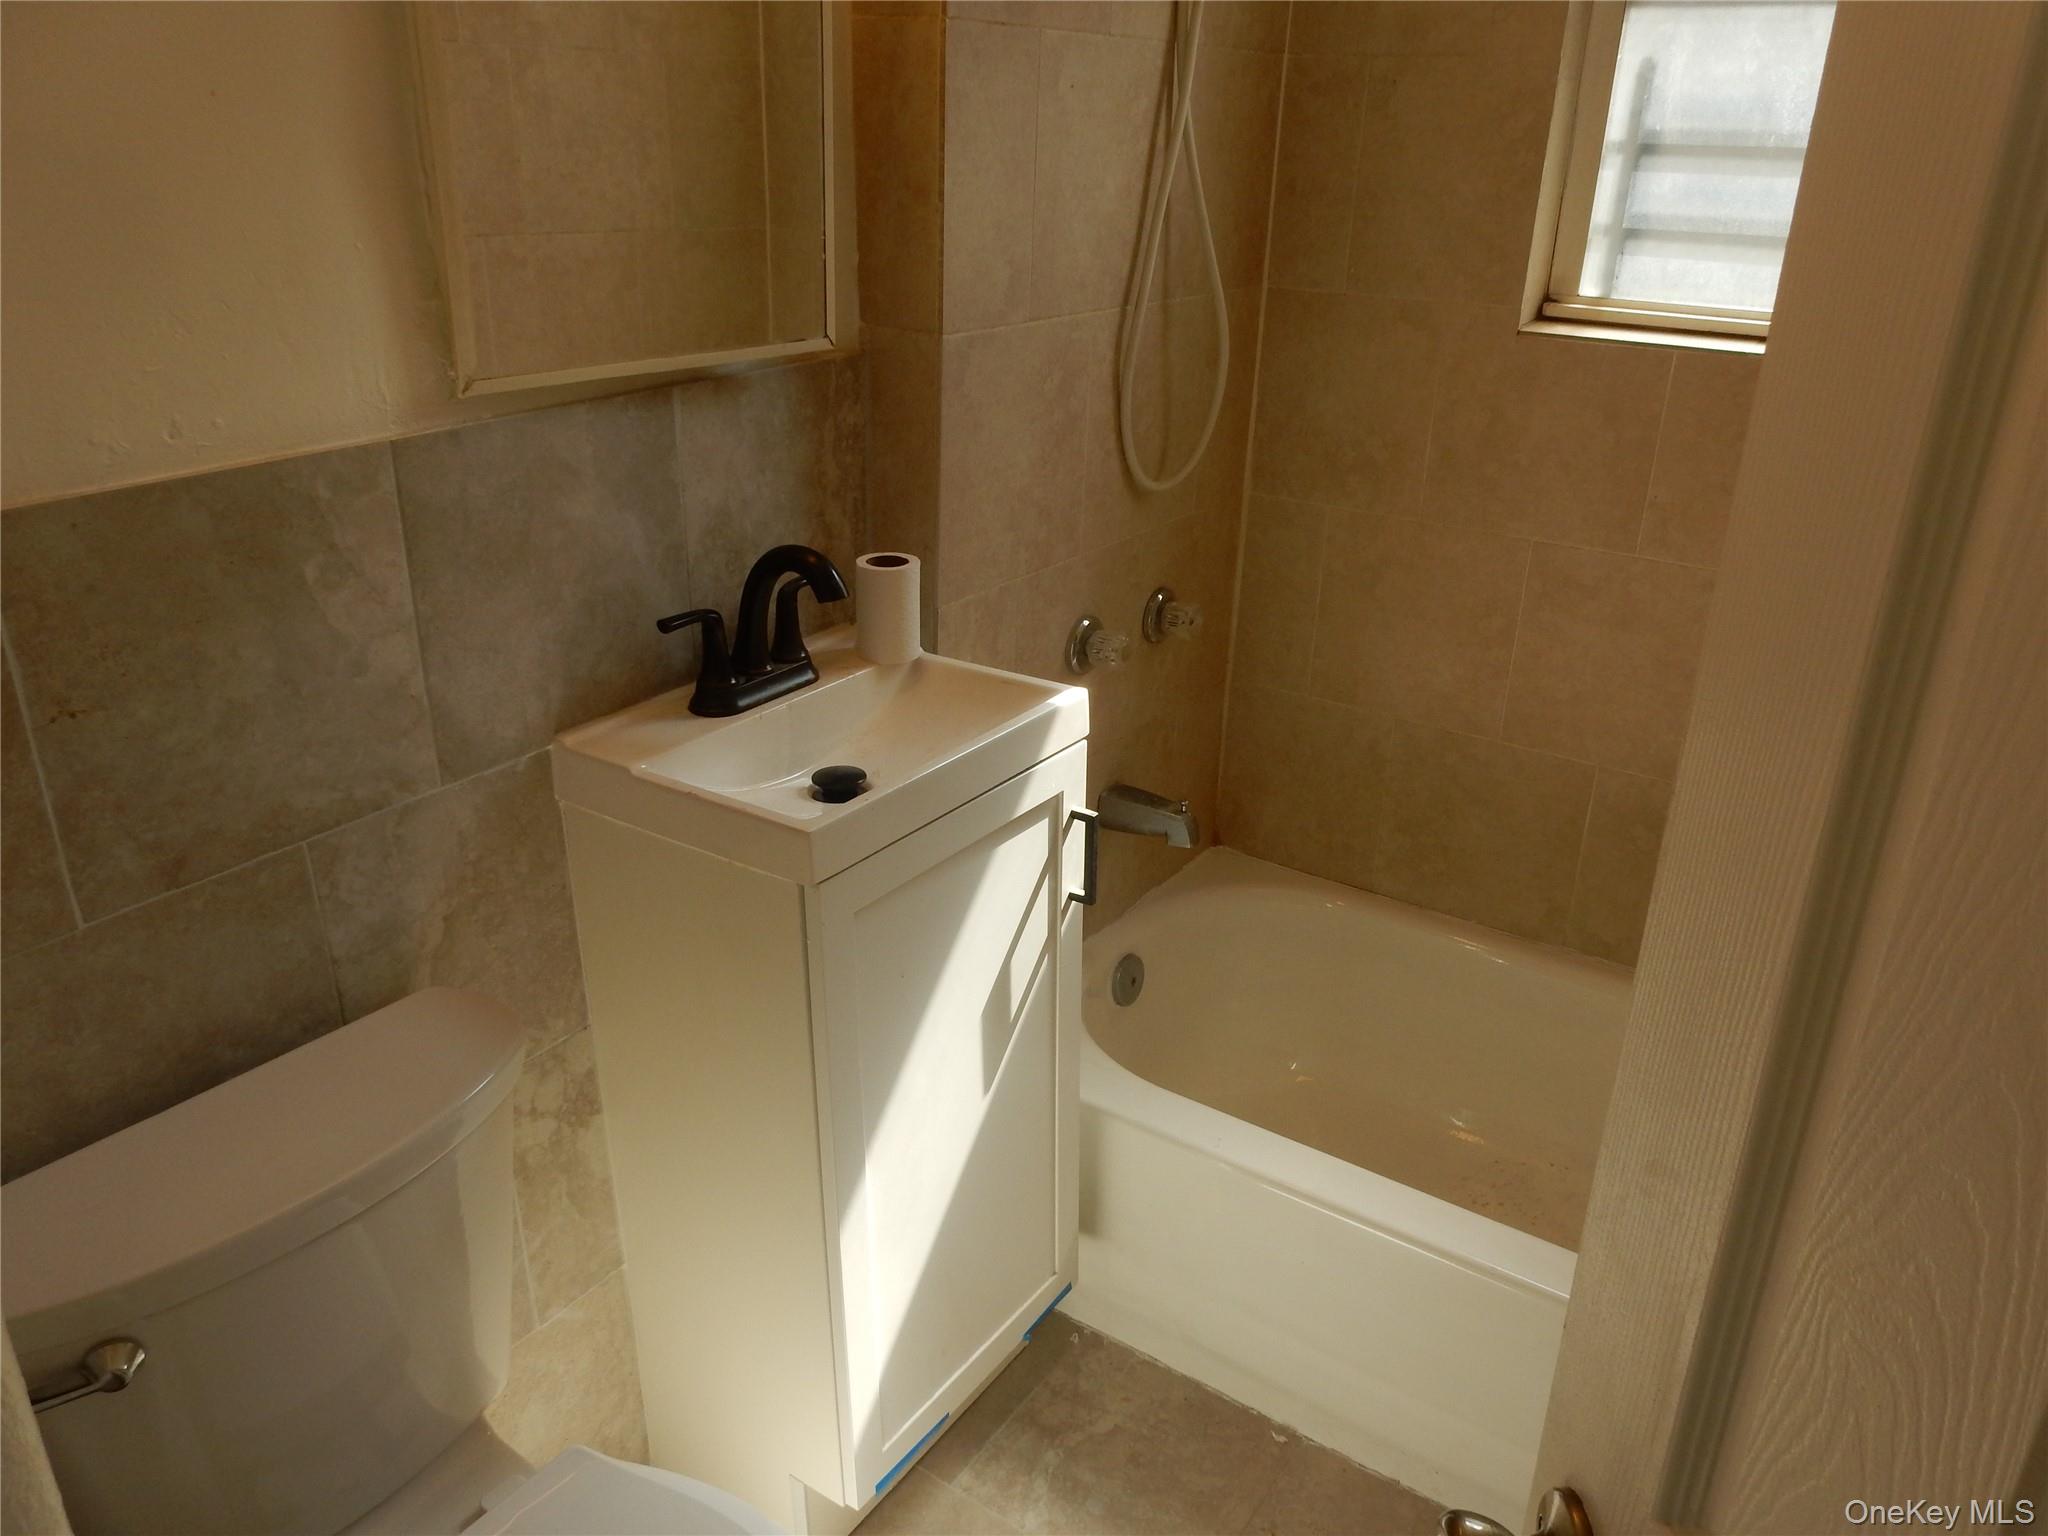
Bathroom with beige tile, a white vanity and black faucet, bathtub, shower, and partial view of a toilet.
Bathroom with tiled walls, a bathtub and handheld shower, and a small vanity beside a window.
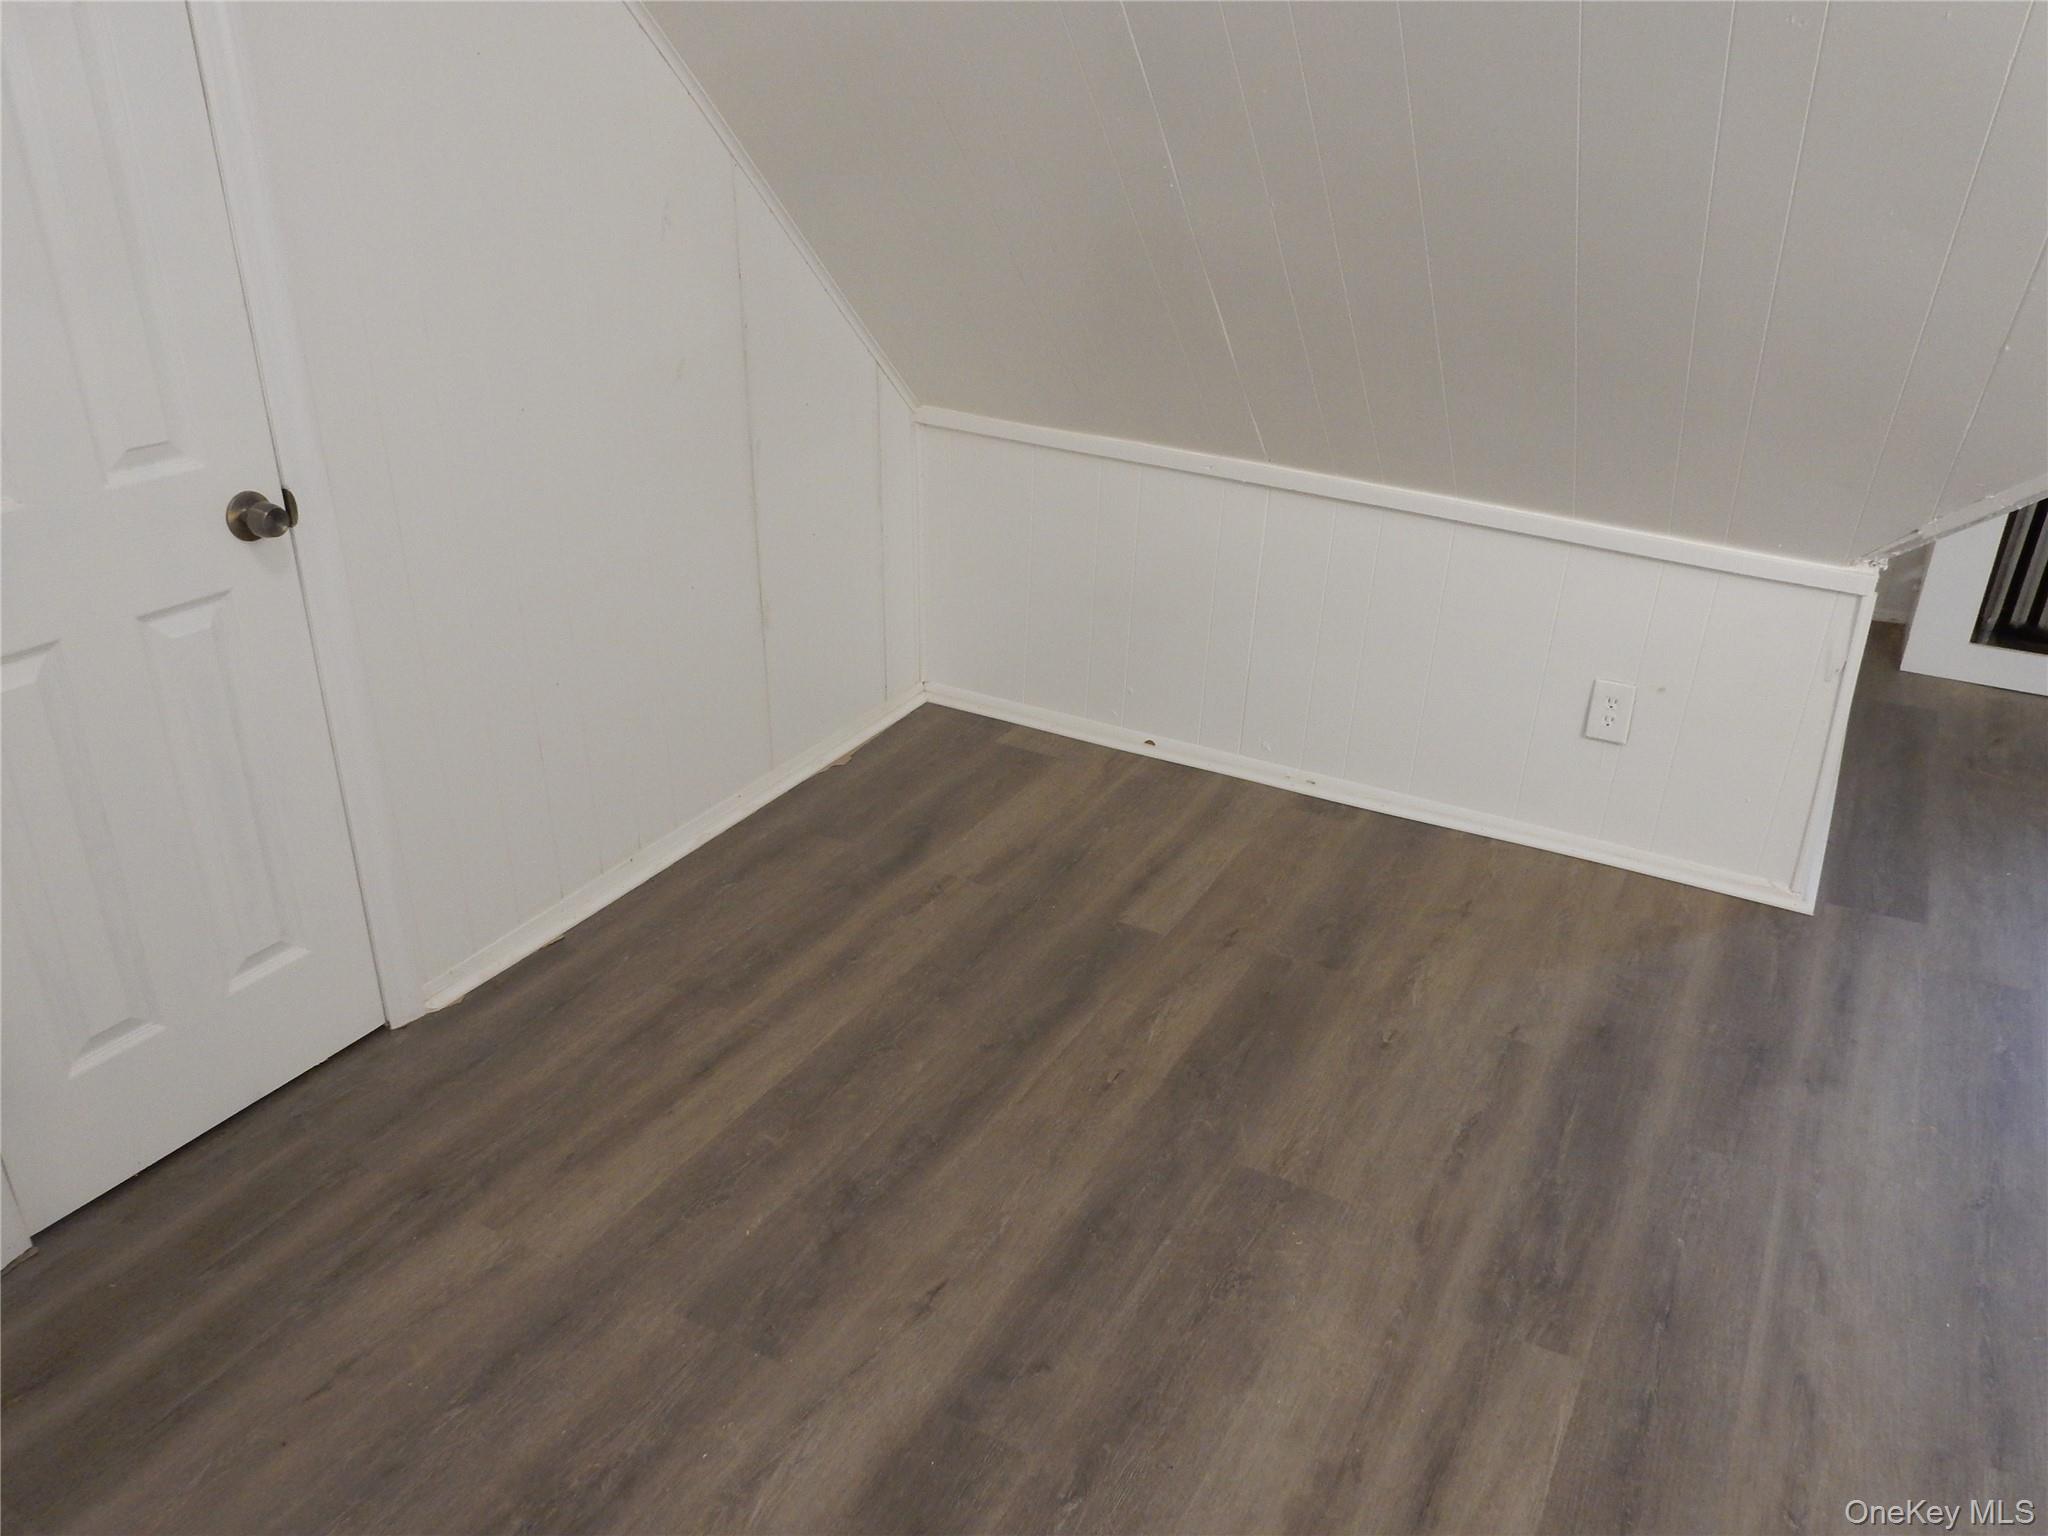
Empty room with a sloped ceiling, white paneled walls, and dark wood-look flooring.
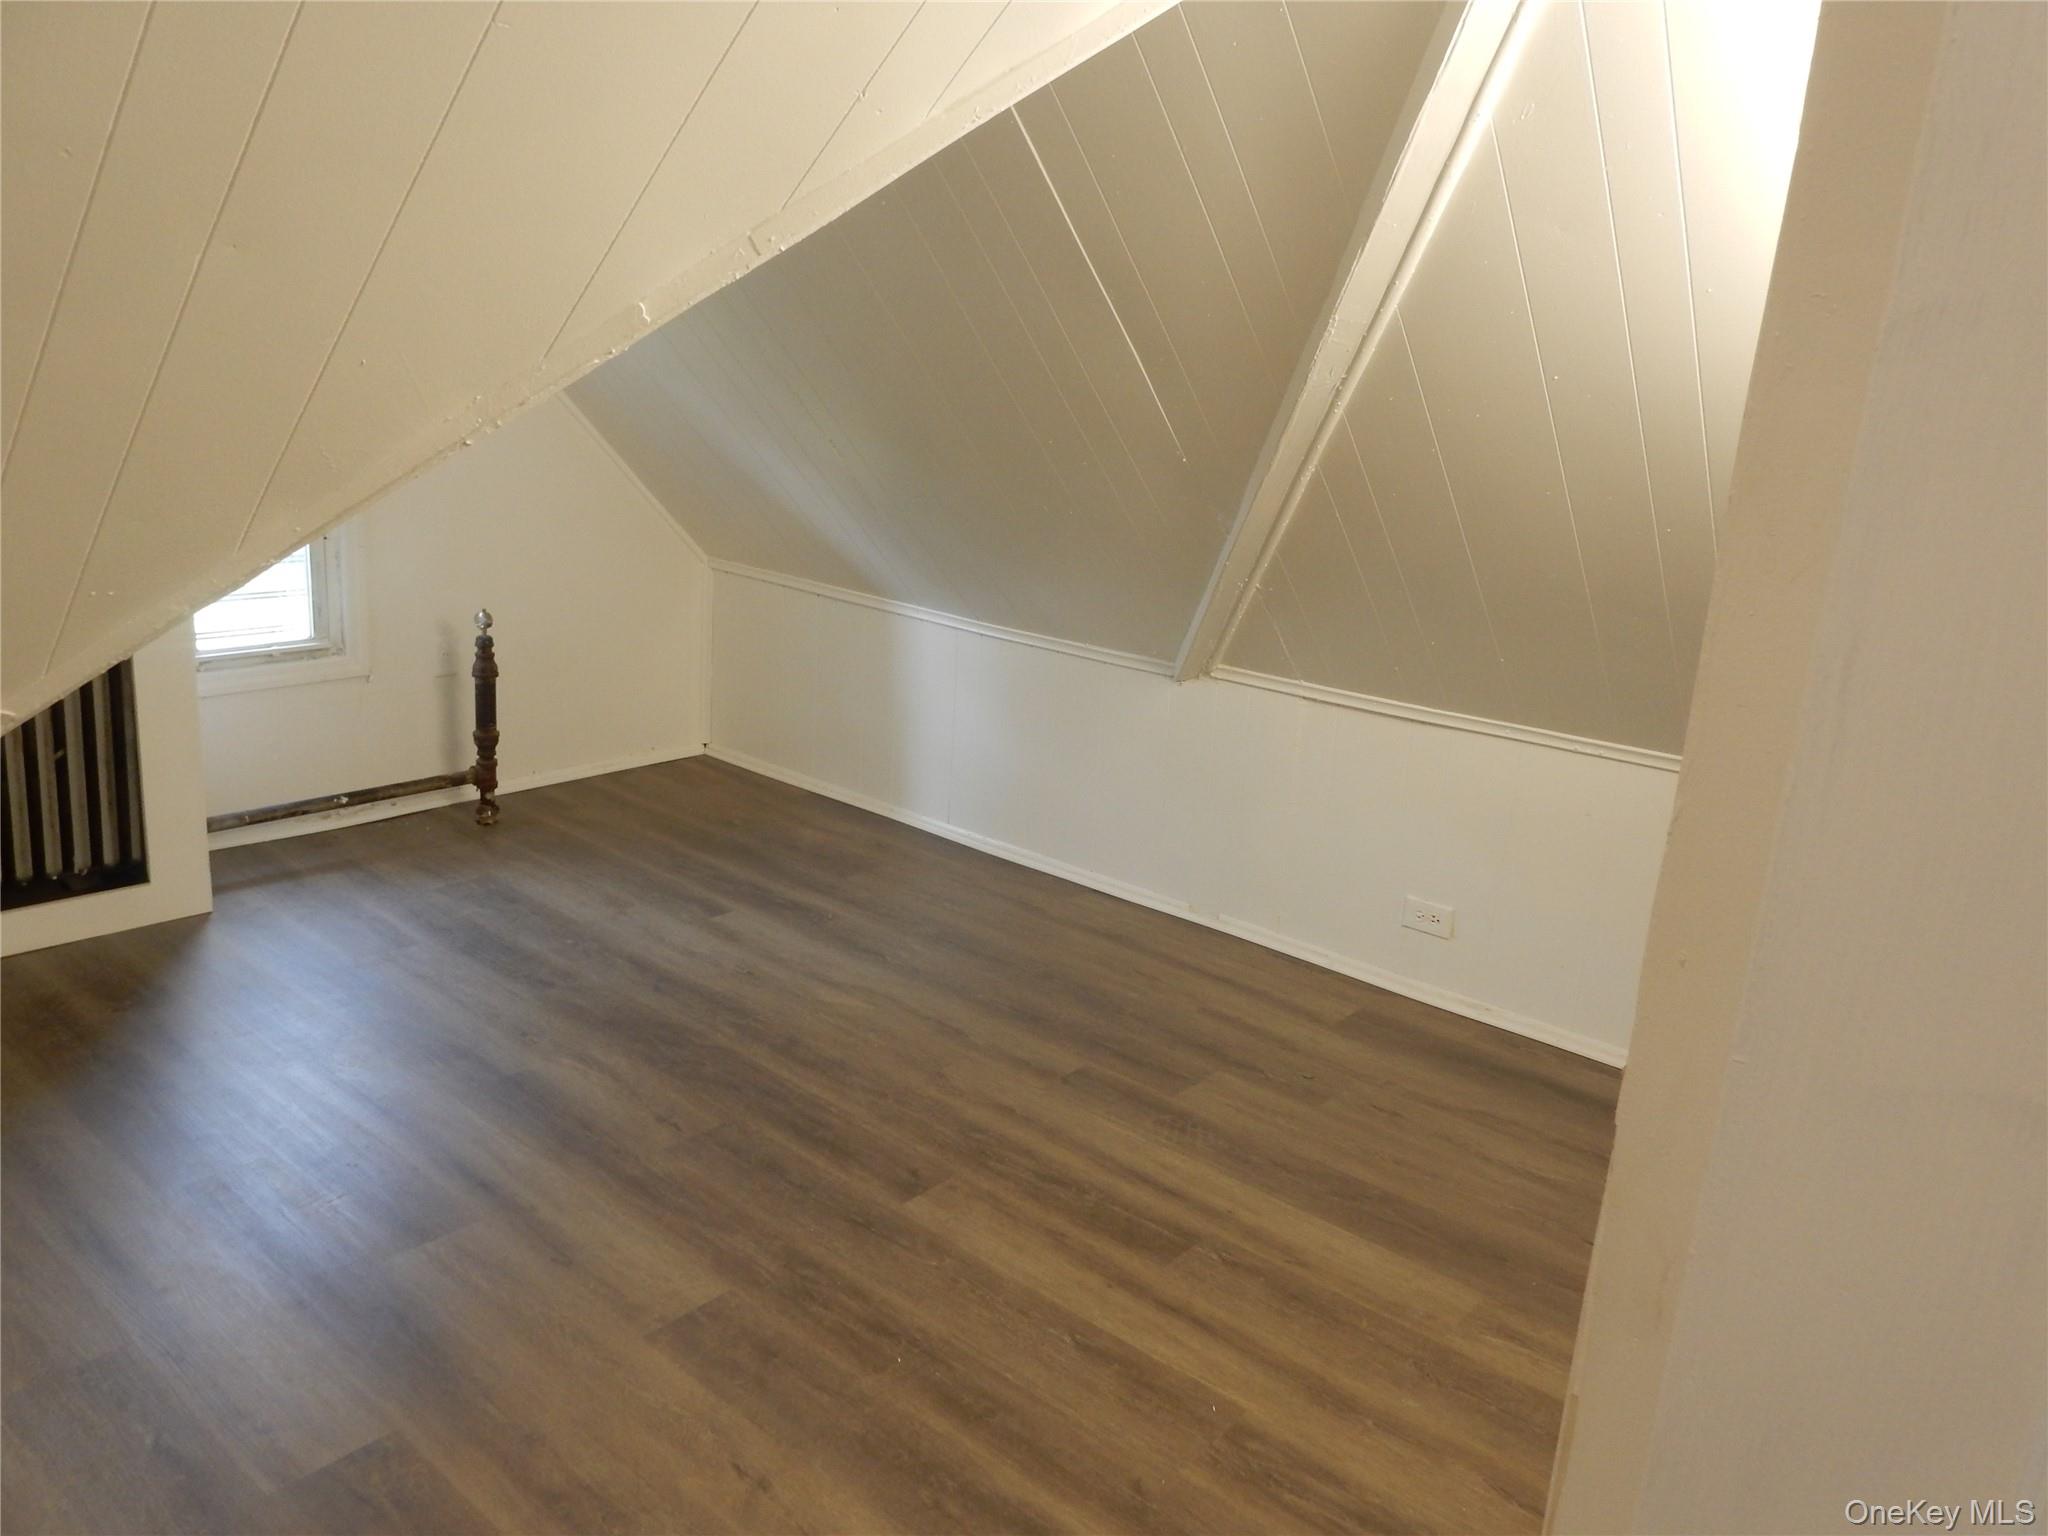
Empty attic room with sloped paneled ceilings, dark flooring, and a small window.
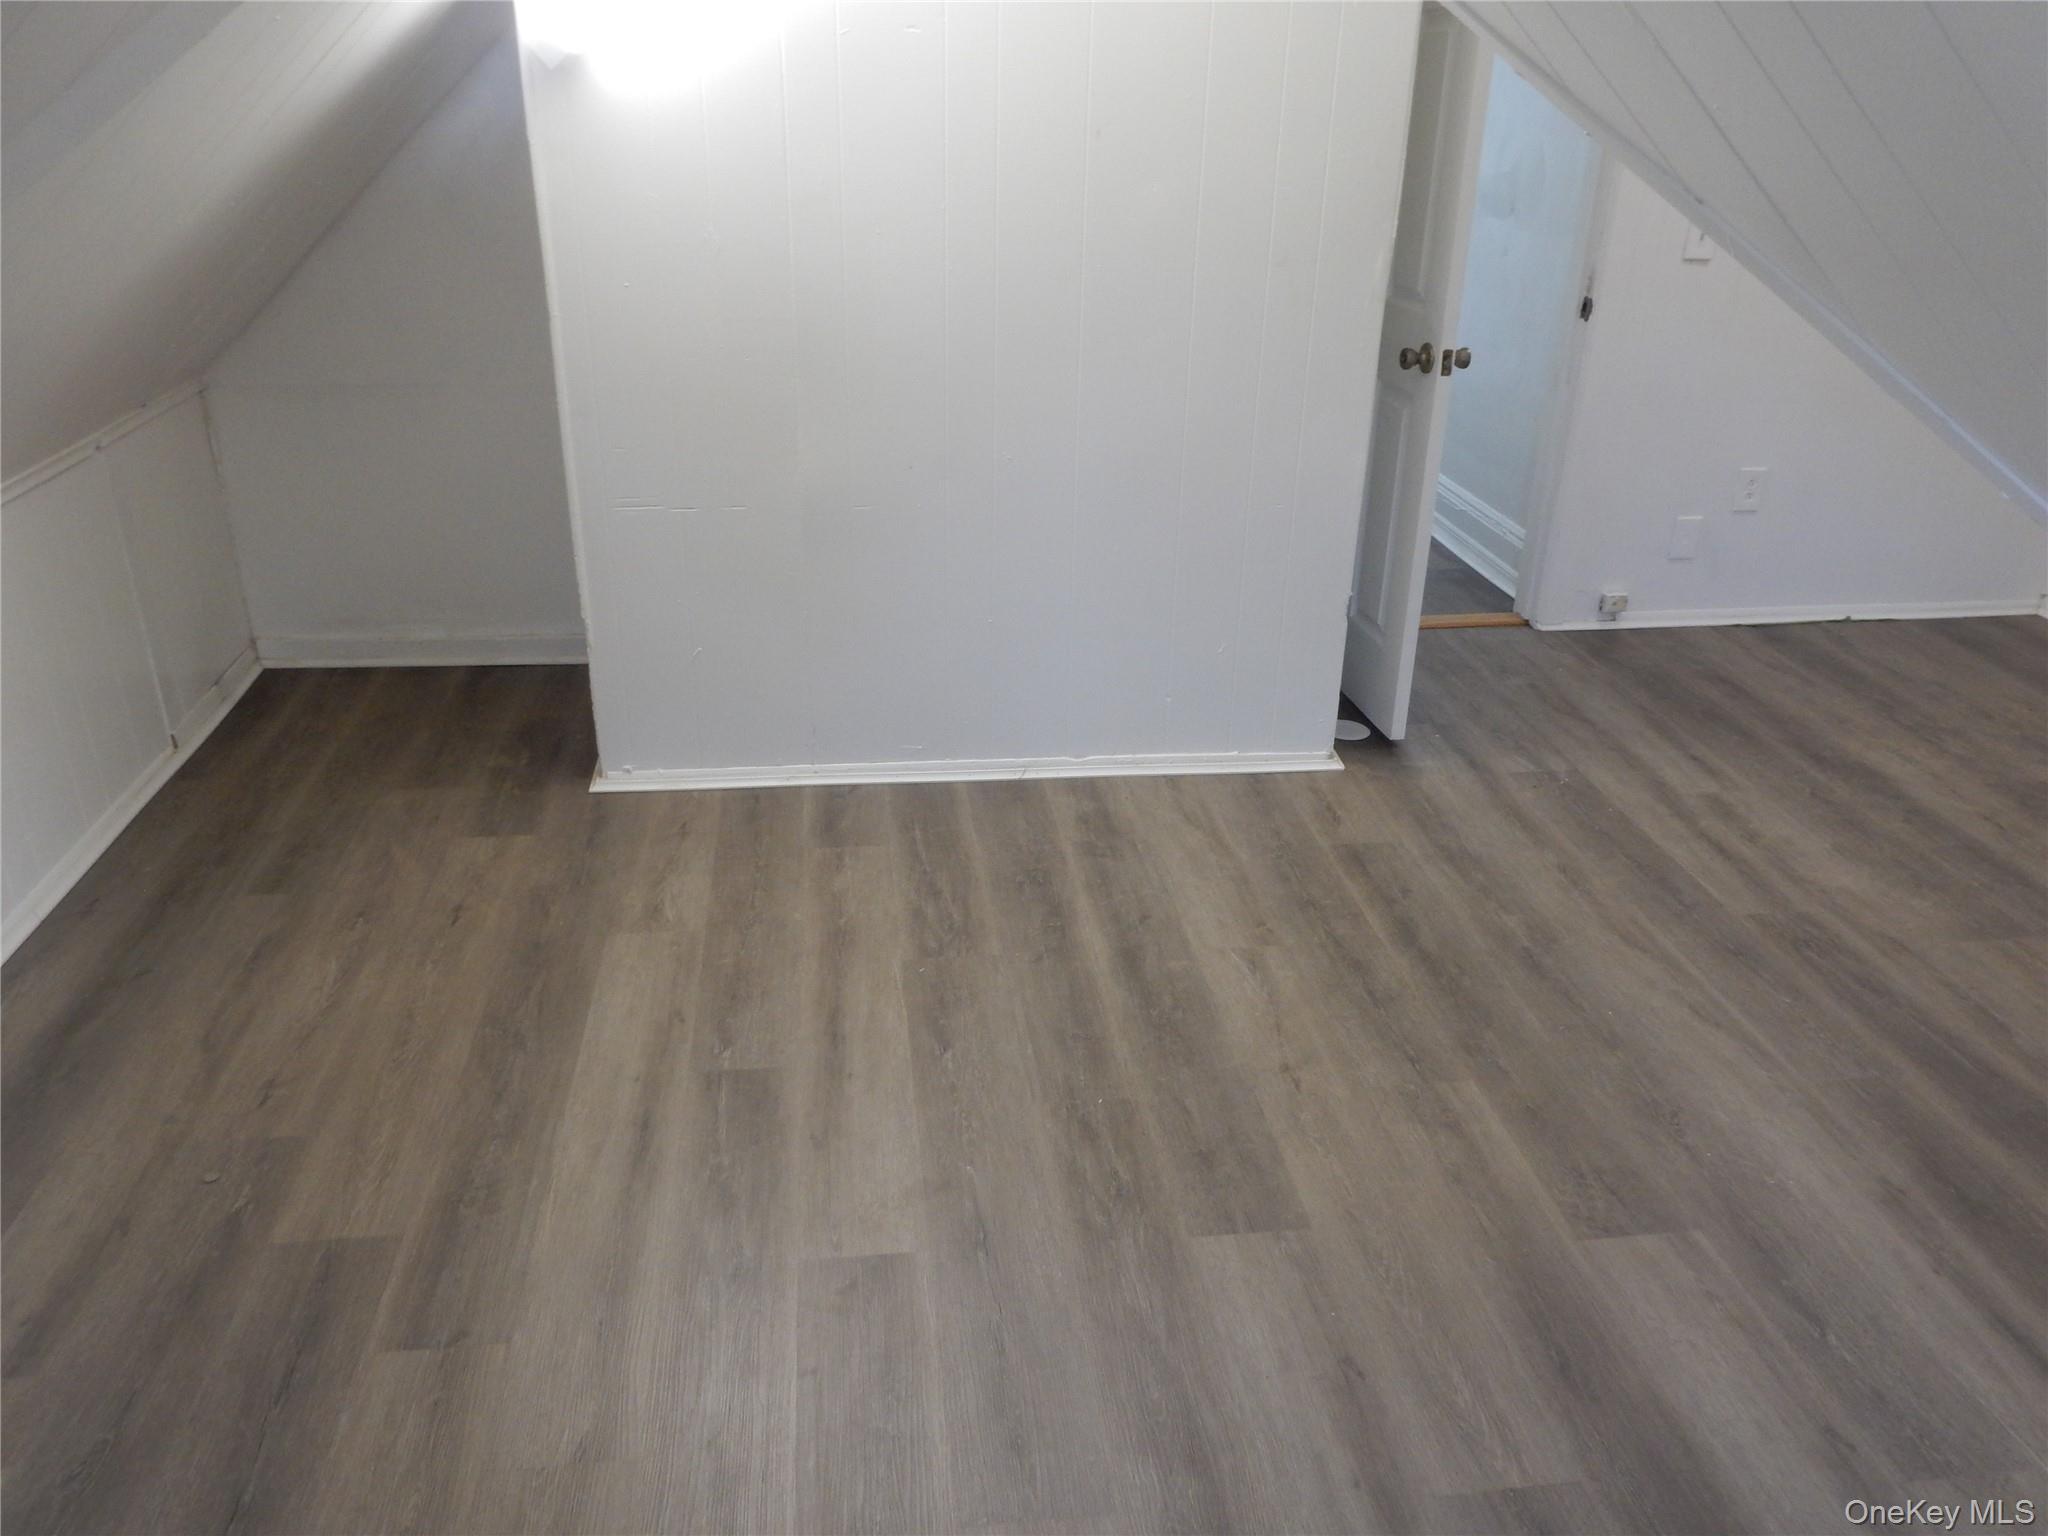
Vacant room with gray-brown plank flooring, sloped ceiling, and an open doorway.
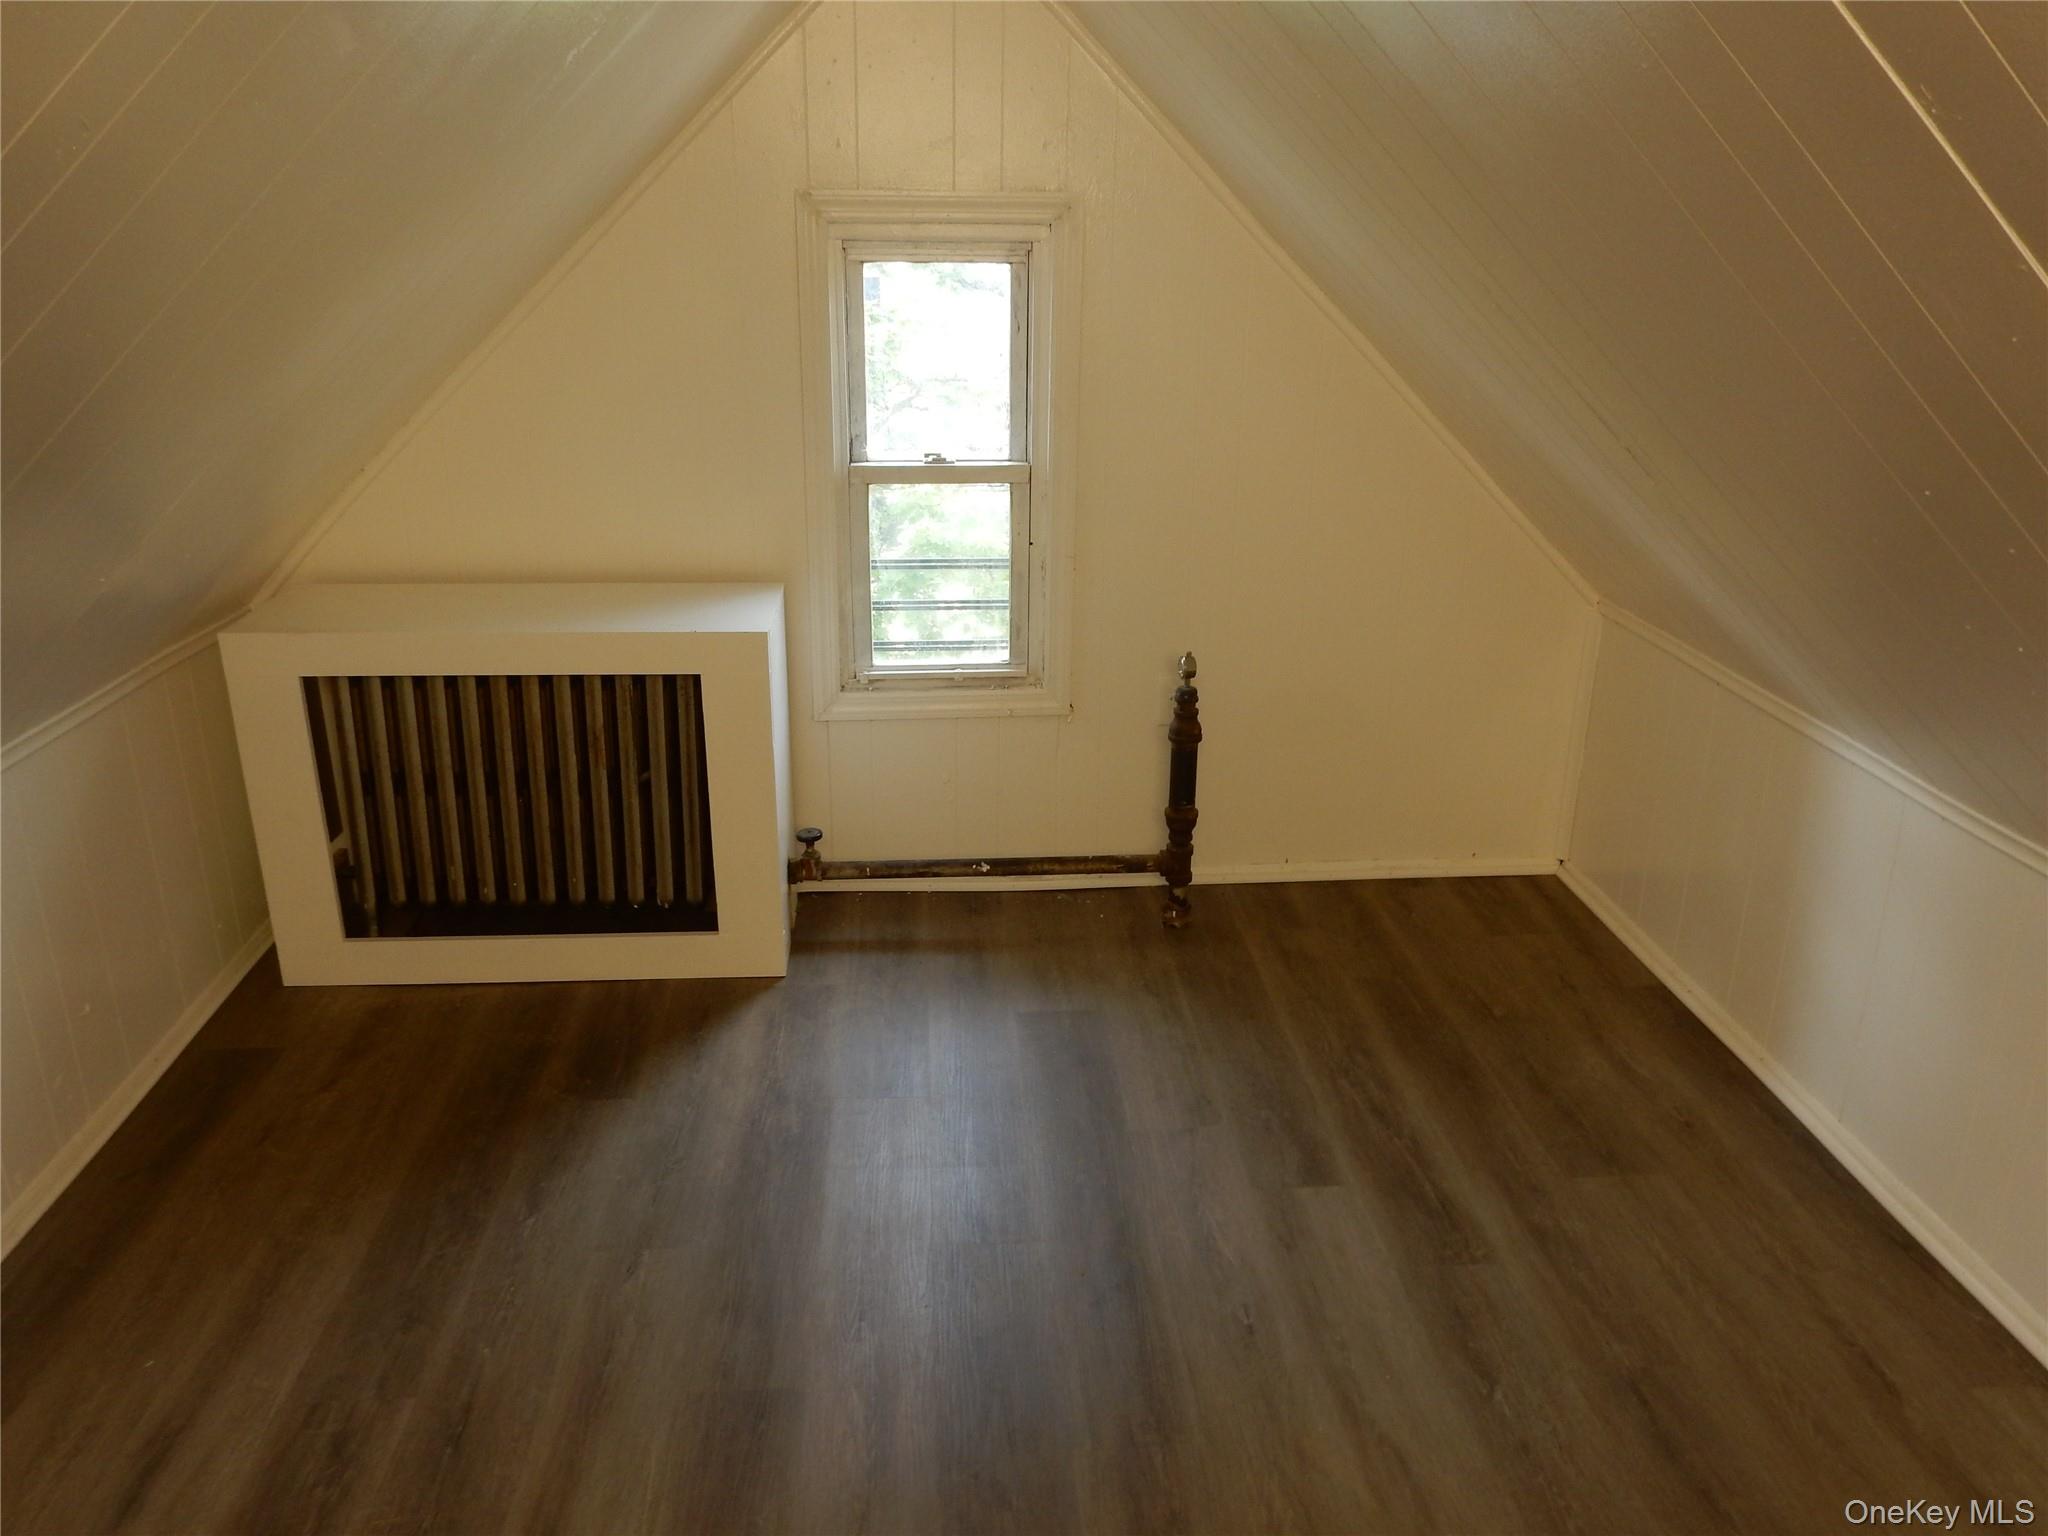
Empty attic room with sloped paneled ceiling, narrow window, and exposed radiator pipes.
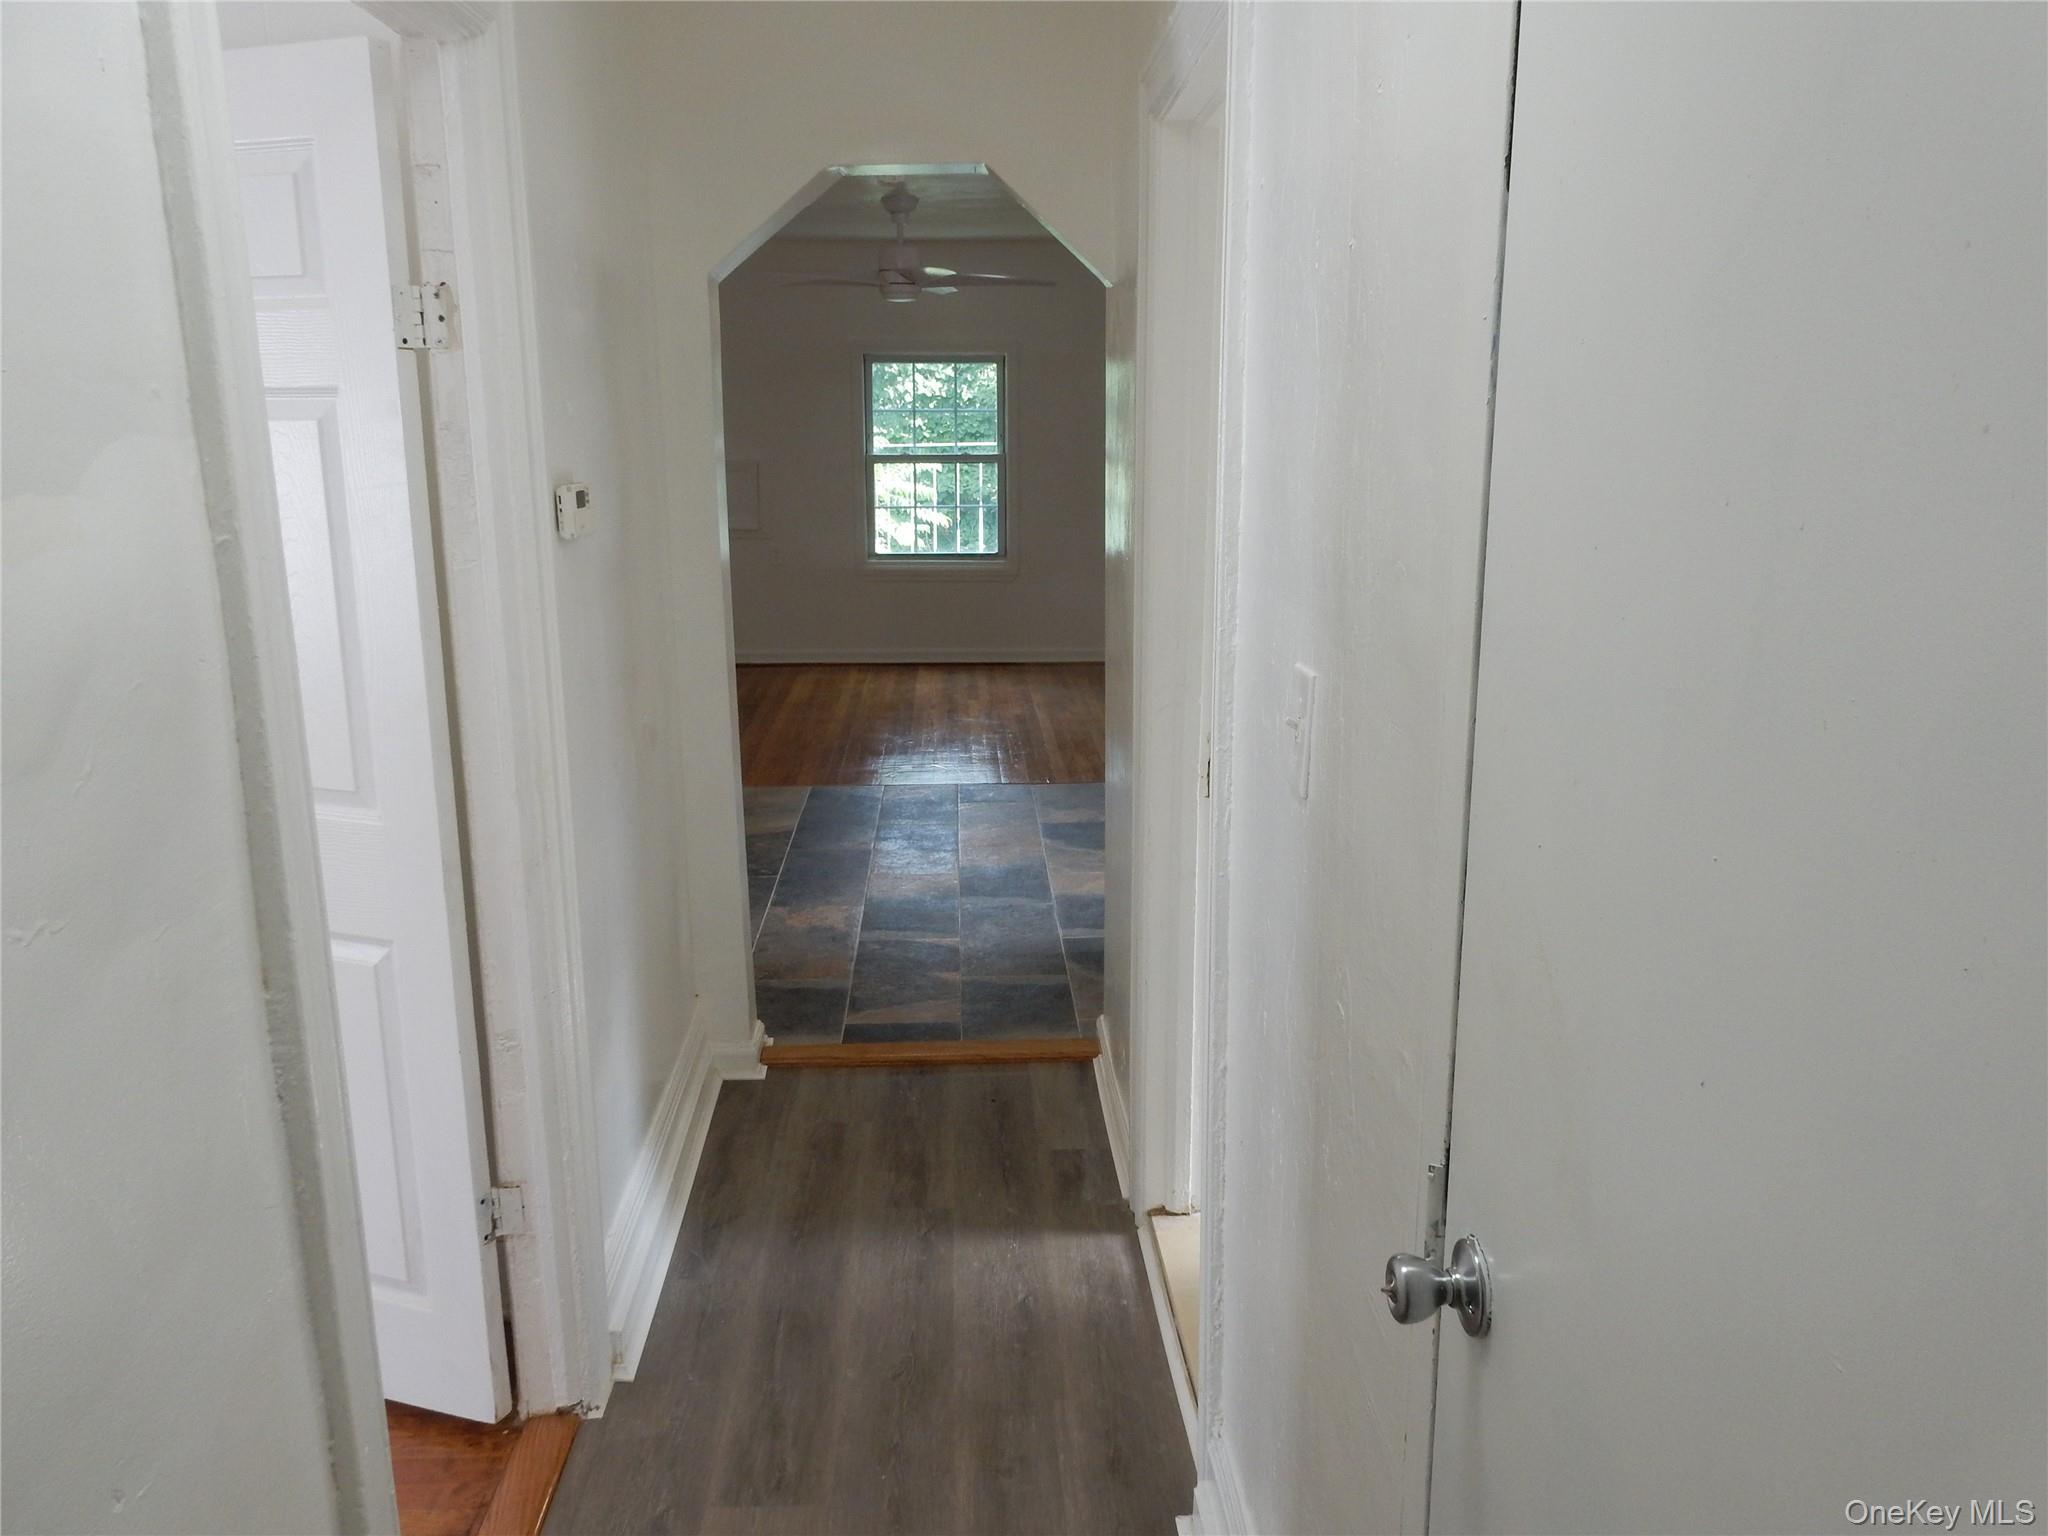
Hallway with gray flooring leads to an empty hardwood-floored room with a window and ceiling fan.
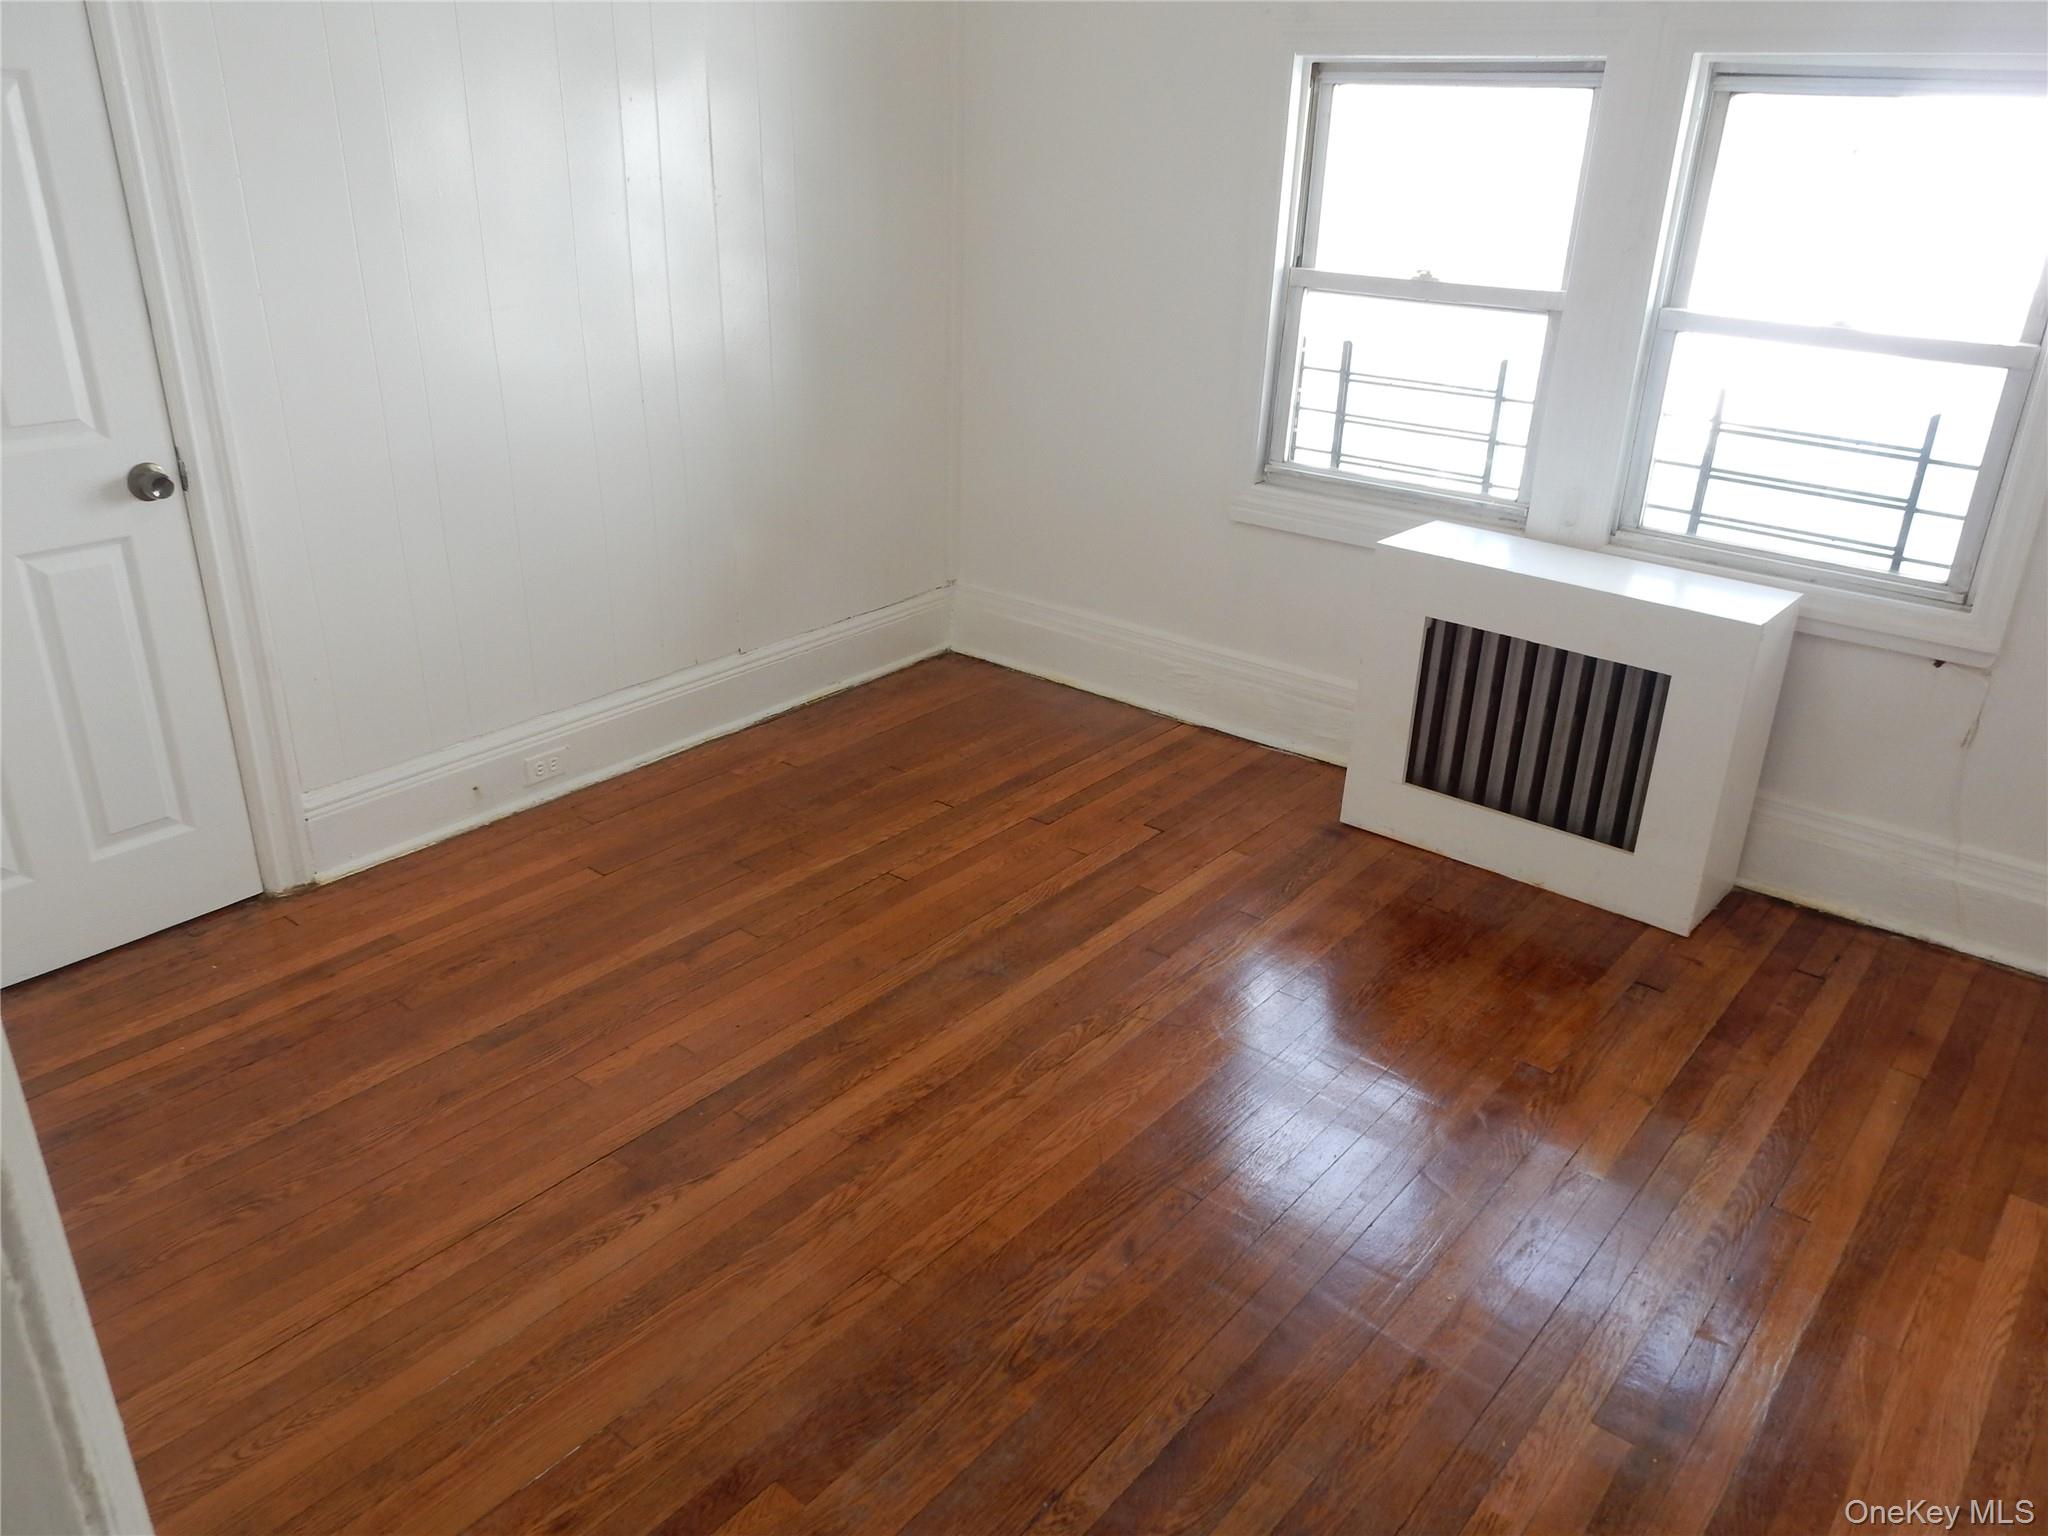
Empty room with polished hardwood floors, two windows, and a white radiator cover.
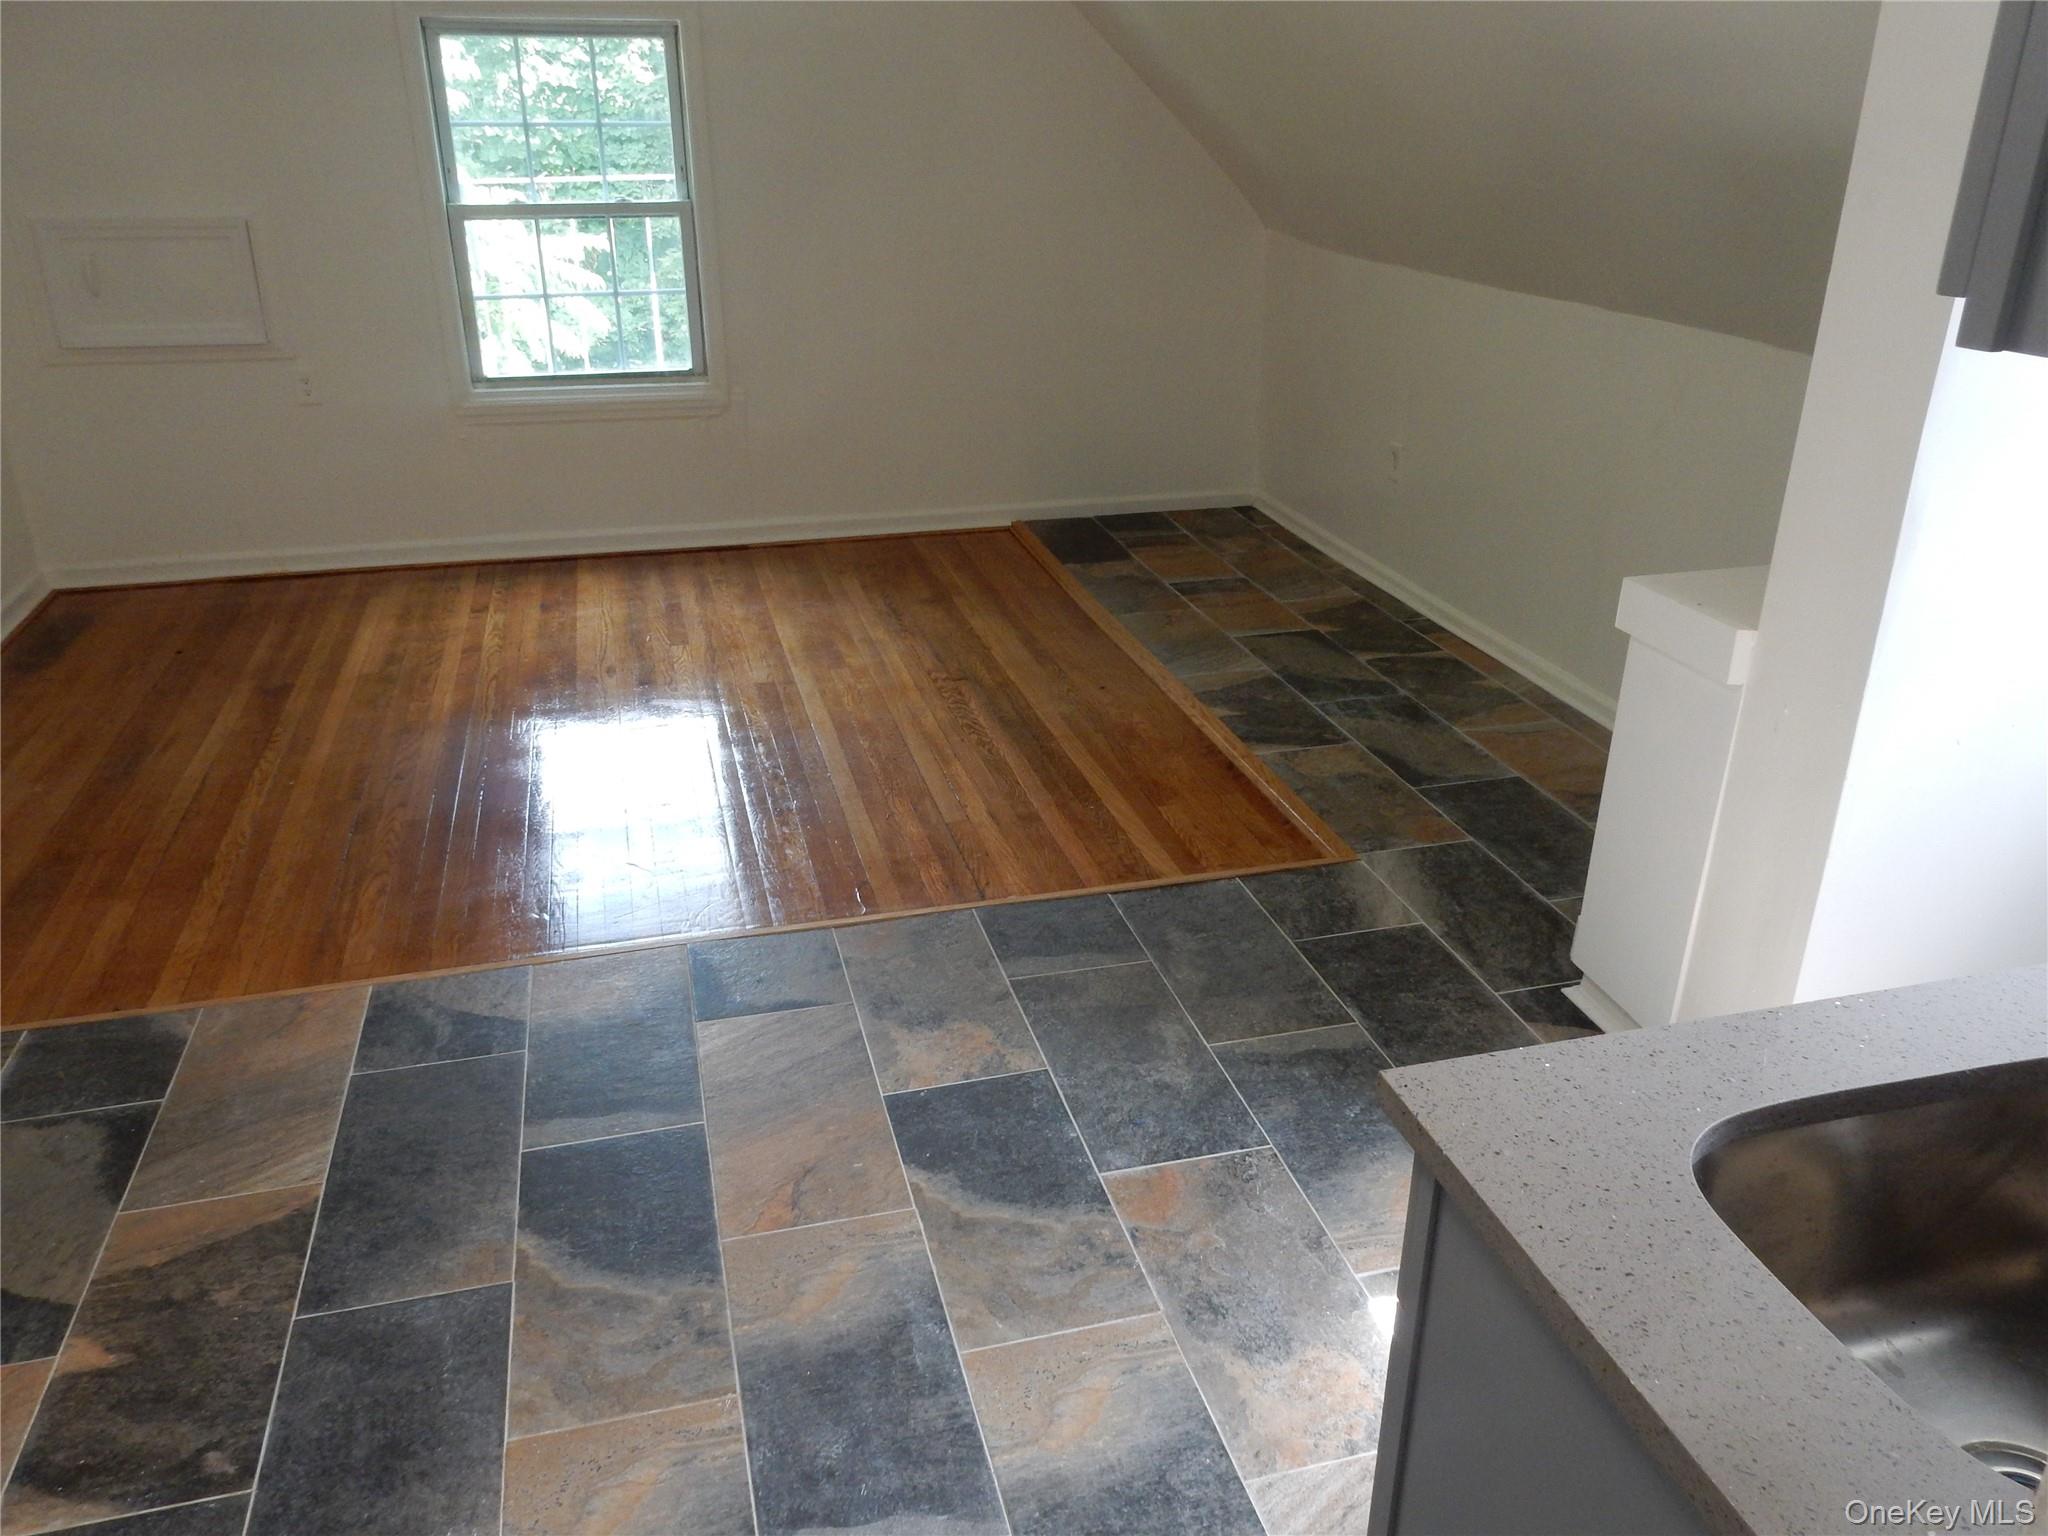
Empty kitchen with slate-look tile surrounding a polished hardwood floor inset and a window under a sloped ceiling.
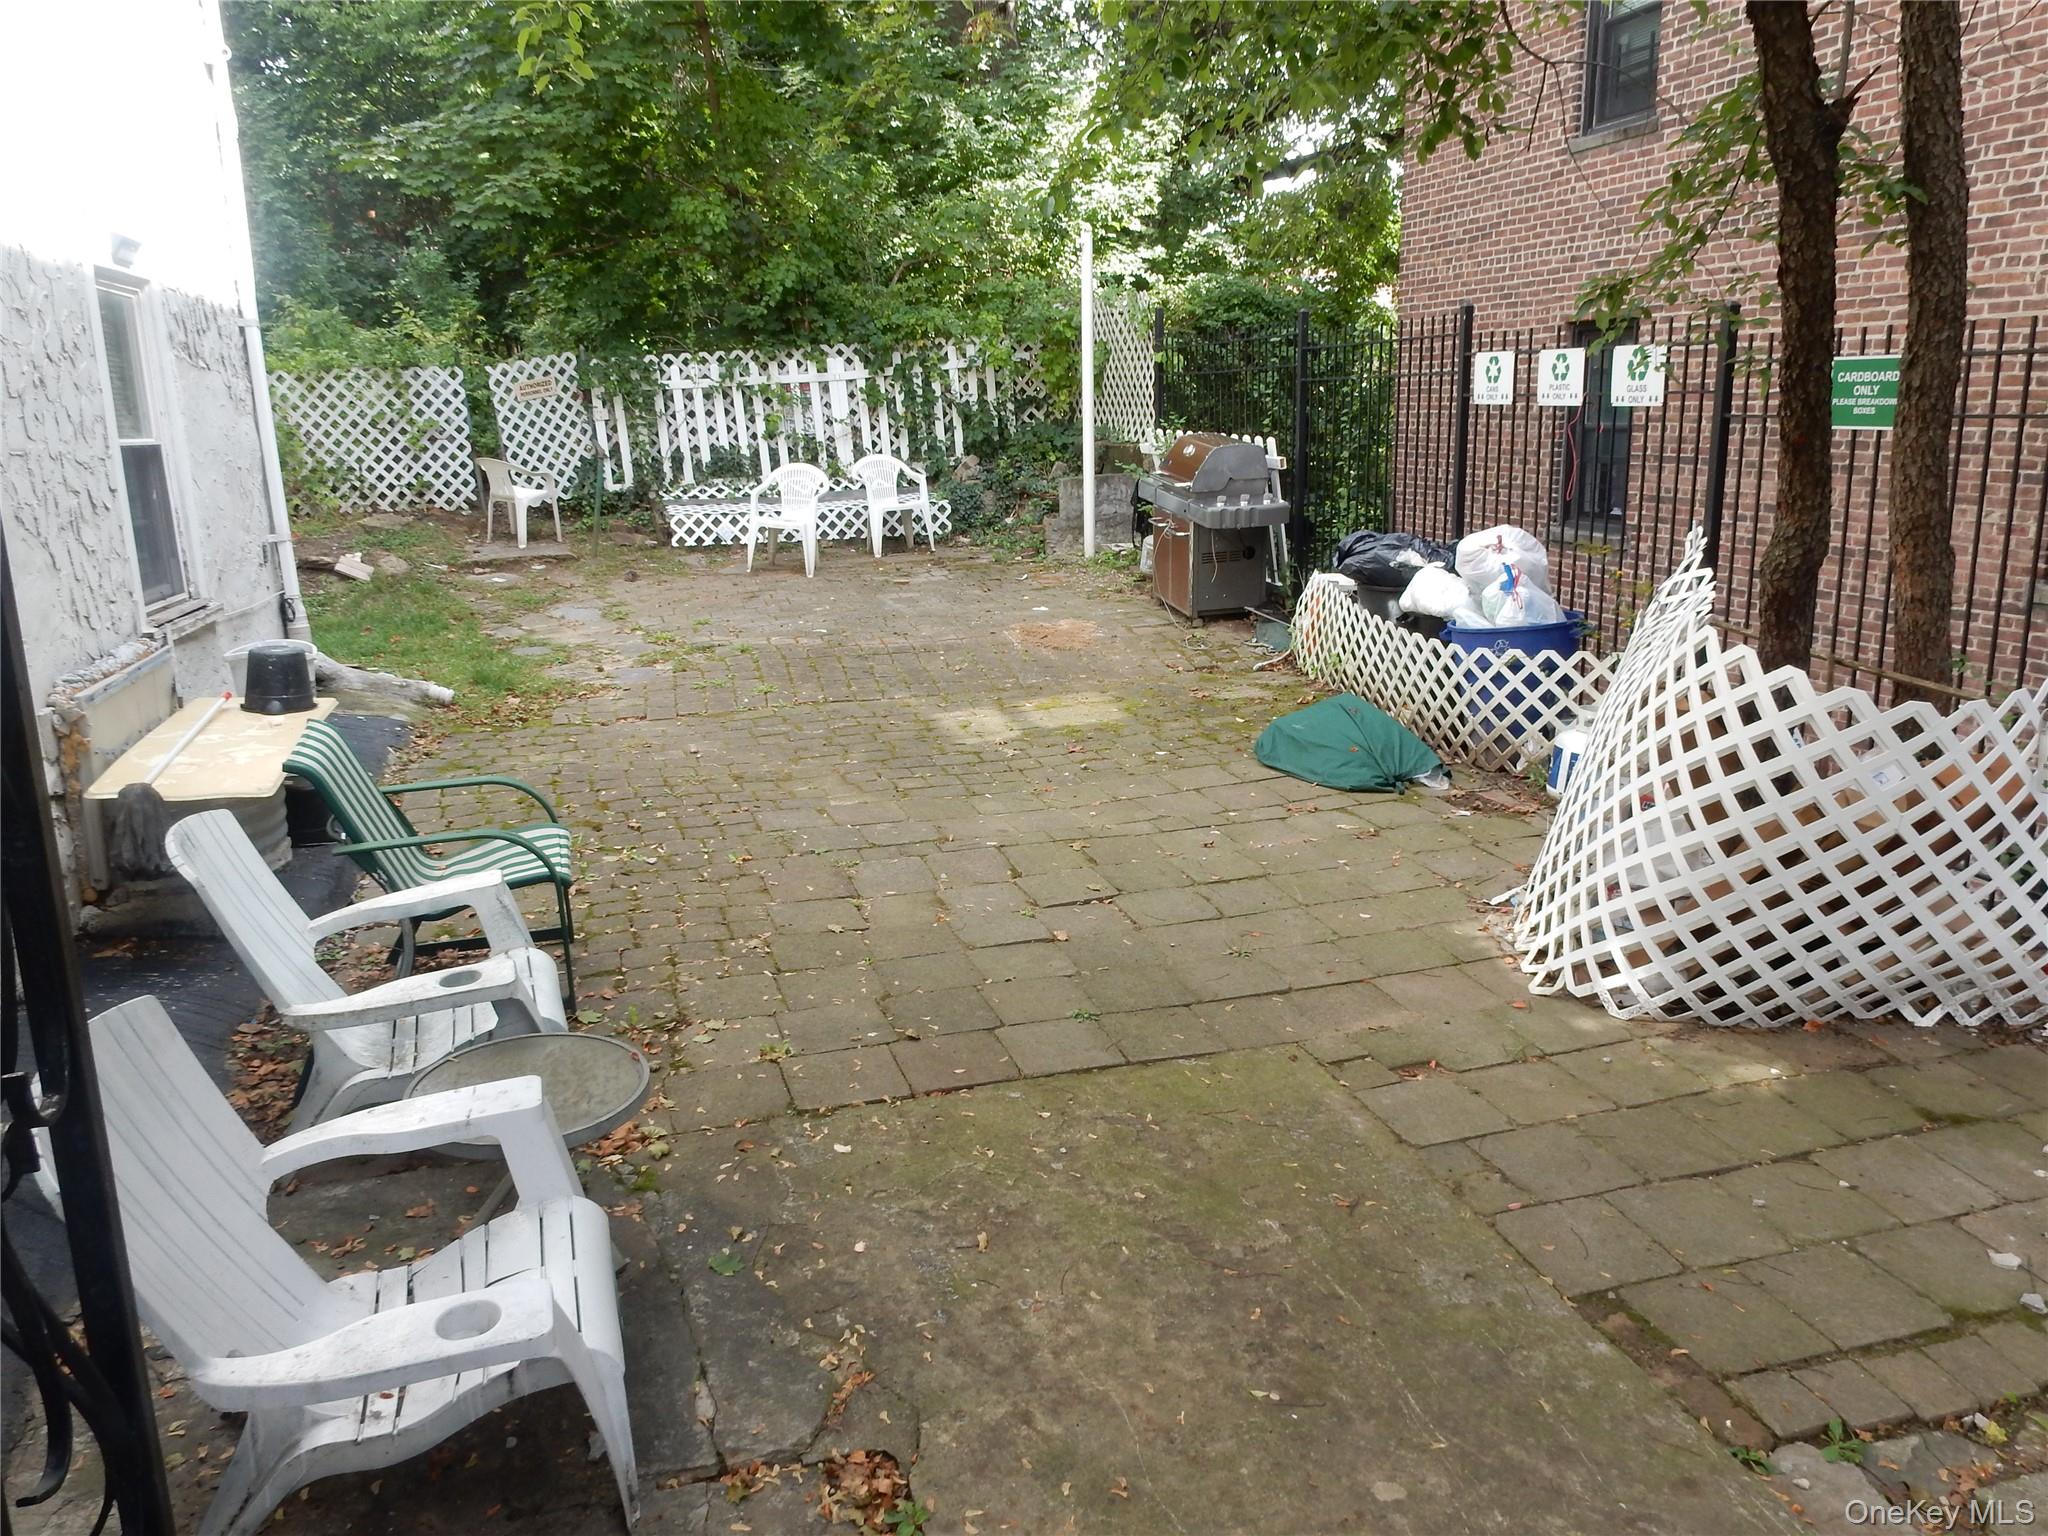
Paved patio with outdoor chairs, a barbecue grill, white lattice fencing, and leafy trees.
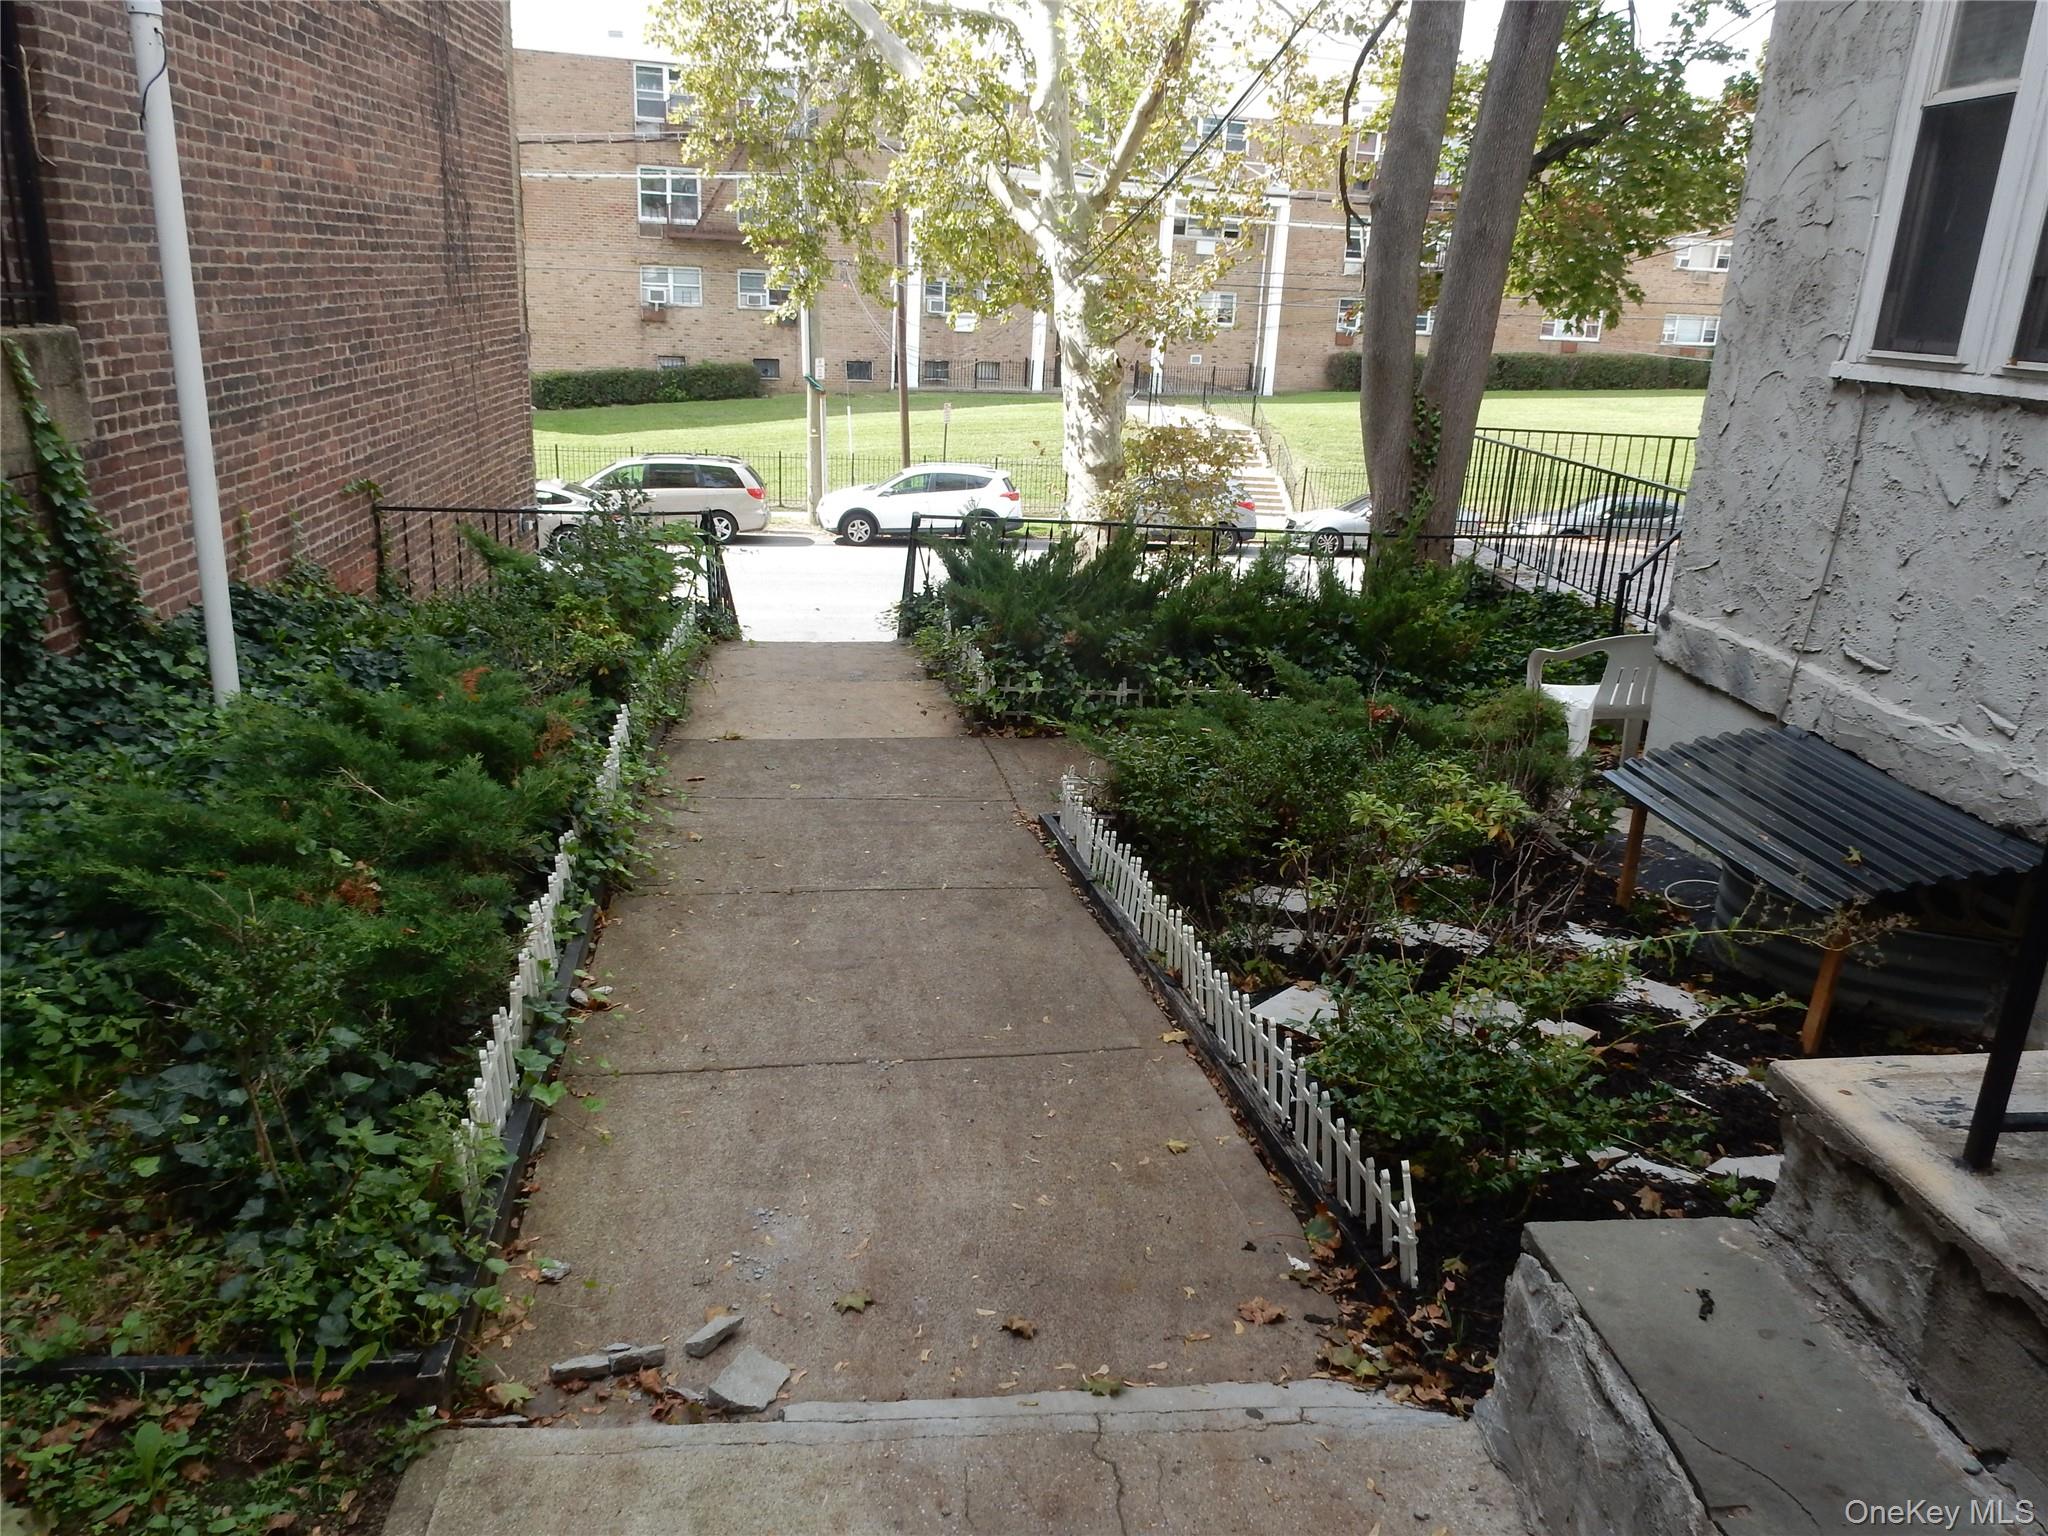
Concrete walkway through landscaped garden beds toward the street between buildings.
SEE ALL PHOTOS
Empty room with a sloped ceiling, ceiling fan, window, hardwood inset, and tile flooring.
Compact kitchen with gray cabinets, a gas range, tile backsplash, and a window.
Kitchen with gray cabinets, stainless-steel appliances, and multicolored tile flooring and backsplash.
Kitchen with gray cabinets, stone-tile backsplash, gas range, and stainless sink with a spring-coil faucet.
Empty room with polished hardwood floors, white paneled walls, and two windows above a radiator cover.
Empty room with reddish-brown hardwood floors, white paneled walls, and a six-panel door.
Bathroom with beige tile, a tub and handheld shower, and a small white vanity beneath a mirror.
Bathroom with beige tile, a white vanity and black faucet, bathtub, shower, and partial view of a toilet.
Bathroom with tiled walls, a bathtub and handheld shower, and a small vanity beside a window.
Empty room with a sloped ceiling, white paneled walls, and dark wood-look flooring.
Empty attic room with sloped paneled ceilings, dark flooring, and a small window.
Vacant room with gray-brown plank flooring, sloped ceiling, and an open doorway.
Empty attic room with sloped paneled ceiling, narrow window, and exposed radiator pipes.
Hallway with gray flooring leads to an empty hardwood-floored room with a window and ceiling fan.
Empty room with polished hardwood floors, two windows, and a white radiator cover.
Empty kitchen with slate-look tile surrounding a polished hardwood floor inset and a window under a sloped ceiling.
Paved patio with outdoor chairs, a barbecue grill, white lattice fencing, and leafy trees.
Concrete walkway through landscaped garden beds toward the street between buildings.
Courtesy of Dalling & Dalling R.E., Inc., Trevor Dalling Listing Contact:  
For Lease

271 S Fulton Avenue

271 S Fulton Avenue, Mount Vernon, NY 10550

$2,300/month
Totally renovated 2 Bedroom apartment ready for your occupancy. Hardwood floor throughout, brand new appliances, refrigerator/ stove bathroom fixtures, lightings, etc. Walk to public transportation.

2
beds

1
bath

700 Sq.Ft. LIVING AREA

Trevor Dalling

Trevor Dalling

Features & Amenities

Interior

  • total bedrooms2
  • Total bathroom1
  • full bathroom1
  • APPLIANCES Gas Oven, Gas Range, Range, Refrigerator
  • other interior Features Eat-in Kitchen

Area & Lot

  • Status For Lease
  • Living Area700 Sq.Ft.
  • MLS® ID1054672
  • TypeMulti-Family
  • YEAR BUILT1952
  • NeighborhoodMount Vernon
  • Architecture StylesColonial
  • Elementary SchoolEdward Williams
  • Middle SchoolBenjamin Turner Middle School
  • High SchoolMt Vernon High School
  • School DistrictMount Vernon

Exterior

  • water SourcePublic
  • utilitiesNatural Gas Connected, Sewer Connected, Trash Collection Public, Water Connected
  • parkingOn Street
  • HEAT TYPEHeat Pump
  • AIR CONDITIONINGNone
  • sewerPublic Sewer

Financial

  • Lease Price$2,300/mo
  • Lease Term 12 MONTHS
Compact kitchen with gray cabinets, a gas range, tile backsplash, and a window.

Schedule a Showing

We would love to show you our beautiful property. Please select your preferred date and time below. An agent will be in touch shortly to confirm your appointment.

Schedule a Showing

We would love to show you our beautiful property. Please select your preferred date and time below. An agent will be in touch shortly to confirm your appointment.

Thank you for your interest in 271 S Fulton Avenue, Mount Vernon, NY 10550. We are reviewing your request and will be in touch shortly!

Mount Vernon

Explore

Maximizing Value in Every Transaction

Work with a team committed to professionalism, efficiency, and results. With a client-focused approach and a strong foundation in real estate and business, we deliver expert guidance and seamless execution in every transaction.

Follow Me on Instagram